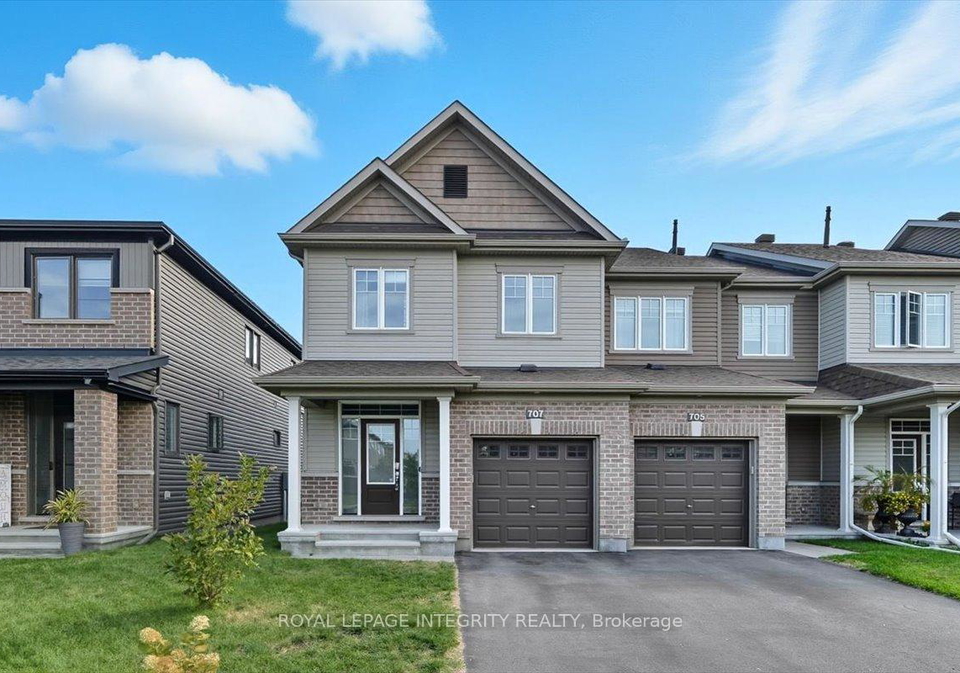
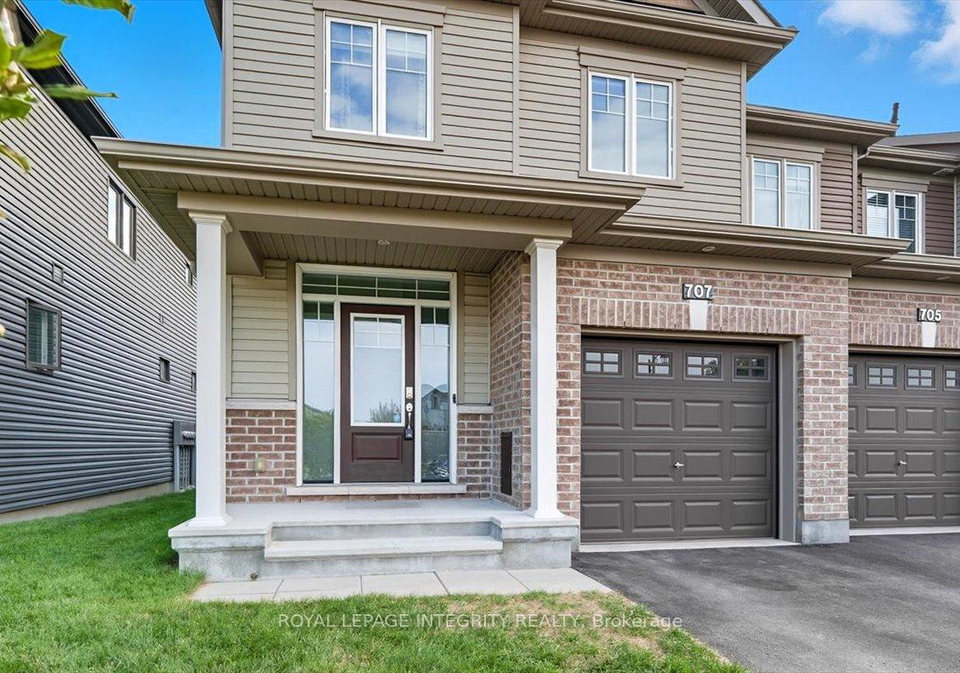
Welcome to your new home at 707 Des Aubepines Drive, Ottawa! This fabulous townhouse for sale in Ottawa is an executive Minto Tahoe end unit freehold townhome nestled in the lovely Avalon community. With four spacious bedrooms and three well-appointed bathrooms, this property offers over 1,930 square feet of modern living space, perfect for families or anyone looking for a bit more room to breathe.
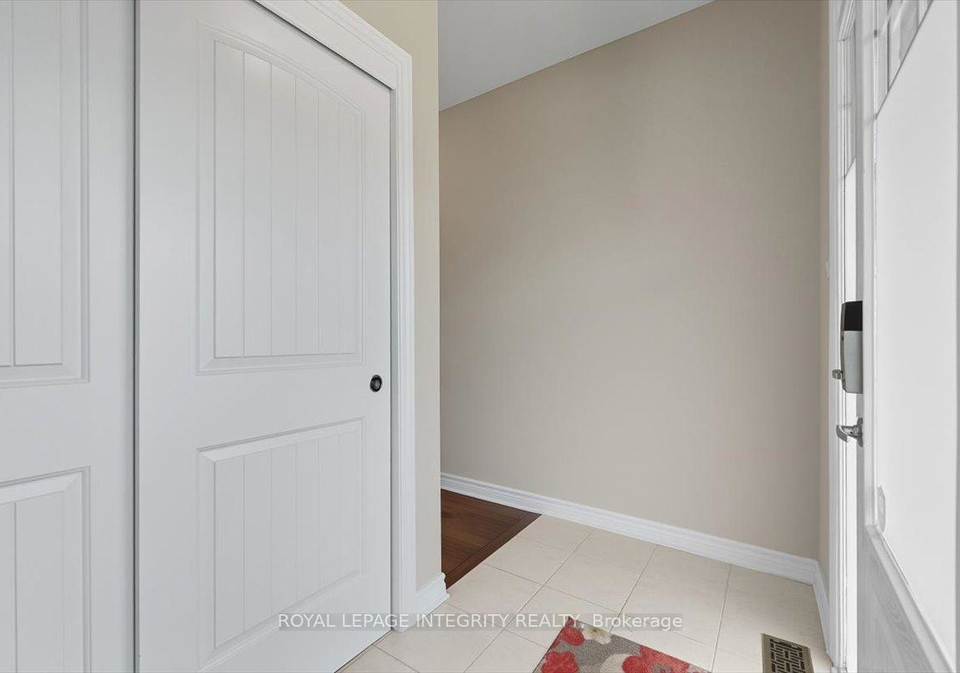
As you step inside 707 Des Aubepines Drive, Ottawa, you are greeted by a welcoming and bright foyer that provides access to a convenient partial bathroom. This leads you into an inviting open-concept main floor, where you'll appreciate the impressive 9 ft ceilings that create a sense of space and airiness. The combination of hardwood and ceramic floors, along with upgraded lighting and pot lights, adds a touch of elegance to the home.
The heart of this townhouse for sale in Ottawa is undoubtedly the gourmet kitchen. It features timeless white cabinets that provide a classic look, complemented by stunning quartz countertops. Equipped with stainless steel appliances, including a gas stove, and a chic white subway tile backsplash, this kitchen is a chef's dream. The large island with seating is perfect for casual dining, while the bright breakfast nook flows seamlessly into the spacious dining area and living room. Here, you can relax by the cosy fireplace, making this space ideal for both entertaining and everyday living.
Additionally, the main floor of this townhouse for sale in Ottawa includes a convenient mudroom with direct access to the attached garage, making it easy to come and go. Speaking of the garage, you’ll find ample space for one vehicle, and there’s parking available for two more cars outside, ensuring you and your guests never have to worry about parking.
As you ascend to the upper level of 707 Des Aubepines Drive, Ottawa, you’ll discover the generous primary suite, which boasts a walk-in closet and a luxurious ensuite bathroom complete with a glass shower and quartz countertops. There are three additional bedrooms on this floor, providing plenty of space for family or guests. A full bathroom, also featuring quartz counters, and a laundry area complete this level, ensuring that everything you need is conveniently located.
The finished basement of this townhouse for sale in Ottawa is a fantastic bonus. It offers a family room and additional finished space that can be used for a variety of purposes, whether it be a playroom, home office, or gym. There’s ample storage available, and a rough-in for a future bathroom, giving you the flexibility to customise the space to your liking.
Step outside, and you’ll find a lovely fenced backyard, complete with a deck and gazebo—ideal for entertaining friends and family during those warm summer evenings. This outdoor space is perfect for barbecues or simply enjoying a quiet moment in your own private oasis.
Located at 707 Des Aubepines Drive, Ottawa, this home is just steps away from schools, parks, shopping, and all the amenities you could need. The Avalon community is known for its friendly atmosphere and convenient access to everything, making it an absolute must-see for anyone in the market for a townhouse for sale in Ottawa.
In summary, this beautiful freehold townhouse combines style, comfort, and convenience in one impressive package. Don’t miss out on the opportunity to make 707 Des Aubepines Drive, Ottawa, your new home!
Avalon West, located in the vibrant city of Ottawa, is a charming residential neighbourhood that offers a perfect blend of suburban tranquillity and urban convenience. Characterised by its tree-lined streets and well-maintained parks, this community is ideal for families and individuals seeking a peaceful yet connected lifestyle. With a variety of local amenities, including shops, schools, and recreational facilities, residents can enjoy a sense of belonging while being just a short drive from the bustling city centre. The area is well-served by public transport, making it easy to explore all that Ottawa has to offer, from cultural attractions to outdoor adventures. Avalon West truly embodies the essence of modern living in a picturesque setting.
Schools in the Neighbourhood
This property is ideally situated near several reputable schools, making it an excellent choice for families. Summerside Public School, located just 1.8 km away, offers education from Junior Kindergarten to Grade 8 and has a solid rating of 5.2. For secondary education, Sir Wilfrid Laurier Secondary School is 2.9 km away and boasts a higher rating of 6.8, catering to Grades 9 through 12. Additionally, Dunning-Foubert Elementary School, 2.3 km from the property, provides a French-language curriculum for Grades JK to 8, with a rating of 5.5. For those seeking a Catholic education, St. Dominic School is only 1.3 km away and serves Grades JK to 6, receiving a commendable rating of 7.4. St. Peter High School, also Catholic, is located 3.0 km away and serves Grades 7 to 12, with a rating of 6.2. Overall, the proximity to these schools, along with their diverse educational offerings and positive ratings, ensures that families will have access to quality education options within a short distance from their new home.
Key Statistics of the Neighbourhood
The area surrounding the property has a population of 9,104 residents, with an average household size of 2.9. The demographic profile reveals a youthful community, with an average age of 32.6 years. The economic landscape is relatively prosperous, as indicated by an average household income of $125,900 and a low-income rate of only 5.4%. The average property price in the area stands at $671,000, reflecting a robust real estate market. A significant portion of the population, 37.45%, is single, while 53.28% of households include children, highlighting a family-friendly environment. Additionally, the community is diverse, with 32.95% of residents being immigrants. The rental market comprises 22.19% of households, and condos make up 9.16% of the housing stock. Education levels are notably high, with 67.19% of residents holding a college or university degree. However, it is important to note that 26% of the population is not actively participating in the labor force. Overall, this area presents a vibrant, educated, and economically stable community, making it an attractive location for potential homeowners and investors alike.