Real estate boards require you to be signed in to see the full details of this property
Real Estate Board require you toSign Into see the full details of this property
| Floor | Bedrooms | Bathrooms |
|---|---|---|
| Second | 2 | * |
Real Estate Board require you toSign Into see the full details of this property

No open houses are currently scheduled for this property.
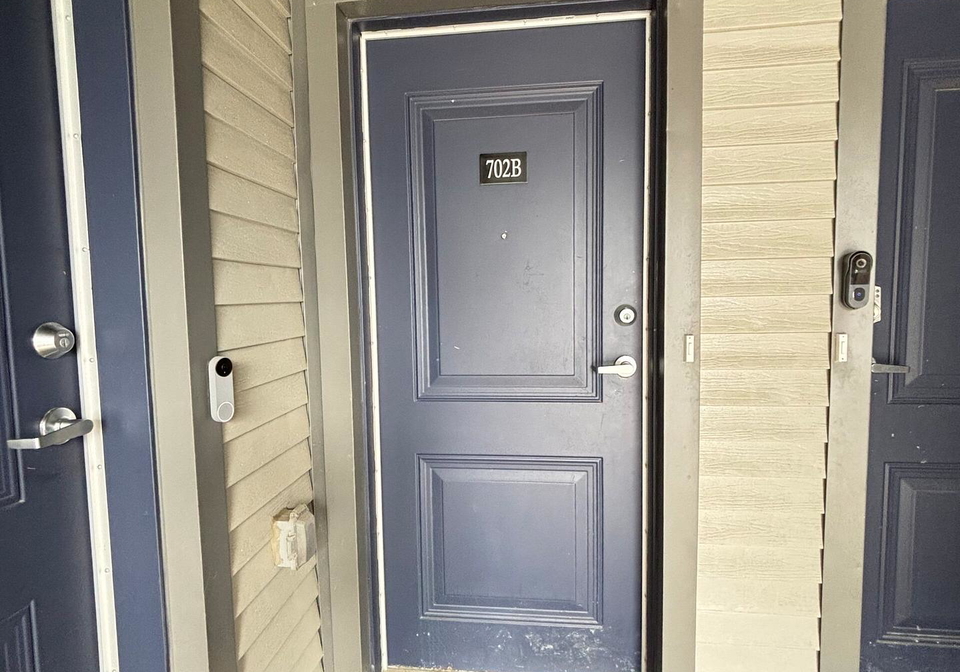
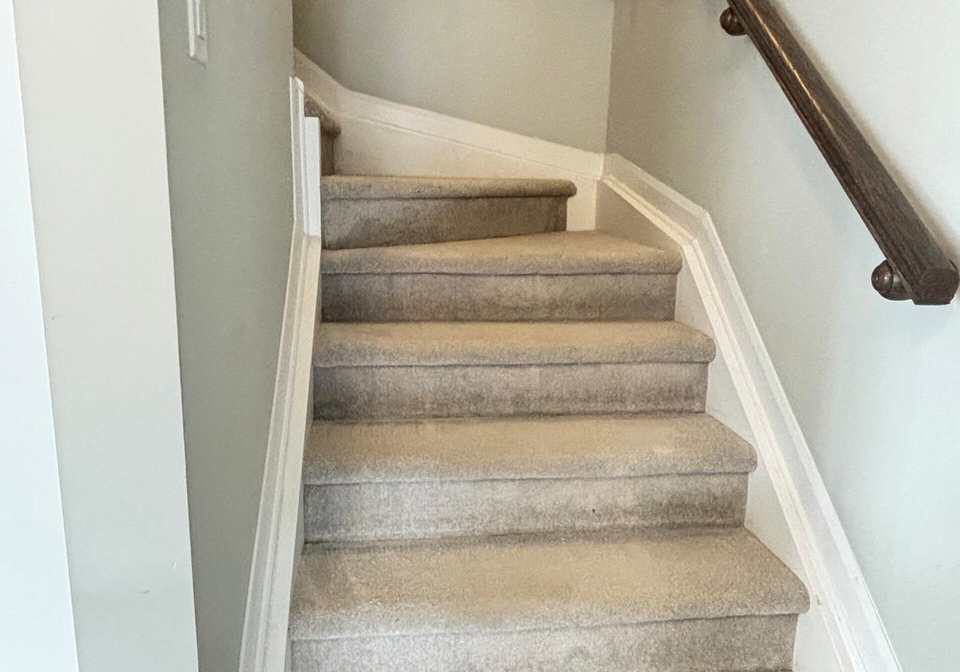
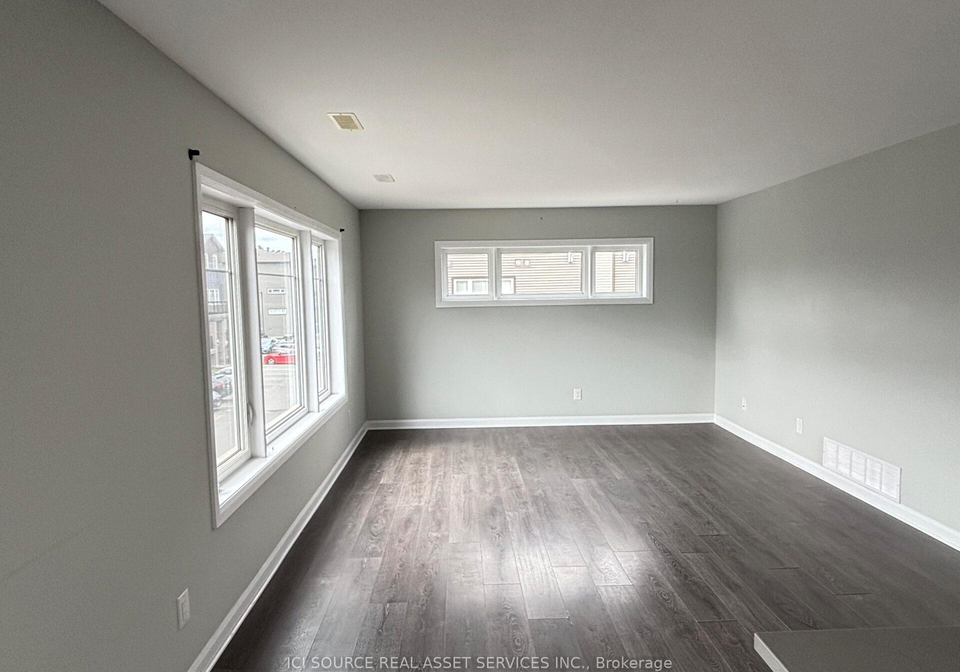
This exceptional end-unit upper level 5-year old, 2-bedroom stacked condo offers everything you've been searching for. From the moment you enter, you'll be captivated by the airy, sun-drenched living space-ideal for hosting friends and family or unwinding in comfort. The chef-inspired kitchen boasts elegant quartz counters and stainless-steel appliances, while the flowing open layout bathes every corner in beautiful natural light and offers lovely vistas of the neighbouring parkland. Step out onto your private balcony-BBQ-friendly and perfect f
Real Estate Board require you toSign Into see the full details of this property

Loading..
Loading..
Loading..
Real Estate Board require you toSign Into see the full details of this property
30 Year , 3.99% interest


Loading..
This property features 2 bathroom(s) and 2 bedroom(s).
This Condo Townhouse property does not have an additional bedroom or a den.
The total square footage of this Condo Townhouse 2 bed property in Ottawa is 1200 - 1399.
702 B Amberwing Private boasts 1 convenient parking spaces.
This property does not feature a garage.
Information about the garage type is not provided.
There is no basement in this property.
Information about basement type is not available.
It is not specified whether this property has a swimming pool.
A fireplace is available in this property.
This property includes 1 kitchen(s).
Yes, it has an annual maintenance fee of $278.97.
Information about whether this property is furnished is not available.
The heating system in place is a Forced Air.
Information about utilities is not available.
Sign Into see near by schools
Real Estate Board require you toSign Into see the full details of this property
Loading....