- For SaleAdded in Jun 2026
- Detached
70167 Zion Church Road
- 3 + 2 Bedrooms
- 4 Bathrooms
- 3 Garage
| Floor | Bedrooms | Bathrooms |
|---|---|---|
| Basement | 2 | * |
| Ground | 1 | * |
| Second | 2 | * |


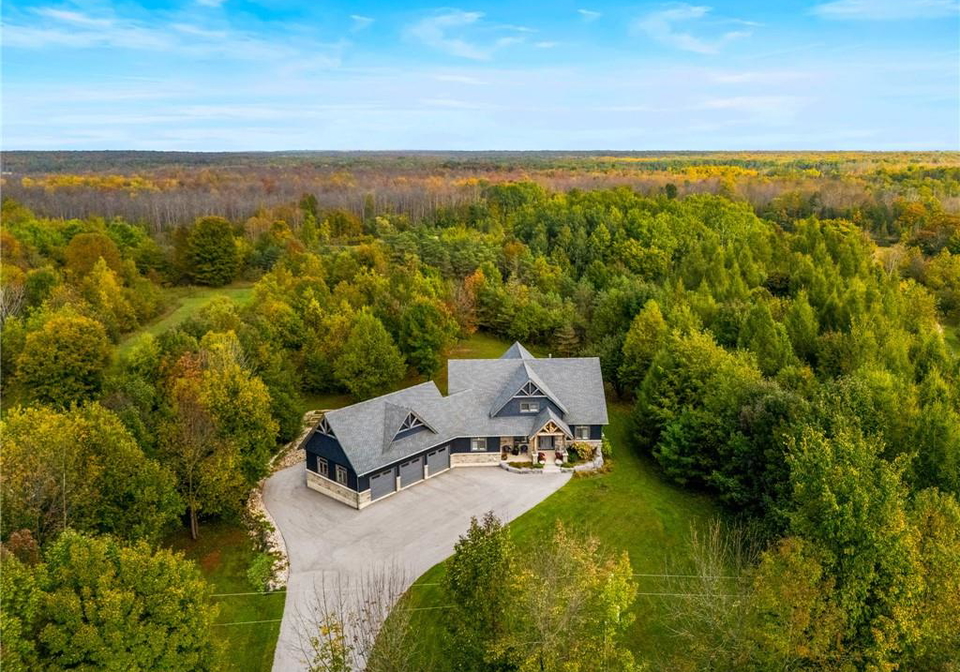
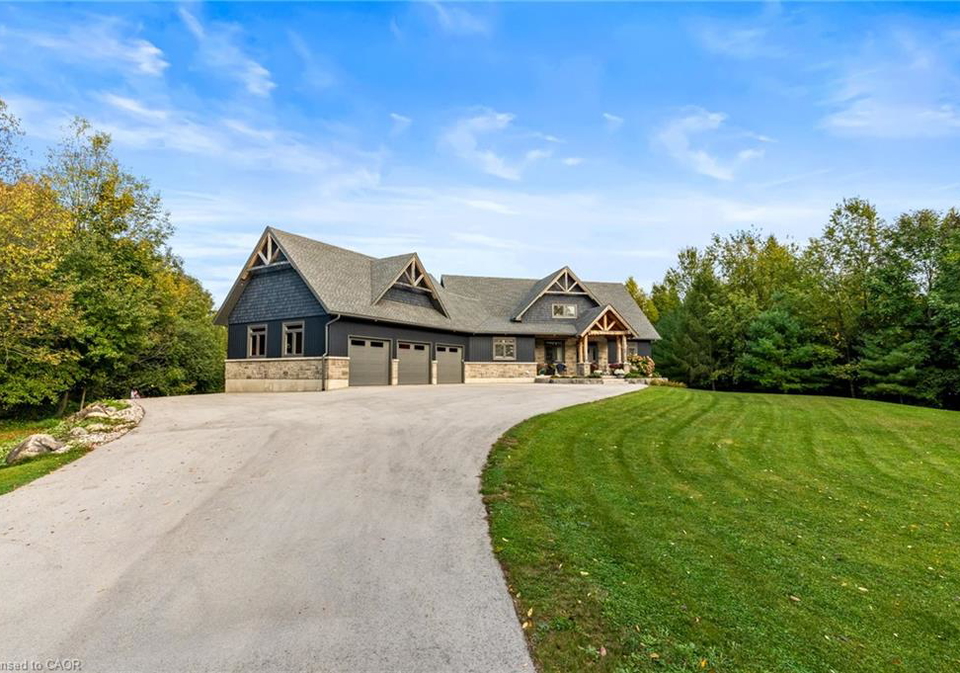
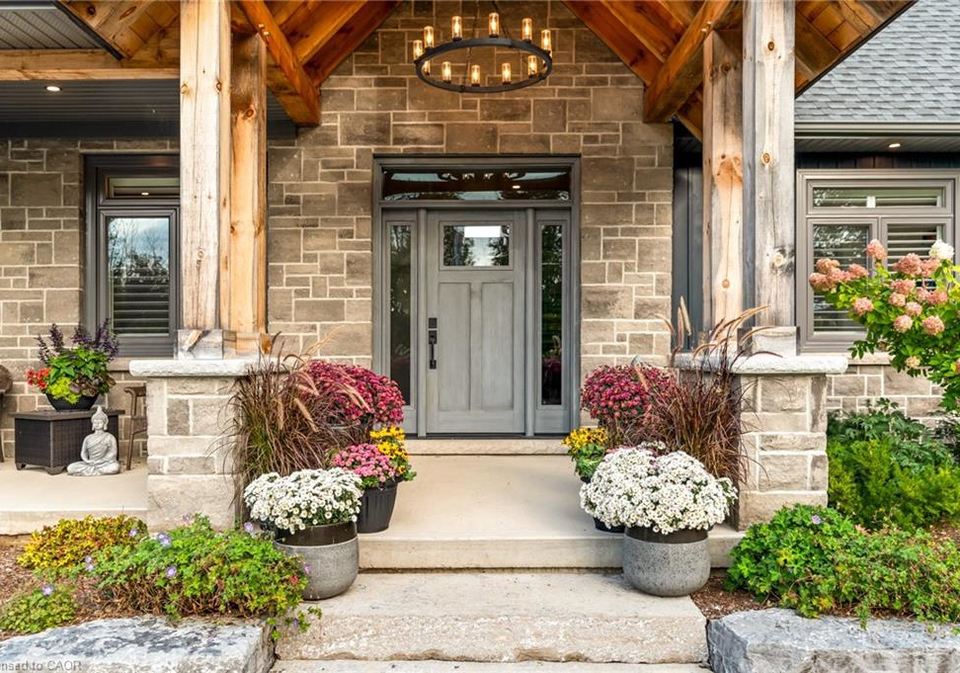
An extraordinary lifestyle opportunity awaits in sought after Georgian Bluffs, where refined design and natural beauty come together on nearly 3 private, forested acres. Built in 2020, this custom timber frame estate offers over 4,600 sq. ft. of thoughtfully designed living space, blending luxury, comfort, and year round recreation in one remarkable property. Inside, soaring 24 foot cathedral ceilings, a stunning stone fireplace, and expansive windows fill the home with natural light and peaceful forest views. The open concept layout flows into
Loading..
Loading..
Loading..
30 Year , 3.99% interest
No open houses are currently scheduled for this property.


Loading..
Find out what home price you can afford.
Are you a first time home buyer ?
Affordability Calculation for a repeat buyer has multiple factors to be considered. Schedule a call with our mortgage specialist to learn more.
This property features 4 bathroom(s) and 3 bedroom(s).
This Detached property includes 2 additional bedrooms.
The total square footage of this Detached 3 bed property in Georgian Bluffs is 3046.
70167 Zion Church Road boasts 10 convenient parking spaces.
This property features a garage with space for 3 cars.
This property includes an Attached Garage, Garage Door Opener, Gravel garage with space for 3 cars.
Yes, this property has a basement.
This property features Separate Entrance, Walk-Up Access, Full, Finished basement.
It is not specified whether this property has a swimming pool.
A fireplace is available in this property.
This property includes 1 kitchen(s).
Information about the maintenance fee is not available.
Information about whether this property is furnished is not available.
The heating system in place is a Forced Air-Propane.
This property include following utilities : Electricity Connected, Garbage/Sanitary Collection, Recycling Pickup, Phone Connected, Propane.
Sign Into see near by schools
Real Estate Board require you toSign Into see the full details of this property

Loading....


