Real estate boards require you to be signed in to see the full details of this property
Real Estate Board require you toSign Into see the full details of this property

Loading...No open houses are currently scheduled for this property.
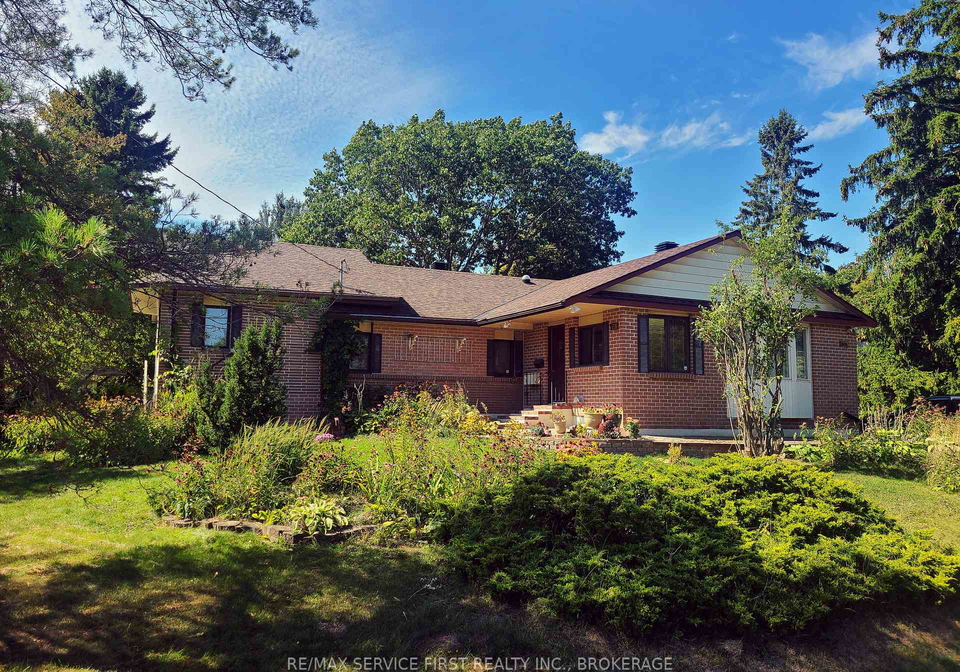
Welcome to this charming 2004 sqft bungalow with an additional 1333 sqft on the lower level, offering space, versatility, and character at every turn! Key Features include a separate entrance to the lower level ideal for multigenerational living or in-law suite potential; Situated on a double lot with mature trees, lush gardens, and partial fencing for privacy; Detached garage for parking or workshop use; Cozy gas fireplace and hardwood floors in many areas; Bright and airy with multiple living spaces to suit your lifestyle. This is a rare opp
Real Estate Board require you toSign Into see the full details of this property
Loading..
Loading..
Loading..
Real Estate Board require you toSign Into see the full details of this property

30 Year , 3.99% interest


Loading..
This property features 3 bathroom(s) and 3 bedroom(s).
This Detached property does not have an additional bedroom or a den.
The total square footage of this Detached 3 bed property in Kingston is 2000 - 2500.
701 Glen Cove Street boasts 4 convenient parking spaces.
This property features a garage with space for 1.5 cars.
This property includes an Detached garage with space for 1.5 cars.
Yes, this property has a basement.
This property features Full, Separate Entrance basement.
It is not specified whether this property has a swimming pool.
A fireplace is available in this property.
This property includes 1 kitchen(s).
Information about the maintenance fee is not available.
Information about whether this property is furnished is not available.
The heating system in place is a Forced Air.
This property include following utilities : Gas, Electricity.
Sign Into see near by schools
Real Estate Board require you toSign Into see the full details of this property
Loading....