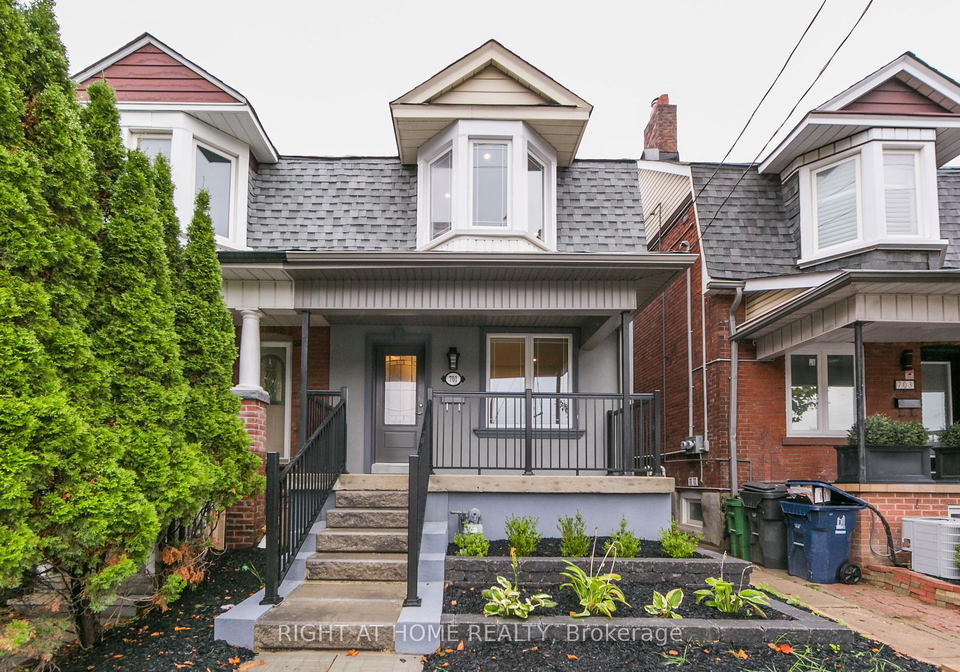
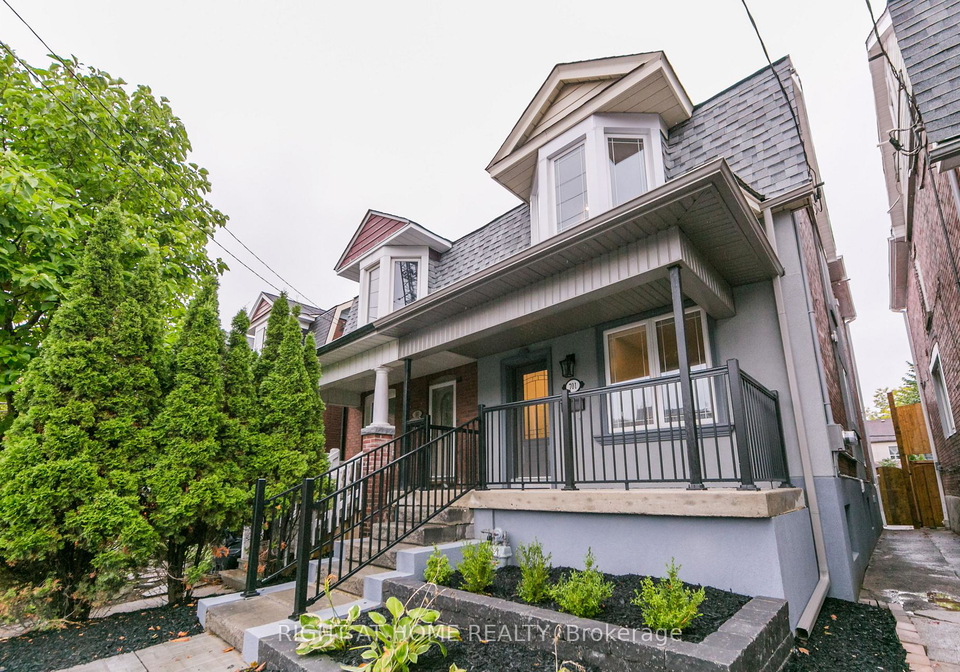
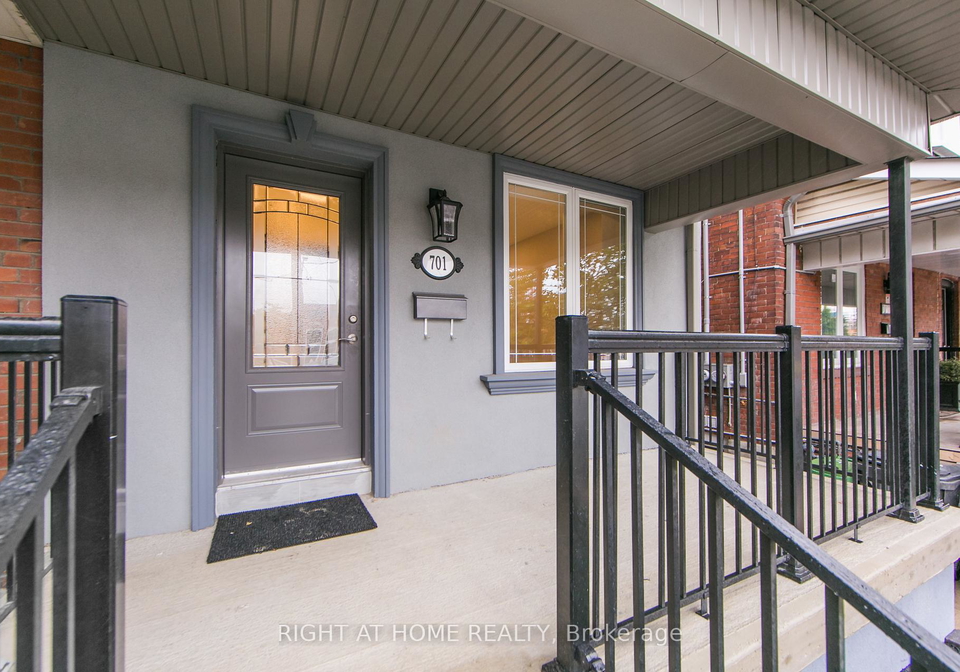
Welcome to your ultimate investment opportunity with this stunning house for sale in Toronto , located at 701 Dupont Street, Toronto. Nestled in the vibrant community of Dovercourt-Wallace Emerson-Junction, this semi-detached, 2 1/2 storey brick home has been fully renovated and meticulously reconfigured from top to bottom. With all new electrical, plumbing, and HVAC systems installed in 2019, this property is not only modern but also a sound investment for the future.
As you step inside this remarkable house for sale in Toronto, you'll find a spacious layout that includes a total of ten rooms, featuring four bedrooms and two dens, perfect for a variety of living arrangements. The property boasts three well-appointed bathrooms, ensuring ample facilities for all occupants. The heart of the home is undoubtedly the three kitchens, which are ideal for catering to multiple tenants or for those who enjoy cooking and entertaining. While there is no additional kitchen, the existing ones are more than sufficient for everyday needs.
Situated just a short walk from Christie subway station, this house for sale in Toronto offers unparalleled convenience. The surrounding area is bustling with grocery stores, restaurants, bars, breweries, cafes, parks, and trails, making it an attractive location for potential tenants. Families will appreciate the proximity to schools, while professionals will enjoy the quick commute to Yorkville or the University of Toronto. This prime location ensures that the property remains in high demand, whether for short-term or long-term rental arrangements.
The top two floors of this lovely home feature a separately metered, spacious two-bedroom owner's suite, which typically rents for over $3,350. This suite includes its own laundry facilities and a delightful sundeck that overlooks the backyard, providing a perfect retreat for relaxation. On the main floor, there is another two-bedroom unit that usually commands a rental price of around $2,950. Additionally, the finished basement houses another two-bedroom unit, currently rented for $2,000, which shares a dedicated laundry room with the other units.
The outdoor space of this house for sale in Toronto is equally impressive, with a spacious backyard that offers plenty of room for outdoor activities or gardening. The property also includes a detached two-car garage, which presents an exciting opportunity for redevelopment into a laneway house, providing additional income potential. With a lot size of 20 X 134 feet, there is ample space to explore various options for enhancement.
While this home does not feature a pool or a fireplace, it does come equipped with central air conditioning, ensuring comfort throughout the year. The property is unfurnished, allowing new owners to personalise the space to their liking. Although there is no central vacuum system, the finished basement with a separate entrance adds to the property's versatility and appeal.
In summary, this house for sale in Toronto at 701 Dupont Street, Toronto, is a turn-key solution for investors seeking a solid income-generating asset. With its prime location, modern renovations, and multiple rental options, this property is sure to attract a steady stream of tenants for years to come. Don't miss out on the chance to own this exceptional investment property in one of the most redeveloped areas of the city. Whether you're looking to expand your portfolio or make your first foray into real estate, this house for sale in Toronto is an opportunity not to be overlooked.
Dovercourt-Wallace Emerson-Junction is a vibrant and diverse neighbourhood in Toronto, characterised by its eclectic mix of residential streets, bustling commercial areas, and rich cultural heritage. Nestled between the historic Junction district and the lively Wallace Emerson Park, this community offers a harmonious blend of urban living and green spaces. Residents enjoy easy access to an array of local shops, cafes, and restaurants, alongside excellent public transport links that connect them to the wider city. With its strong sense of community spirit, artistic flair, and a variety of recreational facilities, Dovercourt-Wallace Emerson-Junction presents an inviting atmosphere for anyone looking to settle in a dynamic and inclusive environment.
Schools in the Neighbourhood
This property is conveniently located near several reputable schools, making it an ideal choice for families. Just 0.3 km away, Essex Junior and Senior Public School offers grades JK to 8 with a school rating of 5.9. For secondary education, Harbord Collegiate Institute is situated 1.3 km from the property, boasting a higher rating of 8.8 for grades 9 to 12. Additionally, Humewood Community School, which provides French-language instruction for grades JK to 8, is located 1.8 km away and has a rating of 6.8. For those interested in Catholic education, St. Bruno / St. Raymond Catholic School is only 0.4 km away, serving grades JK to 8 with a rating of 5.5. Loretto College School, a secondary Catholic institution, is 1.7 km from the property, rated at 6.0. St. Alphonsus Catholic School, offering French instruction for younger students, is 1.5 km away with a rating of 4.9. Overall, the area is well-served by a variety of public and Catholic schools, providing excellent educational opportunities for children of all ages.
Key Statistics of the Neighbourhood
The area surrounding the property has a population of 399 residents, with an average household size of 2.3 individuals. The demographic profile reveals an average age of 41.7 years and a household income averaging $82,000. Notably, 13.2% of the population falls under the low-income bracket. The real estate market reflects a significant average property price of $1,380,000, indicating a potentially affluent community. The area has a diverse social fabric, with 47.14% of residents identifying as single and 40.91% of households comprising children. Immigrants make up 32.39% of the population, contributing to the community's cultural richness. Additionally, 45.71% of residents are renters, while there are no condominiums available, suggesting a predominantly single-family housing market. Education levels are high, with 52.38% of residents holding a college or university degree. However, a considerable portion of the population, 36.51%, is not in the labor force, which may reflect various socio-economic factors. Overall, this demographic snapshot highlights a well-educated, diverse community with a mix of families and single residents, set against a backdrop of a high real estate market.