• Map Search
    • Houses For Sale
    • Apartments For Sale
    • Precon & Assignment For Sale
    • Townhouse For Sale
    • Open Houses
    • Houses For Rent
    • Apartments For Rent
    • Townhouse For Rent
    • Estimate Your House Value
  • Blog
  • Market Trends
  • Ontario
Address
THE CANADIAN HOME REALTY INC2810 Matheson Blvd E unit 801, MississaugaOntario
Quick links
  • About Us
  • Career
  • Blog
  • Zero Down Payment Program*
  • Our Team
  • FAQ
  • Terms & Conditions
  • Privacy Policy
  • Contact Us
  • Disclaimer
  • Sitemap
get the app
play storeApp Store
download qr code

Copyright © 2026 The Canadian Home Realty Inc.
  • Ontario
  • Cayuga
  • 620 - Cayuga
  • 70 Winnett Street N
70-winnett-street-n-cayuga-ontario-40724728
Login/Sign UpTo see all photos

Sign in Required

Real estate boards require you to be signed in to see the full details of this property

to see all images.
  • Sold Sold in Jul 2025
  • Detached

70 Winnett Street N

Cayuga, 620 - Cayuga
  • 3 + 1 Bedrooms
  • 3 Bathrooms
  • 2 Garage
  • Share
Sold Price: $ 860,070
1.13%
Listed Price: $ 869,900
Discuss with partner/expertView on Map

Real Estate Board require you toSign Into see the full details of this property

Contact an Experienced Real Estate Agent

Upon submitting this form, you acknowledge your agreement to receive marketing phone calls, text messages and emails from The Canadian Home. See more
join-the-canadian-home
JOIN OUR TEAM

Latest listing in Cayuga

  • 27 Cayuga Street N, Cayuga
  • 151 Pike Creek Drive, Cayuga
  • 122 - 1001 Haldimand Road 17, Cayuga
  • 86 Pike Creek Drive, Cayuga
  • 64 Winnett Street N, Cayuga
  • 189 - 1001 Haldimand Road 17, Cayuga
  • 124 Pike Creek Drive, Cayuga
  • 655 Townline Road W, Cayuga
  • 1141 Concession 1 Road S, Cayuga
  • 91 Pike Creek Drive, Cayuga
  • 35 Ottawa Street S, Cayuga

Near By Cities

  • Haldimand
  • Haldimand County
  • Canfield
  • Rainham
  • South Cayuga
  • Canborough
  • Caistorville
  • Hagersville
  • Binbrook
  • Dunnville
  • Caistor Centre

Popular Searches in Cayuga

  • House for sale in Cayuga
  • Condo Apartment for sale in Cayuga
  • Townhouse for sale in Cayuga
  • Open House in Cayuga
  • Price dropped properties in Cayuga
  • Investment properties in Cayuga
  • Not sold for 30 days in Cayuga
  • House for rent in Cayuga
  • Condos for rent in Cayuga
  • Townhouse for rent in Cayuga
  • Detached properties in Cayuga

Room Details of 70 Winnett Street N, Cayuga

FloorBedroomsBathrooms
Basement 1 *
Ground 3 *

Real Estate Board require you toSign Into see the full details of this property

sell-with-the-canadian-homesell-with-the-canadian-homeLoading...

Open House

View all upcoming open houses in Cayuga

No open houses are currently scheduled for this property.

Key Facts About 70 Winnett Street N, Cayuga

  • Tax $4,499 / 2024
  • Property Type Residential
  • Building Type Single Family Residence
  • Building Style Bungalow
  • Property Attached Detached
  • Building Age 2007
  • Size 1362 feet²
  • Lot Size 66.73 x 168.16 feet
  • Parking 2 garage, 6 parking
  • Basement Full, Finished, Sump Pump
  • Listing # 40724728
  • Data Source ITSO
  • Days on Market 63
  • Listed On 05/05/2025
  • Updated On 25/09/2025
  • Market Demand
    the canadian homethe canadian home

Description

Everything has been done for you here at this gorgeous all brick 3+1 bedroom 1362 sq ft bungalow on quiet mature street. Situated perfectly on this oversized 67 x 168 private treed fully fenced ravine lot. Open concept main floor with maple kitchen with newer counters, centre island, hickory hardwood floors with patio door walkout to newer deck (23) with natural light patio cover. Large master bedroom with walk-in closet and 3 piece ensuite with new shower in 2025. Main floor laundry with included washer/dryer and custom cabinet and handy sink.

Real Estate Board require you toSign Into see the full details of this property

Property Details of 70 Winnett Street N, Cayuga

Property

  • Property Type Detached, Detached
  • Style Bungalow
  • Fronting On East
  • Community 620 - Cayuga
  • Municipality Cayuga

Inside

  • Bedrooms 3
  • Bathrooms 3
  • Basement Full, Finished, Sump Pump
  • Kitchen 1
  • Rooms 11
  • Fireplace Y
  • Fireplace Total 1
  • Appliances Water Heater Owned, Built-in Microwave, Dishwasher, Dryer, H...View More
  • Appliances Included Built-in Microwave,Central Vac,Dishwasher,Dryer,Garage Door ...View More
  • Appliances Excluded Freezer, 2 Tool Racks In Garage

Utilities

  • Water Municipal
  • Cooling Central Air
  • Heating Type Forced Air, Natural Gas
    • Electricity Connected Y
    • Natural Gas Connected Y

Building

  • Size 1362 feet²
  • Architecture Style Bungalow
  • Exterior Feature Canopy, Landscaped, Privacy
  • Roof Asphalt Shing
  • Construction Brick
  • Foundation Type Concrete Perimeter
  • Building Age 2007

Parking

  • Drive Way Private Drive Double Wide
  • Garage Type Attached Garage, Garage Door Opener, Concrete, Inside Entry
  • Garage 2
  • Parking Places 6
  • Total Parking Places 8

Land

  • Frontage 66.73
  • Depth 168.16
  • Zoning H A8
  • Lot Size 66.73 x 168.16 feet
  • Topography Level
  • Acreage < 0.5
  • Cross Street Hill Street

Features

  • High Speed Internet Y
  • Central Vacuum Y
  • Air Exchanger Y
  • Auto Garage Door Remote(s) Y
  • Suspended Ceilings Y

Real Estate Board require you toSign Into see the full details of this property

Listings In the Same Street at 70 Winnett Street N, Cayuga

Houses For Sale

View

Houses For Rent

View

Recently Sold

View

Homes listed below the last sold prices in Cayuga

Loading..

Similar Sold
Similar Properties

Loading..

Loading..

Rooms

Eat-in Kitchen (3.45X4.17 metre)
Mple Eat in Kitchen with centre island
Level: Main
Bedroom (3.66X2.95 metre)
Level: Main
Living Room/Dining Room (7.01X6.4 metre)
Open Concept living room/dining room area with Hickory Hardwood
Level: Main
Bedroom (3.25X3.05 metre)
Level: Main
Bathroom (1.42X2.39 metre)
Shower is new in 2025
Level: Main
Recreation Room (8.53X6.91 metre)
Large Rec room with natural gas fireplace
Level: Basement
(2.03X2.92 metre)
Level: Main
Bedroom Primary (4.57X3.25 metre)
Primary bedroom with walk in closet and 3 piece ensuite bath
Level: Main
Bedroom (3.4X3.17 metre)
Level: Basement
Bathroom
Level: Basement
Storage
Level: Basement

Real Estate Board require you toSign Into see the full details of this property

Expense Breakdown

Monthly Mortgage Payment

$0/monthly

30 Year , 3.99% interest

Cash Expenditure for Home Purchase

$1,000

  • Downpayment
    $0
  • PST on Mortgage Insurance
    $0
  • Land Transfer Tax
    $0
  • Lawyer Fees
    $1,000
  • Title Insurance
    $0

Monthly Expenses After Home Purchase

$569

  • Mortgage Payment
    $0
  • Property Insurance
    $50
  • Property Tax
    $250
  • Phone
    $40
  • Monthly debt payments
    $0
  • Cable
    $60
  • Utilities
    $124
  • Internet
    $45
join-our-teamjoin-our-team

Loading..

Data is provided courtesy of ITSO © 2021 ITSO ( https://www.itsosystems.ca ) The information provided herein must only be used by consumers that have a bona fide interest in the purchase, sale, or lease of real estate and may not be used for any commercial purpose or any other purpose. Information deemed reliable but not guaranteed.

Copyright:© The Canadian Home Realty Inc. All rights reserved. The Canadian Home Realty Inc is a registered real estate brokerage.

About 70 Winnett Street N, Cayuga

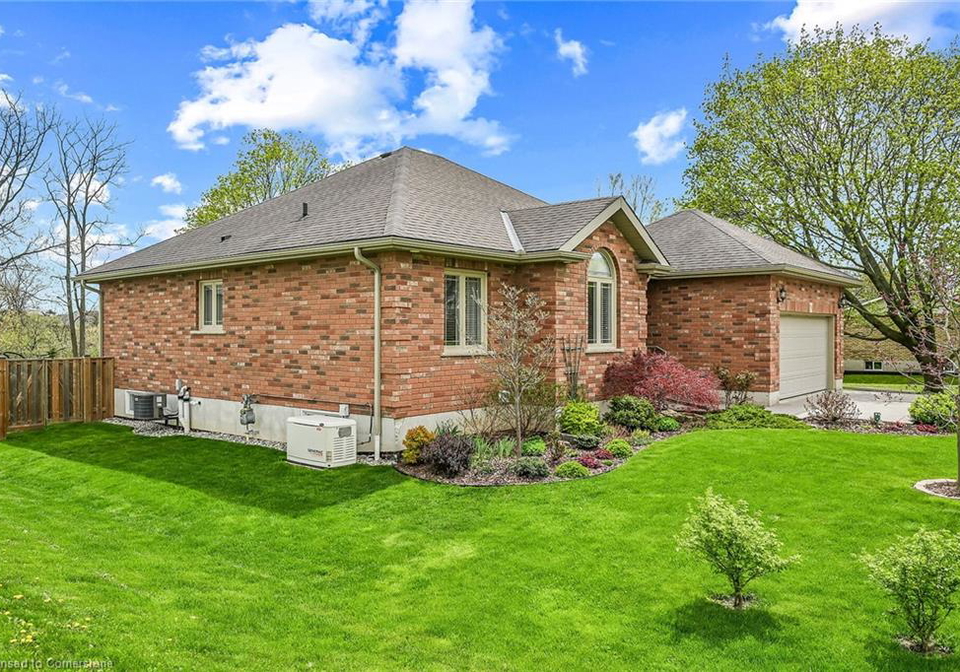
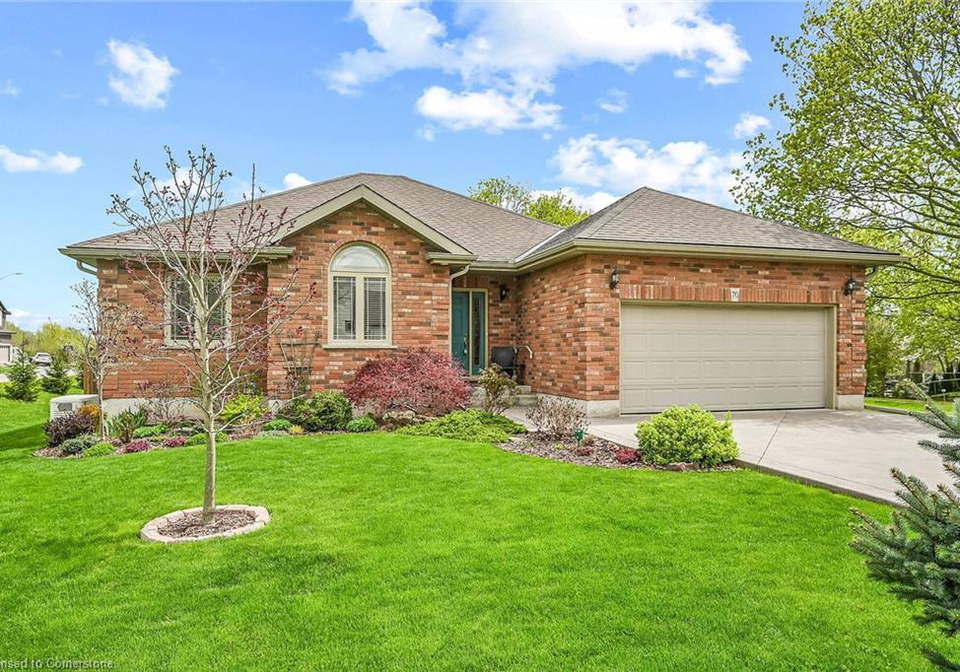
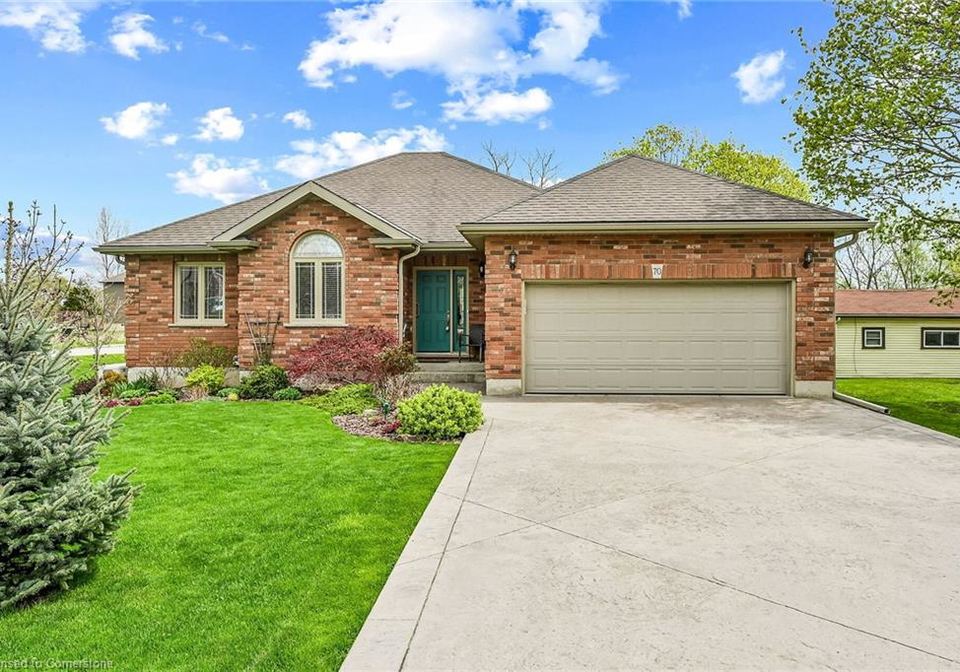
Introducing a remarkable opportunity to acquire a splendid detached bungalow, a house for sale in Cayuga , located at 70 Winnett Street N, Cayuga. This exquisite property, built in 2007, offers a harmonious blend of modern amenities and thoughtful design, making it an ideal choice for families or those seeking a serene retreat in a mature neighbourhood.

Set on an expansive 67 x 168 feet lot, this home is nestled within a private, treed, fully fenced ravine lot, ensuring both privacy and a tranquil environment. The exterior boasts a charming canopy, beautifully landscaped grounds, and a sense of seclusion that enhances the appeal of this house for sale in Cayuga. The property is easily accessible via a private double-wide driveway, providing ample parking space for up to six vehicles. The attached garage, complete with a garage door opener and concrete flooring, offers convenient inside entry, making it a practical addition to this lovely home.

Upon entering, you will be greeted by an open-concept main floor that exudes warmth and style. The spacious living area features hickory hardwood floors and an abundance of natural light, thanks to the patio door that leads to a newer deck (installed in 2023) with a natural light patio cover. The well-appointed maple kitchen, complete with newer counters and a central island, is perfect for culinary enthusiasts and family gatherings. This house for sale in Cayuga offers three generously sized bedrooms, including a large master suite that boasts a walk-in closet and a three-piece ensuite bathroom, which has been recently updated with a new shower in 2025.

Convenience is key in this home, as it includes a main floor laundry area equipped with a washer, dryer, custom cabinetry, and a handy sink. With a total of 11 rooms, this property also features a den, providing additional space for a home office or study.

The fully finished basement is a standout feature of this house for sale in Cayuga. It is designed for comfort and relaxation, featuring a natural gas fireplace, pot lights, and a suspended ceiling that adds to the modern aesthetic. The basement also includes a newly added two-piece bathroom (2021), ensuring that guests have their own facilities. Furthermore, the upgraded Lennox natural gas furnace (installed in 2021) and new HRV system (installed in 2019) contribute to the home's energy efficiency and comfort.

This property is equipped with municipal water services, ensuring a reliable supply, while the sewer system is not specified. The house is unfurnished, allowing you to personalise the space to suit your style. Notably, the home does not include a pool, but the expansive outdoor space offers plenty of room for outdoor activities and gatherings.

Additional features of this remarkable property include a water heater that is owned, a built-in microwave, dishwasher, and a refrigerator, all of which are included in the sale. The presence of a dryer, hot water tank, microwave, and stove further enhances the convenience of this home.

In summary, this stunning bungalow at 70 Winnett Street N, Cayuga, presents an exceptional opportunity for those seeking a house for sale in Cayuga that combines modern living with the charm of a mature community. With its impressive features, spacious layout, and prime location, this property is not to be missed. Whether you are looking for a family home or a peaceful retreat, this house for sale in Cayuga is sure to meet your needs and exceed your expectations. Don’t hesitate to arrange a viewing and experience the allure of this beautiful home for yourself.

Cayuga, located in the heart of Ontario, is a charming small town that embodies the essence of rural Canadian life. Nestled along the picturesque banks of the Grand River, this quaint community offers a serene environment with lush green spaces and scenic views, making it an ideal spot for those seeking a peaceful lifestyle. The area is characterised by its friendly atmosphere, where neighbours greet one another and local events foster a sense of belonging. With easy access to nearby amenities, including shops, schools, and recreational facilities, Cayuga provides a perfect blend of tranquillity and convenience. Whether you enjoy leisurely walks along the river or participating in community gatherings, Cayuga offers a welcoming haven for potential residents looking to embrace a slower pace of life.

Schools in the Neighbourhood

This property is conveniently located near two schools, making it an ideal choice for families with children. The closest is St. Stephen's School, situated just 0.9 km away. This Catholic elementary school serves grades JK to 8 and is part of the Brant Haldimand Norfolk Catholic District School Board. It offers a supportive learning environment with English as the primary language of instruction. The second option is J L Mitchener Public School, located 1.3 km from the property. This public elementary school, operated by the Grand Erie District School Board, also caters to students from JK to 8, providing a comprehensive education in English. Both schools are within a short distance, ensuring easy access for daily commutes. While both institutions currently have a school rating of 0, they are well-regarded within the community. This proximity to educational facilities enhances the appeal of the property, making it a great choice for families seeking a nurturing environment for their children’s early education.

Key Statistics of the Neighbourhood

The area surrounding the property has a population of 442 residents, with an average household size of 2.6 individuals. The demographic profile indicates a relatively mature community, with an average age of 40.9 years. The average household income stands at $90,000, reflecting a stable economic environment, although 6.4% of the population is classified as low-income. The housing market is characterized by an average property price of $630,000, with 35.71% of the population being single and 42.31% of households having children, indicating a family-friendly atmosphere. Immigrants make up 5.06% of the population, contributing to the area's diversity. The rental market is modest, with only 9.38% of residents renting their homes, and there are no condominiums available in the area. Education levels are notably high, with 50.77% of the population holding a college or university degree. However, a significant portion of the community, 35.38%, is not participating in the labor force, which may influence local economic dynamics. Overall, this demographic snapshot presents a community that is educated, family-oriented, and economically stable, with a strong sense of residential permanence.
FAQs About 70 Winnett Street N, Cayuga

How many bathrooms does this property have?

This property features 3 bathroom(s) and 3 bedroom(s).

Does this 3 bedroom property have additional bedrooms or a den?

This Detached property includes 1 additional bedrooms.

What is the square footage (sqft) of this Detached property?

The total square footage of this Detached 3 bed property in Cayuga is 1362.

How many parking spaces are available with this property?

70 Winnett Street N boasts 6 convenient parking spaces.

How many cars can be parked in the garage of 70 Winnett Street N?

This property features a garage with space for 2 cars.

What type of garage does this property have?

This property includes an Attached Garage, Garage Door Opener, Concrete, Inside Entry garage with space for 2 cars.

Does this property have a basement?

Yes, this property has a basement.

What type of basement is it?

This property features Full, Finished, Sump Pump basement.

Does this property have a swimming pool?

It is not specified whether this property has a swimming pool.

Does this property have a fireplace?

A fireplace is available in this property.

How many kitchens does this property have?

This property includes 1 kitchen(s).

Is there a maintenance fee associated with this property?

Information about the maintenance fee is not available.

Is this property furnished?

Information about whether this property is furnished is not available.

What type of heating system is in place?

The heating system in place is a Forced Air, Natural Gas.

What utilities are available for this property?

This property include following utilities : Electricity Connected, Natural Gas Connected.

School Rating for 70 Winnett Street N, Cayuga

XXX

Properties near top rated schools in Cayuga

Sign Into see near by schools

Listing History

See more recently sold homes in Cayuga

Real Estate Board require you toSign Into see the full details of this property

Banner Image

Loading....

Similar Properties

See More
64-winnett-street-n-cayuga-ontario-40833847
64 Winnett Street N
1
Date: 26 May 2026
For Sale
3 + 1 Bedrooms
2 Bathrooms (-1)
1 Garage (-1)
64 Winnett Street N
  • $775,000
  • Detached
64 Winnett Street N, Cayuga, 621 - North Cayuga
  • 0.06 KM
  • 12-ouse-street-s-cayuga-ontario-40823728
    12 Ouse Street S
    2
    Date: 25 Apr 2026
    Sold Conditional
    2 Bedrooms (-1)
    1 Bathrooms (-2)
    2 Garage
    12 Ouse Street S
    • $479,900
    • Detached
    12 Ouse Street S, Cayuga, 620 - Cayuga
  • 1.00 KM
  • 165-pike-creek-drive-cayuga-ontario-40815777
    165 Pike Creek Drive
    3
    Date: 28 Mar 2026
    For Sale
    2 Bedrooms (-1)
    1 Bathrooms (-2)
    1 Garage (-1)
    165 Pike Creek Drive
    • $729,900
    • Detached
    165 Pike Creek Drive, Cayuga, 620 - Cayuga
  • 1.47 KM
  • 163-pike-creek-drive-cayuga-ontario-40815745
    163 Pike Creek Drive
    4
    Date: 28 Mar 2026
    For Sale
    2 Bedrooms (-1)
    2 Bathrooms (-1)
    1.5 Garage (-0.5)
    163 Pike Creek Drive
    • $729,900
    • Detached
    163 Pike Creek Drive, Cayuga, 620 - Cayuga
  • 1.49 KM
  • 122-pike-creek-drive-cayuga-ontario-40843680
    122 Pike Creek Drive
    5
    Date: 30 Jun 2026
    For Sale
    3 Bedrooms
    2 Bathrooms (-1)
    2 Garage
    122 Pike Creek Drive
    • $789,990
    • Detached
    122 Pike Creek Drive, Cayuga, 620 - Cayuga
  • 1.50 KM
  • 137-pike-creek-drive-cayuga-ontario-40828961
    137 Pike Creek Drive
    6
    Date: 11 May 2026
    Sold Conditional
    2 Bedrooms (-1)
    2 Bathrooms (-1)
    1 Garage (-1)
    137 Pike Creek Drive
    • $759,000
    • Detached
    137 Pike Creek Drive, Cayuga, 620 - Cayuga
  • 1.51 KM
  • 124-pike-creek-drive-cayuga-ontario-40843689
    124 Pike Creek Drive
    7
    Date: 30 Jun 2026
    For Sale
    3 Bedrooms
    2 Bathrooms (-1)
    2 Garage
    124 Pike Creek Drive
    • $789,990
    • Detached
    124 Pike Creek Drive, Cayuga, 620 - Cayuga
  • 1.51 KM
  • 151-pike-creek-drive-cayuga-ontario-40820094
    151 Pike Creek Drive
    8
    Date: 13 Apr 2026
    For Sale
    3 Bedrooms
    2 Bathrooms (-1)
    2 Garage
    151 Pike Creek Drive
    • $729,900
    • Detached
    151 Pike Creek Drive, Cayuga, 620 - Cayuga
  • 1.51 KM