Real estate boards require you to be signed in to see the full details of this property
Real Estate Board require you toSign Into see the full details of this property
| Floor | Bedrooms | Bathrooms |
|---|---|---|
| Second | 1 | 1 |
| Third | 2 | 2 |
Real Estate Board require you toSign Into see the full details of this property

No open houses are currently scheduled for this property.
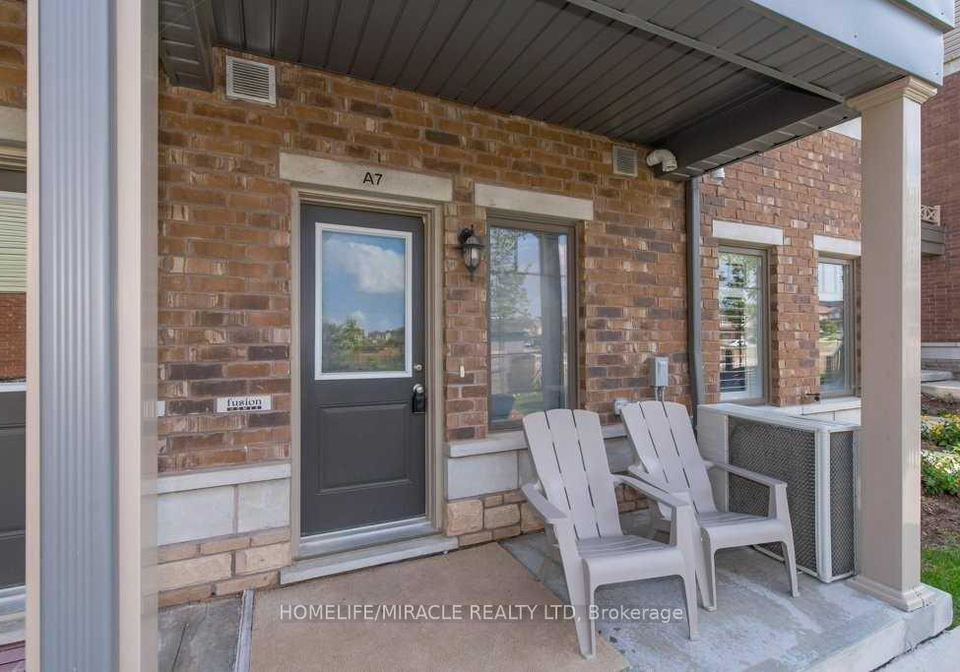
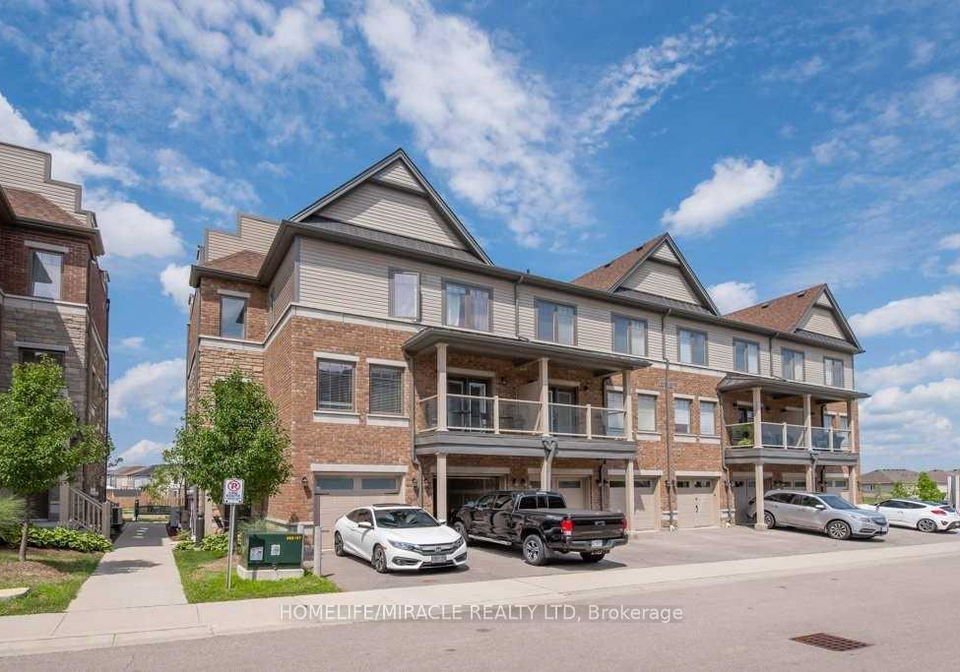
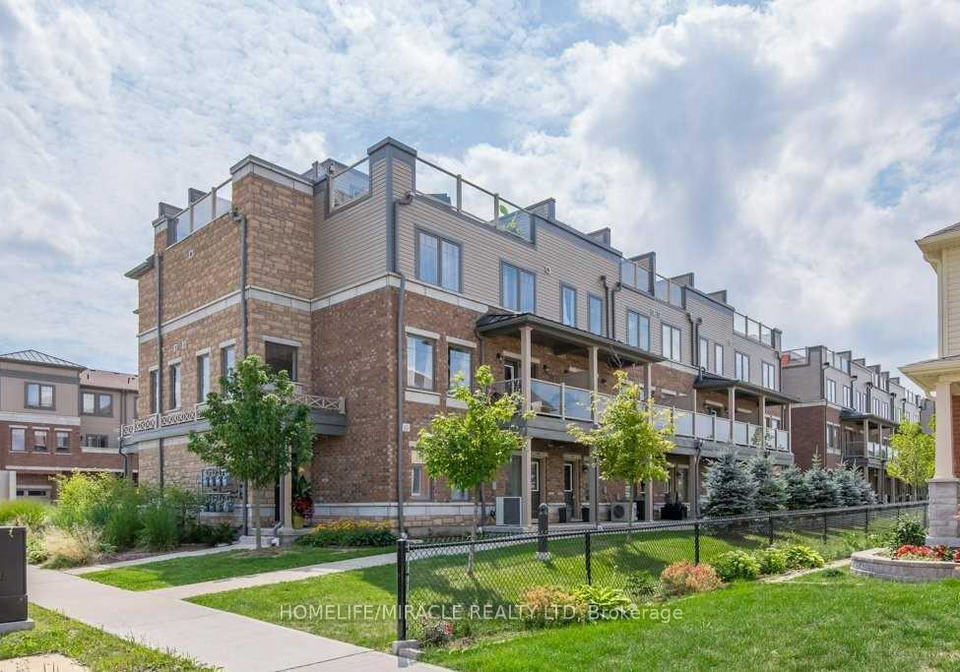
Welcome to this Gorgeous Townhome With A Great Layout. Almost 1700 sq ft, With open balcony and private Terrace to enjoy Summer. Two big Bedrooms and 2 full Washrooms and one Powder room. Including Quartz Counters, Gas Stove, Huge Island, Upgraded Lighting, High Quality Tile, Built-In Speakers And Much More. The Lowest Level Provides A Rec Room Area, Which Could Make The Perfect Home Office. The 2nd Level Has An Incredible Chef's Kitchen, A Spacious Dining And Living Area, A Balcony, And A Reading Nook. Upstairs, There Are Two Spacious Bedrooms
Real Estate Board require you toSign Into see the full details of this property
Loading..
Loading..
Loading..
Real Estate Board require you toSign Into see the full details of this property


Loading..
This property features 3 bathroom(s) and 2 bedroom(s).
This Condo Townhouse property includes 1 additional bedrooms.
The total square footage of this Condo Townhouse 2 bed property in Kitchener is 1600 - 1799.
70 Willowrun Drive boasts 1 convenient parking spaces.
This property features a garage with space for 1 cars.
This property includes an Built-In garage with space for 1 cars.
There is no basement in this property.
Information about basement type is not available.
It is not specified whether this property has a swimming pool.
There is no fireplace in this property.
This property includes 1 kitchen(s).
Information about the maintenance fee is not available.
No, this property is not furnished.
The heating system in place is a Forced Air.
Information about utilities is not available.
Sign Into see near by schools
Real Estate Board require you toSign Into see the full details of this property
Loading....