Real estate boards require you to be signed in to see the full details of this property
Real Estate Board require you toSign Into see the full details of this property
| Floor | Bedrooms | Bathrooms |
|---|---|---|
| Basement | * | 1 |
| Ground | * | 1 |
| Second | 3 | 2 |
Real Estate Board require you toSign Into see the full details of this property

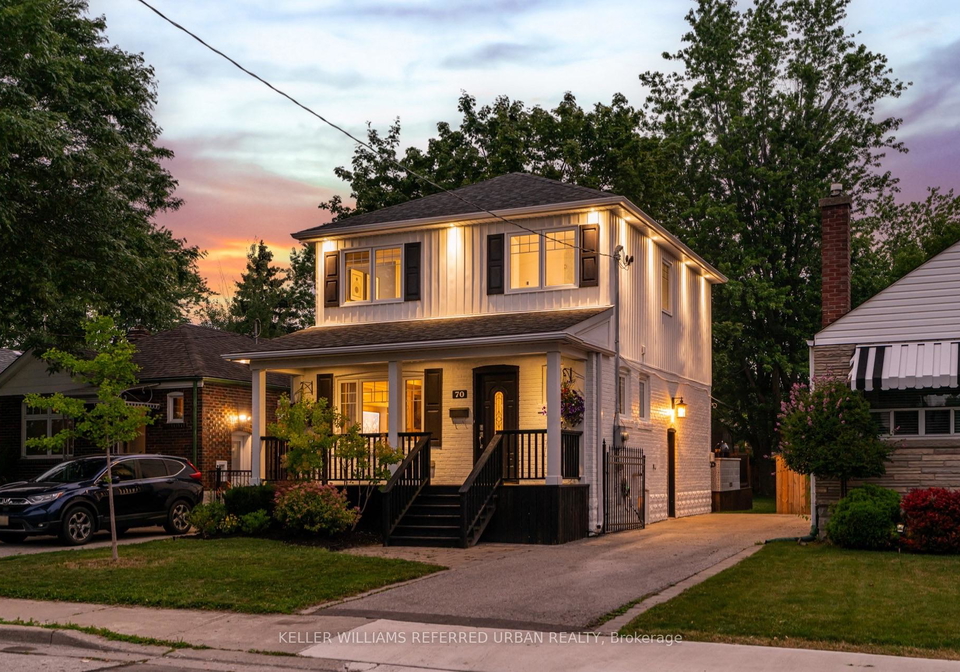
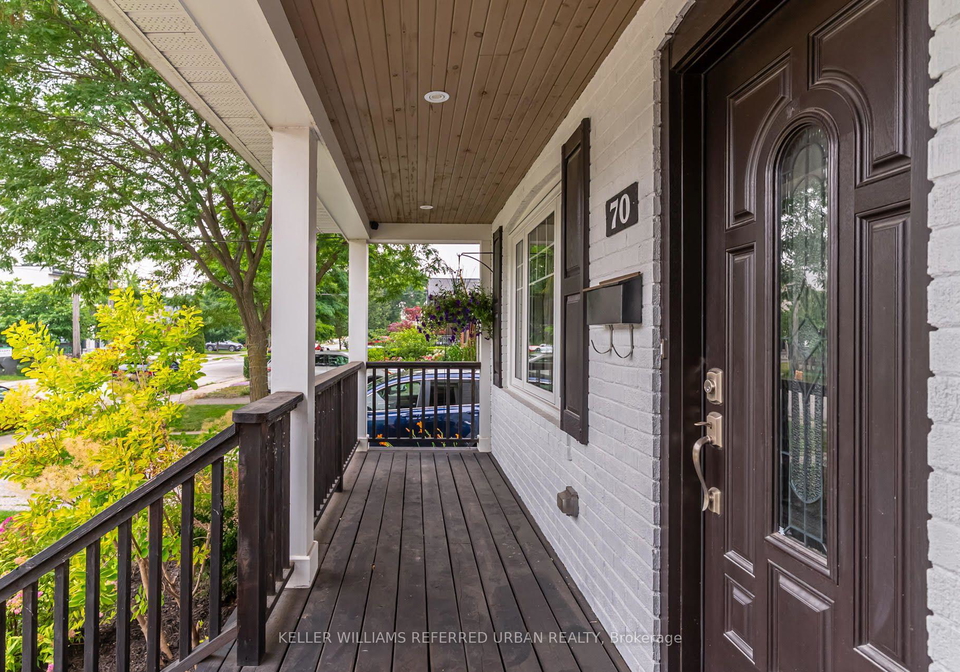
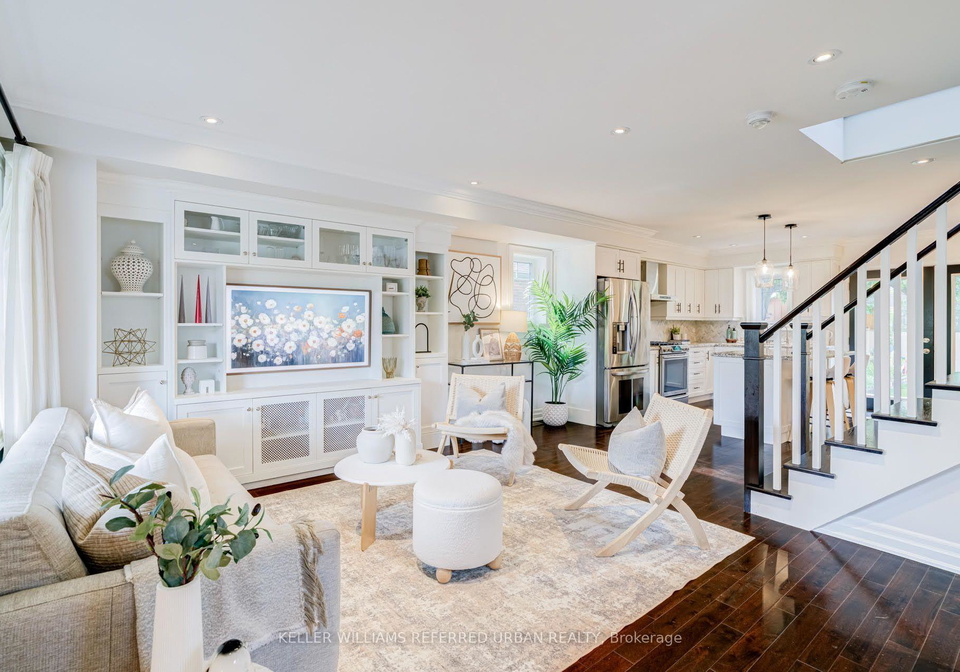
Loading...Tell Your Sisters, Your Brothers & Your Mothers... You Found Your Dream Home At 70 Struthers! Don't Even Know Where To Start! Massive 35x125 Ft Lot W/ Private Driveway & Secluded Backyard Oasis! Actually... No. Let's Begin At The Welcoming Front Porch From Where You Can Read A Book Or Just Sit & Watch The World Go By. Wait... Let's Back Up A Bit To Appreciate The Modern Farmhouse Curb Appeal. Did I Mention It's 3 Bed + 4 Bath? Ensuite In Primary Bedroom? And Powder Room On Main-Floor? And That It Has An Open Concept Main-Floor Layout W/ Tons Of
Real Estate Board require you toSign Into see the full details of this property

Loading..
Loading..
Loading..
Real Estate Board require you toSign Into see the full details of this property
30 Year , 3.99% interest
No open houses are currently scheduled for this property.


Loading..
This property features 4 bathroom(s) and 3 bedroom(s).
This Detached property does not have an additional bedroom or a den.
The total square footage of this Detached 3 bed property in Etobicoke is 1100 - 1500.
70 Struthers Street Toronto boasts 4 convenient parking spaces.
This property does not feature a garage.
Information about the garage type is not provided.
Yes, this property has a basement.
This property features Finished with Walk-Out basement.
It is not specified whether this property has a swimming pool.
There is no fireplace in this property.
This property includes 1 kitchen(s).
Information about the maintenance fee is not available.
Information about whether this property is furnished is not available.
The heating system in place is a Forced Air.
Information about utilities is not available.
Sign Into see near by schools
Real Estate Board require you toSign Into see the full details of this property
Loading....