• Map Search
    • Houses For Sale
    • Apartments For Sale
    • Precon & Assignment For Sale
    • Townhouse For Sale
    • Open Houses
    • Houses For Rent
    • Apartments For Rent
    • Townhouse For Rent
    • Estimate Your House Value
  • Blog
  • Market Trends
  • Ontario
Address
THE CANADIAN HOME REALTY INC2810 Matheson Blvd E unit 801, MississaugaOntario
Quick links
  • About Us
  • Career
  • Blog
  • Zero Down Payment Program*
  • Our Team
  • FAQ
  • Terms & Conditions
  • Privacy Policy
  • Contact Us
  • Disclaimer
  • Sitemap
get the app
play storeApp Store
download qr code

Copyright © 2026 The Canadian Home Realty Inc.
  • Ontario
  • Oakville
  • 1002 - CO Central
  • 70 Stewart Street
70-stewart-street-oakville-ontario-w12457973
Login/Sign UpTo see all photos

Sign in Required

Real estate boards require you to be signed in to see the full details of this property

to see all images.
  • Sold Sold in Dec 2025
  • Condo Apt

401 - 70 Stewart Street

Oakville, 1002 - CO Central
  • 2 Bedrooms
  • 2 Bathrooms
  • 2 Garage
  • Share
Sold Price: $ 603,000
5.63%
Listed Price: $ 639,000
Discuss with partner/expertView on Map

Real Estate Board require you toSign Into see the full details of this property

Contact an Experienced Real Estate Agent

Upon submitting this form, you acknowledge your agreement to receive marketing phone calls, text messages and emails from The Canadian Home. See more
join-the-canadian-home
JOIN OUR TEAM

Latest listing in Oakville

  • 269 Sunray Road, Oakville
  • 65 Normandy Place, Oakville
  • 1181 Grange Road, Oakville
  • 2238 Lyndhurst Drive, Oakville
  • 2508 Hemmford Drive, Oakville
  • 1284 Muller Lane, Oakville
  • 282 Maurice Drive, Oakville
  • 89 Holyrood Avenue, Oakville
  • 3092 Preserve Drive W, Oakville
  • 901 - 2481 Taunton Road, Oakville
  • 2305 Newcastle Crescent, Oakville

Near By Cities

  • Port Credit
  • Burlington
  • Mississauga
  • Meadowvale
  • Halton
  • Milton
  • Aldershot
  • Kilbride
  • Waterdown
  • Campbellville
  • Carlisle

Popular Searches in Oakville

  • House for sale in Oakville
  • Condo Apartment for sale in Oakville
  • Townhouse for sale in Oakville
  • Open House in Oakville
  • Price dropped properties in Oakville
  • Investment properties in Oakville
  • Not sold for 30 days in Oakville
  • House for rent in Oakville
  • Condos for rent in Oakville
  • Townhouse for rent in Oakville
  • Detached properties in Oakville
sell-with-the-canadian-homesell-with-the-canadian-homeLoading...

Open House

View all upcoming open houses in Oakville

No open houses are currently scheduled for this property.

Key Facts About 401 - 70 Stewart Street, Oakville

  • Tax $3,141 / 2025
  • Property Type Condo
  • Building Type Condo Apt
  • Building Style Apartment
  • Maintenance Fees $774
  • Building Age 6-10
  • Size 900 - 999 feet²
  • Listing # W12457973
  • Data Source PROPTX
  • Days on Market 73
  • Listed On 11/10/2025
  • Updated On 29/12/2025
  • Market Demand
    the canadian homethe canadian home

Description

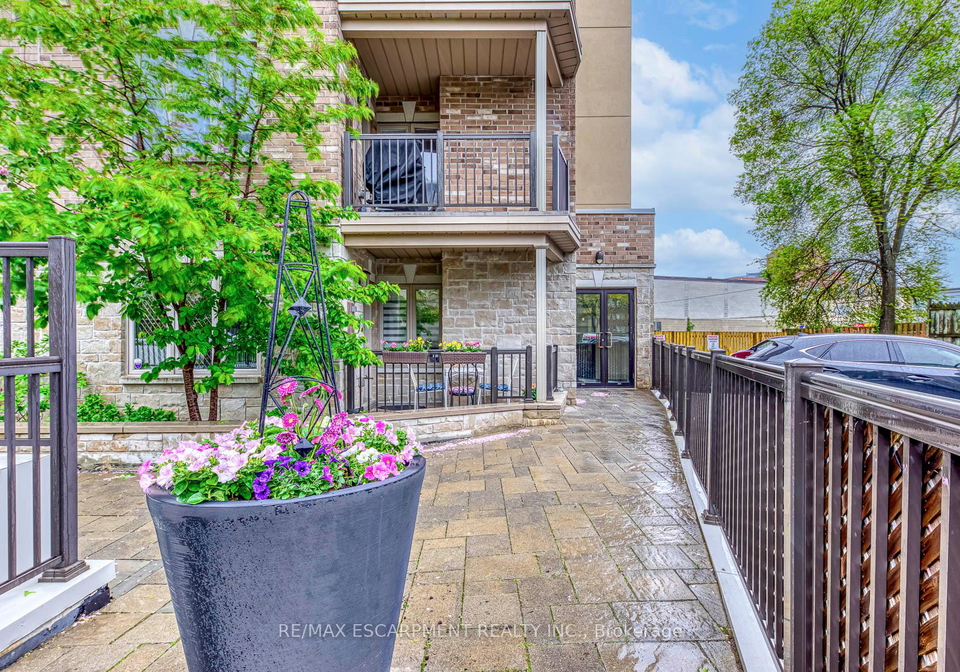
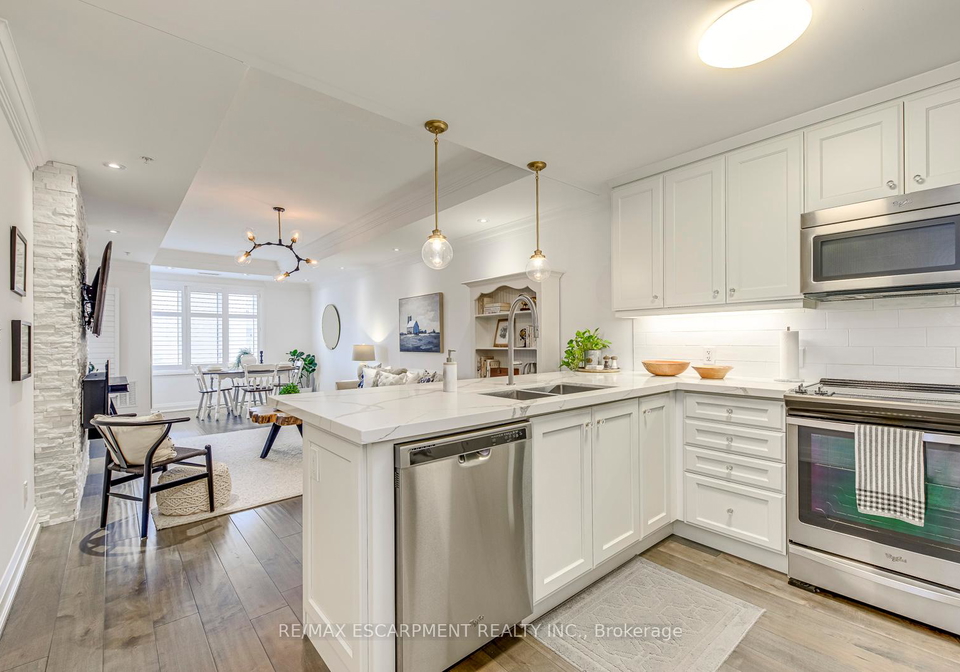
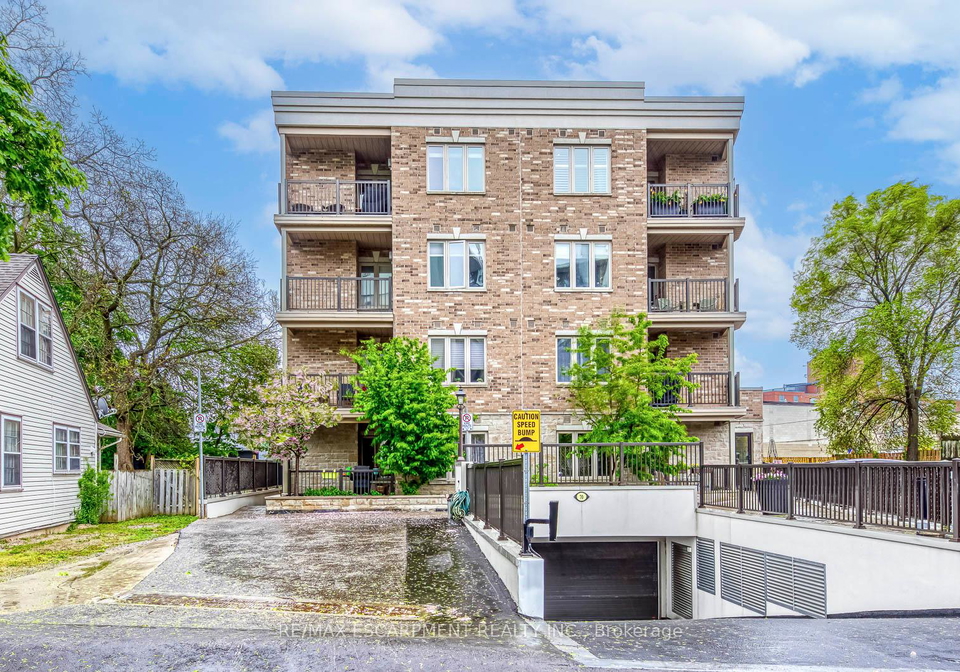
Stunning 2 bed, 2 bath suite in the heart of Kerr Village. With over 900 square feet of thoughtfully designed living space, this top-floor unit in an exclusive 4-storey low-rise building is a rare find. The open-concept living space features 9-foot ceilings, wide-plank hardwood floors, and crown molding throughout, creating a bright and sophisticated atmosphere. The gourmet kitchen boasts premium white cabinetry, quartz countertops with waterfall edges, hidden pantry a full suite of stainless steel appliances, and elegant pendant lighting over

Real Estate Board require you toSign Into see the full details of this property

Property Details of 401 - 70 Stewart Street, Oakville

Property

  • Property Type Condo Apt
  • Style Apartment
  • Community 1002 - CO Central
  • Municipality Oakville

Inside

  • Bedrooms 2
  • Bathrooms 2
  • Bathroom Details 1, 2pc Main
  • Bathroom Details 1, 4pc Main
  • Kitchen 1
  • Rooms 3
  • Family Rooms N
  • Central Vac N
  • Fireplace Y

Utilities

  • Cooling Central Air
  • Heating Type Forced Air
  • Heating Fuel Gas

Building

  • Size 900 - 999 feet²
  • Architecture Style Apartment
  • Exterior Feature Brick
  • Building Age 6-10

Parking

  • Drive Way None
  • Garage Type Attached
  • Garage 2
  • Total Parking Places 2

Land

  • Cross Street Stewart And Kerr Streets

Real Estate Board require you toSign Into see the full details of this property

Our Estimate

See Real Estate Market Trends in Oakville

Estimated Rent

$ 3,030

Rental Yield

4.89%

School Score

9/10

Rental Score

5/5

Listings In the Same Building at 401 - 70 Stewart Street, Oakville

Units For Sale

View

Units For Rent

View

Recently Sold

View

Homes listed below the last sold prices in Oakville

Loading..

Similar Sold
Similar Properties

Loading..

Loading..

Rooms

Bathroom (0.74 metre)
Bathroom
Level: Main
Bathroom (2.22 metre)
Bathroom
Level: Main
Dining Room (3.5 metre)
Dining Room
Level: Main
Kitchen (3.5 metre)
Kitchen
Level: Main
Primary Bedroom (3.33 metre)
Primary Bedroom
Level: Main
Bedroom 2 (3.46 metre)
Bedroom 2
Level: Main
Living Room (3.5 metre)
Living Room
Level: Main

Real Estate Board require you toSign Into see the full details of this property

Expense Breakdown

Monthly Mortgage Payment

$0/monthly

30 Year , 3.99% interest

Cash Expenditure for Home Purchase

$1,100

  • Downpayment
    $0
  • PST on Mortgage Insurance
    $0
  • Land Transfer Tax
    $0
  • Lawyer Fees
    $1,000
  • Title Insurance
    $0
  • Estoppel Certificate Fee
    $100

Monthly Expenses After Home Purchase

$1,343

  • Mortgage Payment
    $0
  • Property Insurance
    $50
  • Property Tax
    $250
  • Phone
    $40
  • Monthly debt payments
    $0
  • Cable
    $60
  • Utilities
    $124
  • Internet
    $45
  • Maintenance Fees
    $774
join-our-teamjoin-our-team

Loading..

MLS® Trusted listing from Toronto Real Estate Board The trademarks MLS®, Multiple Listing Service® and the associated logos identify professional services rendered by REALTOR® members of CREA to effect the purchase, sale and lease of real estate as part of a cooperative selling system.

Copyright:© The Canadian Home Realty Inc. All rights reserved. The Canadian Home Realty Inc is a registered real estate brokerage.

About 401 - 70 Stewart Street, Oakville

Nestled in the vibrant heart of Kerr Village, you’ll find a stunning condo for sale in Oakville at 70 Stewart Street, Oakville. This exquisite two-bedroom, two-bathroom suite is a true gem, offering over 900 square feet of thoughtfully designed living space. Situated on the top floor of an exclusive four-storey low-rise building, this property is a rare find that combines modern elegance with comfort.

As you step inside, the open-concept living area greets you with an inviting atmosphere, accentuated by 9-foot ceilings, wide-plank hardwood floors, and tasteful crown moulding throughout. The layout is both stylish and functional, creating a bright environment that is perfect for entertaining or simply relaxing after a long day. The gourmet kitchen is a highlight of this condo for sale in Oakville, featuring premium white cabinetry, stunning quartz countertops with waterfall edges, and a full suite of stainless steel appliances. Elegant pendant lighting hangs over a spacious breakfast bar, making it an ideal spot for casual dining or morning coffee.

The adjacent living and dining area is bathed in natural light thanks to large windows that not only illuminate the space but also provide a seamless flow out to your private balcony. Imagine unwinding in the evenings, surrounded by lush greenery and serene views, all from the comfort of your own home. This condo for sale in Oakville truly embodies the essence of modern living.

The primary bedroom serves as a tranquil retreat, complete with custom built-in wardrobes and ample closet space, all presented in a calming neutral palette. The second bedroom is versatile, perfect as a guest room or a home office, featuring mirrored storage and a built-in workspace that caters to your needs. Both bathrooms are designed with refined finishes, including marble-look tiles, modern vanities, gold hardware, and designer lighting that add a touch of luxury to your daily routine.

Additional highlights of this splendid suite include in-suite laundry, upgraded lighting fixtures, and clever storage solutions throughout. The furnace has been recently serviced and is in good working order, giving you peace of mind. You’ll also appreciate the convenience of a tandem parking space for two cars located on P1, along with a private storage locker for your belongings.

At 70 Stewart Street, Oakville, you are not just purchasing a home; you are investing in a lifestyle. Step outside and you are mere moments away from multi-million-pound homes, the tranquil shores of Lake Ontario, and the vibrant atmosphere of Kerr Street. This location is perfect for those who enjoy the serenity of nearby green spaces like Tannery Park and 16 Mile Creek, while still being well-connected to the rest of the city. Quick access to Oakville GO Station and major highways ensures that you are never far from where you need to be.

In summary, this condo for sale in Oakville is a fantastic opportunity to own a slice of luxury in a highly sought-after area. With its modern amenities, stunning finishes, and unbeatable location, 70 Stewart Street, Oakville, is a place you will love to call home. Don’t miss out on this rare opportunity to secure a beautiful living space in one of Oakville's most desirable communities. Whether you’re a first-time buyer or looking to downsize, this condo for sale in Oakville is sure to impress. Come and see it for yourself; you won’t be disappointed!

Community 1002 - CO Central, located in the charming city of Oakville, offers a delightful blend of suburban tranquillity and urban convenience. Nestled near the picturesque shores of Lake Ontario, this area boasts beautifully landscaped parks, vibrant shopping districts, and a variety of dining options, making it an ideal place for families and professionals alike. With excellent transport links, residents enjoy easy access to Toronto and surrounding regions, while the community itself is characterised by well-maintained streets and a welcoming atmosphere. Whether you’re seeking outdoor activities, cultural experiences, or simply a peaceful neighbourhood to call home, CO Central has something to offer everyone.

Schools in the Neighbourhood

This property is conveniently located near several educational institutions, making it an excellent choice for families. The closest school is Oakwood Public School, just 0.3 km away, offering elementary education from JK to grade 5 under the Halton District School Board. A short distance of 1.3 km leads to W. H. Morden Public School, which provides a strong elementary education from JK to grade 8 and boasts an impressive school rating of 9.3. For secondary education, White Oaks Secondary School, located 2.5 km away, serves grades 9 to 12 and has a solid rating of 8.4. Additionally, Pine Grove Public School, 2.0 km away, offers a French-language curriculum for grades 2 to 8, with a rating of 7.9. Catholic education options include St. Michael Catholic Elementary School (2.3 km) and St. Thomas Aquinas Catholic Secondary School (1.1 km), both providing quality education with ratings of 0 and 8.1, respectively. Overall, the area is well-served by a variety of public and Catholic schools, ensuring that families have access to quality education within a short distance from home.

Key Statistics of the Neighbourhood

The demographic profile of the area surrounding the property reveals a population of 1,068 residents, characterized by an average household size of 1.8 individuals. The community has a median age of 43.6 years and an average household income of $77,600, indicating a relatively stable economic environment. However, 17.8% of the population falls under the low-income bracket. The housing market reflects an average property price of $710,000, with a notable percentage of renters at 69.17%, suggesting a strong rental market. Single individuals make up 55.32% of the population, while households with children account for 35.85%. The area is also diverse, with 39.25% of residents being immigrants. Educational attainment is high, with 54.74% of the population holding a college or university degree. Additionally, 31.58% of residents are not in the labor force, which may impact local economic dynamics. The presence of condominiums is significant, comprising 24.17% of the housing stock, catering to the area's demographic needs. Overall, this community presents a blend of educationally inclined individuals and a diverse population, making it an interesting location for potential buyers or investors.
FAQs About 401 - 70 Stewart Street, Oakville

How many bathrooms does this property have?

This property features 2 bathroom(s) and 2 bedroom(s).

Does this 2 bedroom property have additional bedrooms or a den?

This Condo Apt property does not have an additional bedroom or a den.

What is the square footage (sqft) of this Condo Apt property?

The total square footage of this Condo Apt 2 bed property in Oakville is 900 - 999.

How many parking spaces are available with this property?

There are no parking spaces available with this property.

How many cars can be parked in the garage of 70 Stewart Street?

This property features a garage with space for 2 cars.

What type of garage does this property have?

This property includes an Attached garage with space for 2 cars.

Does this property have a basement?

There is no basement in this property.

What type of basement is it?

Information about basement type is not available.

Does this property have a swimming pool?

It is not specified whether this property has a swimming pool.

Does this property have a fireplace?

A fireplace is available in this property.

How many kitchens does this property have?

This property includes 1 kitchen(s).

Is there a maintenance fee associated with this property?

Yes, it has an annual maintenance fee of $774.00.

Is this property furnished?

Information about whether this property is furnished is not available.

What type of heating system is in place?

The heating system in place is a Forced Air.

What utilities are available for this property?

Information about utilities is not available.

School Rating for 401 - 70 Stewart Street, Oakville

XXX

Properties near top rated schools in Oakville

Sign Into see near by schools

Listing History

See more recently sold homes in Oakville

Real Estate Board require you toSign Into see the full details of this property

Banner Image

Similar Properties

1901-pilgrims-way-oakville-ontario-w13549122
1901 Pilgrims Way
1
Date: 10 Jul 2026
For Sale
2 Bedrooms
2 Bathrooms
2 Garage
1901 Pilgrims Way
  • $769,000
  • Condo Apt
604 - 1901 Pilgrims Way, Oakville, 1007 - GA Glen Abbey
  • 3.84 KM
  • Loading....