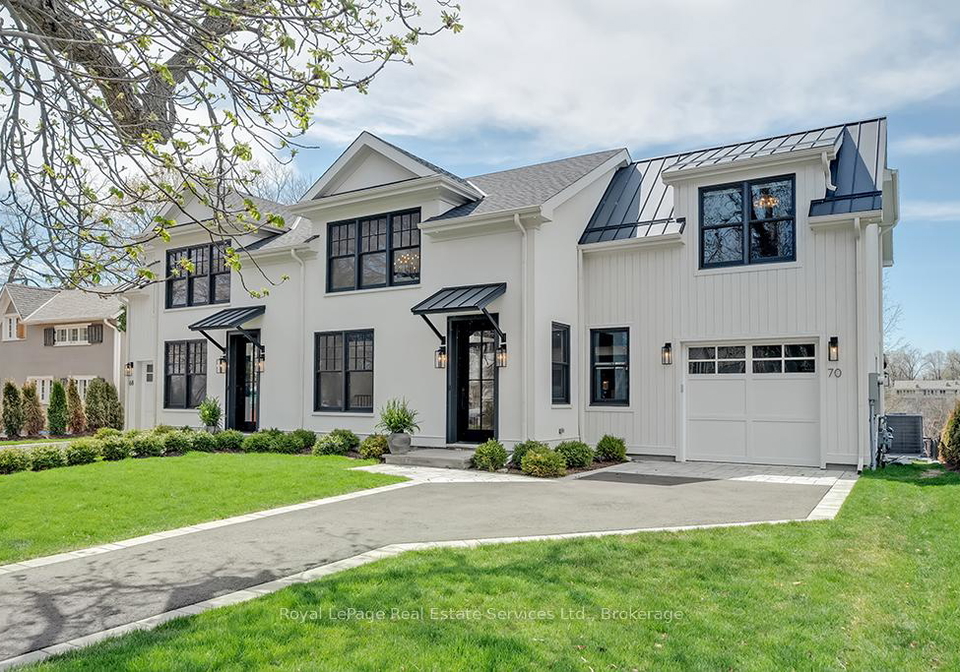
Nestled in the heart of Old Oakville, this stunning townhouse for sale in Oakville at 70 Navy Street, Oakville, presents a unique opportunity to experience luxurious living in a prime location. This exquisite freehold townhouse boasts new construction, designed by the renowned architect Rick Mateljan and crafted by the esteemed Komon Homes. The property features an architectural steel frame and a host of premium amenities, making it a standout choice for discerning buyers.
As you approach the townhouse for sale in Oakville, you will immediately notice the striking exterior, which combines board and batten with stucco plaster, creating a modern yet timeless aesthetic. The property spans a generous lot of 49 x 130 feet and features an attached garage with space for two vehicles, along with a private driveway that offers additional parking. The location, just south of Lakeshore Road, places you mere steps away from the picturesque Lake Ontario waterfront trail and the vibrant downtown area, brimming with boutiques and cafés.
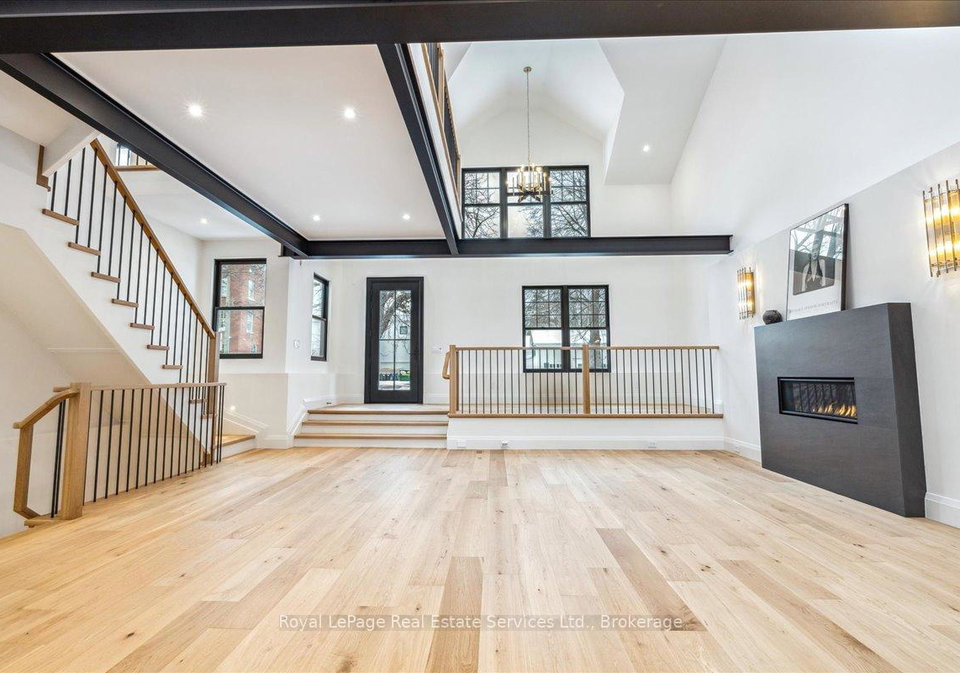
Upon entering the townhouse at 70 Navy Street, Oakville, you are greeted by a dramatic two-storey vaulted living and dining room, complete with a linear gas fireplace that adds warmth and elegance to the space. The open-concept design seamlessly connects the living area to the expansive kitchen and family room, making it perfect for entertaining. The kitchen is a chef's dream, featuring an oversized centre island, quartz countertops, and top-of-the-line appliances, including fully concealed Thermador refrigeration, Miele ovens, and a Wolf gas cooktop. Beautiful cabinetry with inlaid brass inserts and fluted detailing enhances the luxurious feel of this home.
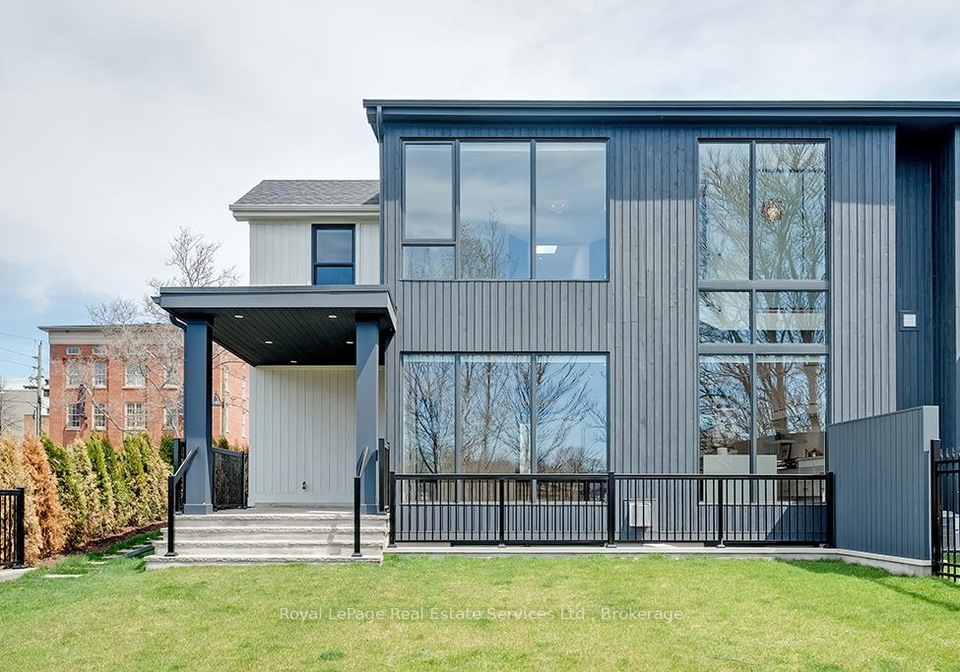
The main floor also includes a convenient mudroom entry with built-in cabinetry, providing a practical space for everyday living. From the family room, you can step out onto a stone-covered porch, complete with a gas line for barbecuing, overlooking a beautifully landscaped and fenced garden—ideal for outdoor gatherings and relaxation.
The upper level of this townhouse for sale in Oakville features a spacious open gallery with skylights that overlook the living room, creating a bright and airy atmosphere. The primary suite is a true sanctuary, boasting a gorgeous dressing room with a centre island and skyline, along with a luxurious ensuite bathroom that includes heated flooring and a freestanding soaker tub. A unique privacy glass window can be adjusted at the touch of a button, adding a touch of modern convenience to this elegant space. Additionally, there are two further bedrooms, each with a Jack and Jill ensuite, ensuring comfort and privacy for family or guests.
For added convenience, the property includes two laundry rooms—one on the second floor and another on the lower level—making laundry day a breeze. The lower level is a remarkable space, featuring 10-foot ceilings, hydronic radiant heated hardwood flooring, and a full bar with a beverage fridge, perfect for entertaining. With two large windows, this area is bright and inviting, complemented by a gas fireplace and a locker room for additional storage. A well-appointed three-piece bathroom completes this level.
This townhouse for sale in Oakville is equipped with state-of-the-art mechanicals, including an HRV system and a 200 AMP panel, ensuring comfort and efficiency throughout the year. The property is also connected to municipal water and sewer services, providing peace of mind.
Living at 70 Navy Street, Oakville, places you in close proximity to the Oakville Club and the Oakville Centre for Performing Arts, allowing you to enjoy the best of both culture and leisure. This rare opportunity to reside in the distinguished Heritage District while embracing contemporary luxury living is not to be missed. Don’t hesitate to explore this remarkable townhouse for sale in Oakville—your dream home awaits!
The 1013 - OO Old Oakville area is a charming and picturesque neighbourhood nestled in the heart of Oakville, Ontario. Renowned for its historic character, the community boasts tree-lined streets, beautifully preserved heritage homes, and a vibrant waterfront along Lake Ontario. Residents enjoy a delightful blend of quaint boutiques, inviting cafés, and lush parks, all within walking distance. The area is well-connected by public transport and offers excellent schools, making it an ideal location for families and professionals alike. With its rich cultural scene and a strong sense of community spirit, Old Oakville presents a welcoming environment for those seeking a serene yet engaging lifestyle.
Schools in the Neighbourhood
This property is ideally situated near several reputable educational institutions, making it a great choice for families. Within a short distance, you will find Oakwood Public School (1.2 km) and New Central Public School (1.3 km), both offering elementary education with New Central boasting a commendable school rating of 8.4. W. H. Morden Public School, located 1.8 km away, provides education up to grade 8 and has an impressive rating of 9.3. For secondary education, T. A. Blakelock High School is conveniently located just 3.3 km from the property, offering a strong curriculum with a rating of 8. Additionally, St. Thomas Aquinas Catholic Secondary School is only 1.4 km away, providing a quality Catholic education with a rating of 8.1. Families can also consider Pine Grove Public School, which offers a French program and has a rating of 7.9, and St. Vincent Catholic Elementary School, located 2.7 km away, with a rating of 6.9. Overall, the proximity to these schools ensures that your children will have access to quality education in a supportive community.
Key Statistics of the Neighbourhood
The demographic profile of the area surrounding the property reveals a small but affluent community with a population of 646 residents and an average household size of 2.6. The average age of residents is 47, indicating a mature population. With an impressive average household income of $650,000, the area showcases a high standard of living, although 7% of the population is classified as low-income. The average property price stands at $3,480,000, reflecting the area's desirability. Approximately 34.82% of the residents are single, while nearly half (48.72%) of households include children, suggesting a family-friendly environment. The community is diverse, with 26.05% of the population being immigrants. Renters make up a modest 12.77%, and there are no condominiums, indicating a preference for single-family homes. Education levels are notably high, with 73.58% of residents holding a college or university degree. However, a significant portion of the population, 41.51%, is not in the labor force, which may reflect retirement or other lifestyle choices. Overall, this area presents a unique blend of affluence, family orientation, and educational attainment.