Real estate boards require you to be signed in to see the full details of this property
Real Estate Board require you toSign Into see the full details of this property
| Floor | Bedrooms | Bathrooms |
|---|---|---|
| Second | * | 1 |
| Third | 3 | 2 |
Real Estate Board require you toSign Into see the full details of this property

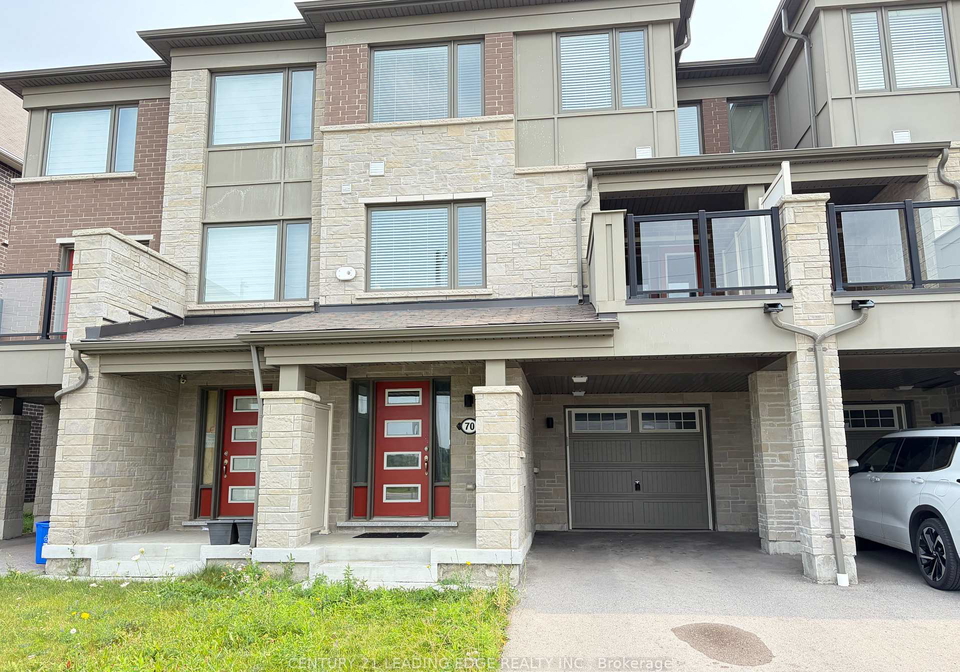
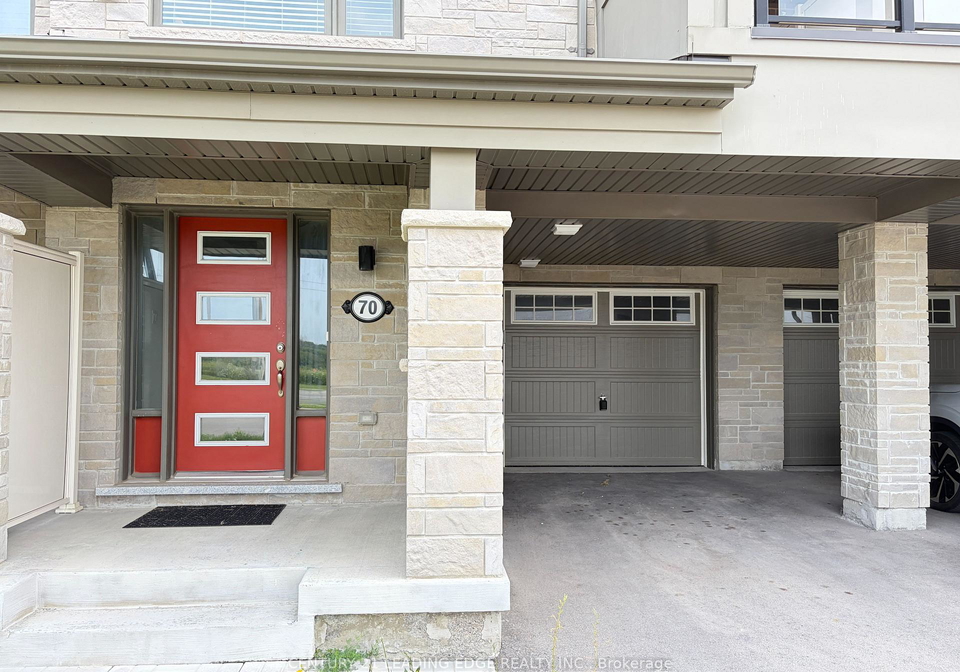
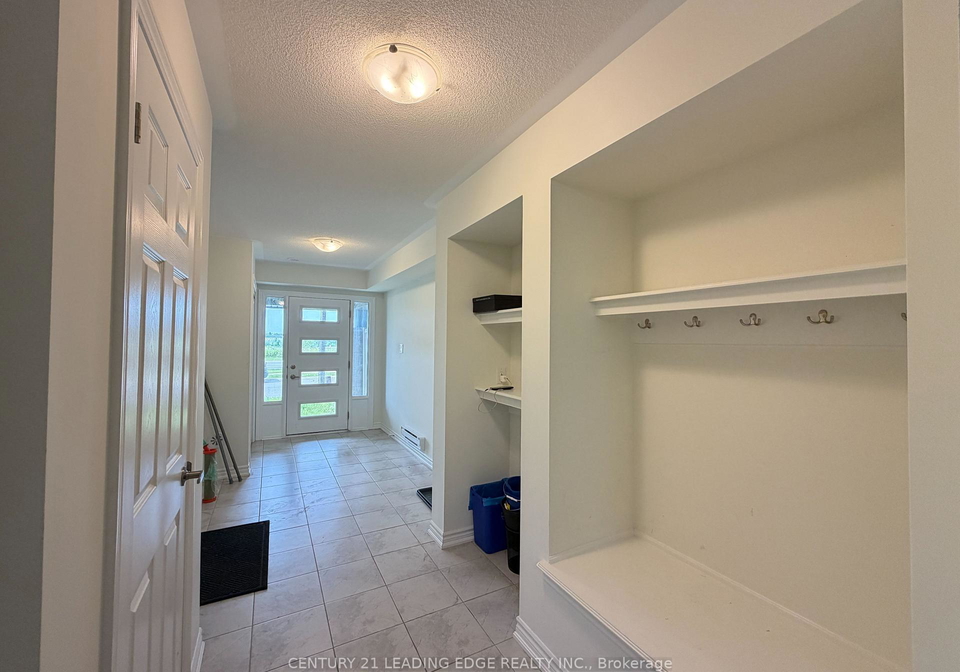
Welcome to 70 Lockyer Drive, a sophisticated 5-year new townhome in north Whitby offering a seamless blend of modern living & proximity to conveniences. This home is crafted by Mattamy Homes in 2021, this 3-bedroom, 3-bathroom townhome offers a contemporary design with its stone and brick exteriors, and picture-perfect interior finishes. Nestled in the burgeoning Queen's Common community south of Rossland in Rural Whitby, this home boasts a single garage and room for 3 cars on the driveway for a total of 4 tandem parking spaces. Boasting an add
Real Estate Board require you toSign Into see the full details of this property
Loading..
Loading..
Loading..
Real Estate Board require you toSign Into see the full details of this property
No open houses are currently scheduled for this property.


Loading..
This property features 3 bathroom(s) and 3 bedroom(s).
This Att/Row/Twnhouse property does not have an additional bedroom or a den.
The total square footage of this Att/Row/Twnhouse 3 bed property in Whitby is 1100 - 1500.
70 Lockyer Drive boasts 3 convenient parking spaces.
This property features a garage with space for 1 cars.
This property includes an Built-In garage with space for 1 cars.
There is no basement in this property.
Information about basement type is not available.
It is not specified whether this property has a swimming pool.
There is no fireplace in this property.
This property includes 1 kitchen(s).
Information about the maintenance fee is not available.
No, this property is not furnished.
The heating system in place is a Forced Air.
Information about utilities is not available.
Sign Into see near by schools
Real Estate Board require you toSign Into see the full details of this property
Loading....