Real estate boards require you to be signed in to see the full details of this property
Real Estate Board require you toSign Into see the full details of this property
| Floor | Bedrooms | Bathrooms |
|---|---|---|
| Ground | * | 1 |
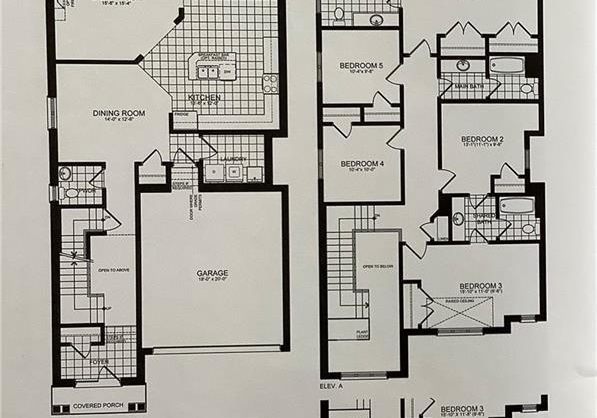
| Second | 5 | 3 |
Real Estate Board require you toSign Into see the full details of this property

No open houses are currently scheduled for this property.
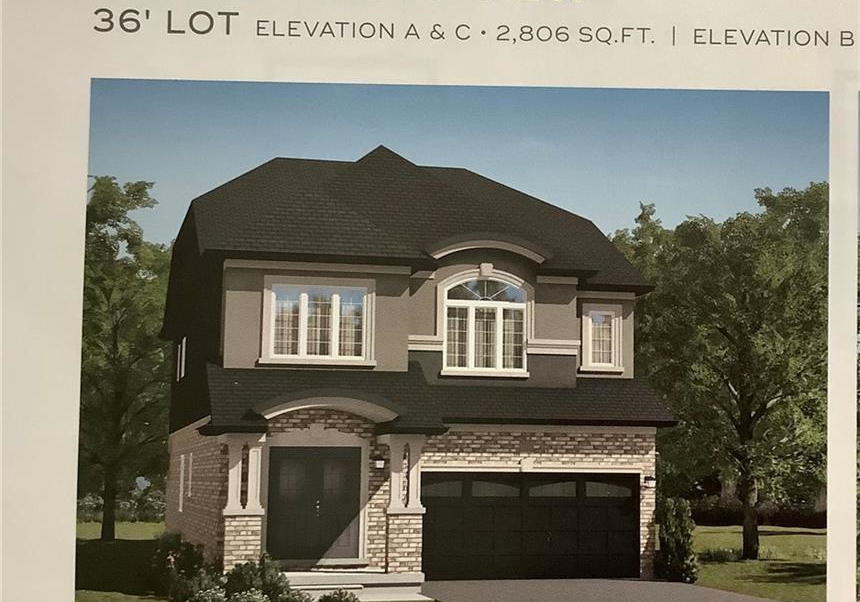
Welcome to Lot 299-70 Hitchman street, a Beautiful home on Assignment sale! 5 bedroom 4 washroom(Boughton 10 model by LiV communities). 2806 sq foot premium 36’ frontage lot. Walking distance to plazas on Rest acre road and Sports complex. Prime location of Paris. Double door entry, double car garage. Steps to 403. $10000 worth of upgrades including. Capped development charges up to $10000. Great opportunity to own property in prestigious scenic ridge communities.
Real Estate Board require you toSign Into see the full details of this property
Loading..
Loading..
Loading..
Real Estate Board require you toSign Into see the full details of this property
30 Year , 3.99% interest


Loading..
This property features 4 bathroom(s) and 5 bedroom(s).
This Detached property does not have an additional bedroom or a den.
The total square footage of this Detached 5 bed property in Paris is 2806.
70 Hitchman Street boasts 2 convenient parking spaces.
This property features a garage with space for 2 cars.
This property includes an Attached Garage, Built-In, Asphalt garage with space for 2 cars.
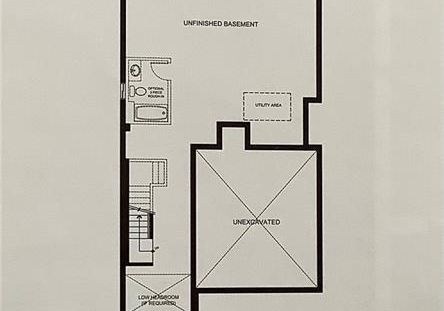
Yes, this property has a basement.
This property features Walk-Up Access, Full, Unfinished basement.
It is not specified whether this property has a swimming pool.
A fireplace is available in this property.
This property includes 1 kitchen(s).
Information about the maintenance fee is not available.
No, this property is not furnished.
The heating system in place is a Natural Gas.
Information about utilities is not available.
Sign Into see near by schools
Real Estate Board require you toSign Into see the full details of this property
Loading....