| Floor | Bedrooms | Bathrooms |
|---|---|---|
| Basement | * | 1 |
| Second | 3 |
Real Estate Board require you toSign Into see the full details of this property
Real Estate Board require you toSign Into see the full details of this property



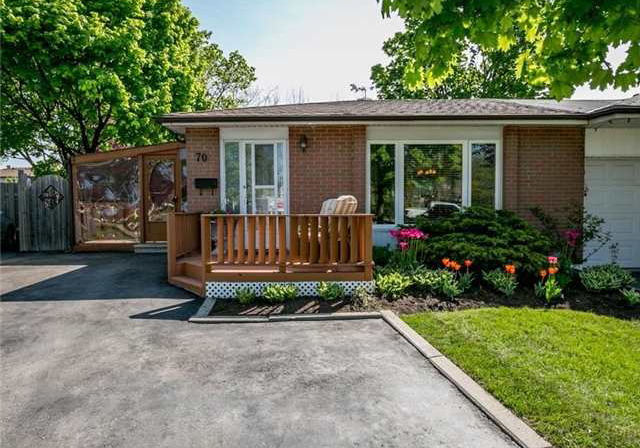
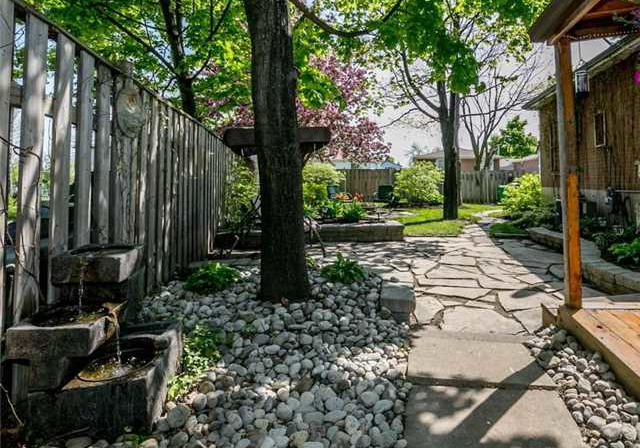
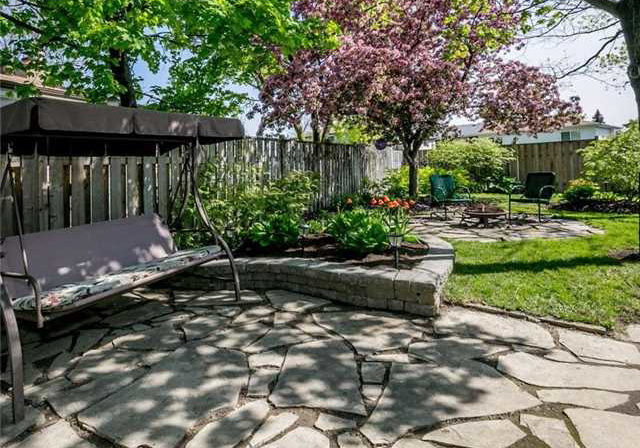
Spacious Immaculate Semi-Detached House Attached Only By The Garage With Large Oversized Pie Shaped Lot Huge Mature Trees And Professionally Landscaped Yard Accessible Thru The Covered Bbq Deck. Check Out The Virtual Tour To Truly Appreciate. The House Has Been Opened Up With Combined Living Room With Picture Window, Dining Room And Family Size Eat-In Kitchen. Basement Has A Great Rec Room For The Kids And An Extra 2 Pc Bath. Close To Schools And Parks Over Sized Pie Shaped Lot, Professionally Landscaped Flag Stone Patios, Double Paved Drivew
Real Estate Board require you toSign Into see the full details of this property
Real Estate Board require you toSign Into see the full details of this property
Loading..
Loading..
Loading..
Real Estate Board require you toSign Into see the full details of this property
30 Year , 3.99% interest
No open houses are currently scheduled for this property.


Loading..
This property features 2 bathroom(s) and 3 bedroom(s).
This Semi Detached property does not have an additional bedroom or a den.
The total square footage of this Semi Detached 3 bed property in Brampton is 1100 - 1500.
70 Glenmore Crescent boasts 5 convenient parking spaces.
This property does not feature a garage.
Information about the garage type is not provided.
Yes, this property has a basement.
This property features Finished basement.
It is not specified whether this property has a swimming pool.
There is no fireplace in this property.
This property includes 1 kitchen(s).
Information about the maintenance fee is not available.
Information about whether this property is furnished is not available.
Information about heating system is not available.
Information about utilities is not available.
Real Estate Board require you toSign Into see the full details of this property
Sign Into see near by schools

Loading....