Real estate boards require you to be signed in to see the full details of this property
Real Estate Board require you toSign Into see the full details of this property
| Floor | Bedrooms | Bathrooms |
|---|---|---|
| Ground | * | 1 |
| Second | 4 | 1 |
Real Estate Board require you toSign Into see the full details of this property

No open houses are currently scheduled for this property.
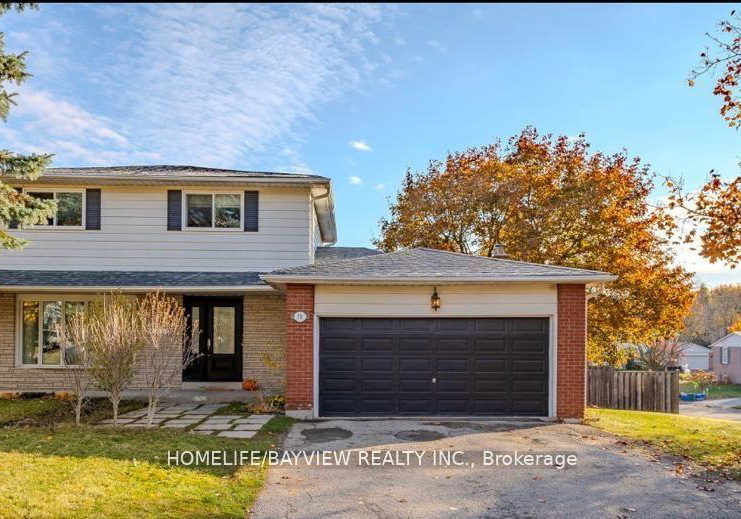
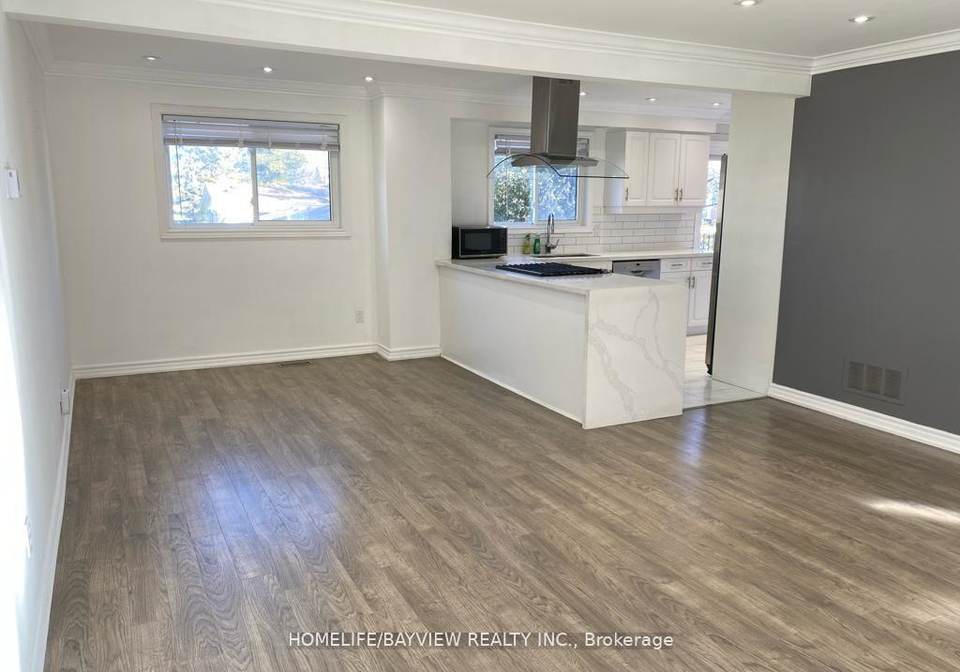
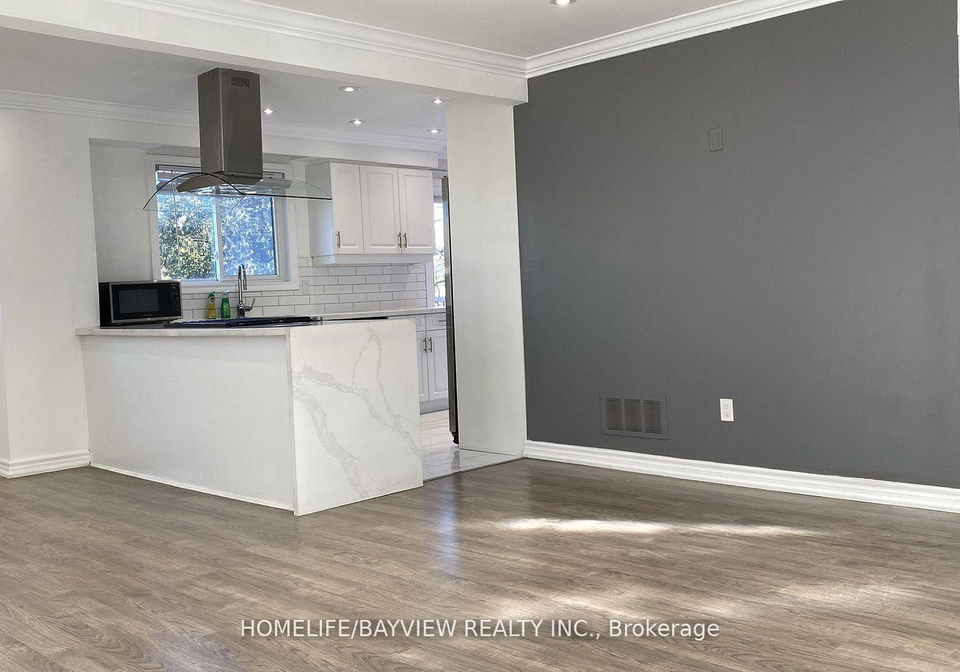
This stunning property sits elegantly on a premium 71x107 ft. corner lot in prestigious Armitage neighborhood, walking distance to Yonge St. and Mulock Dr. Tastefully renovated to embrace a modern open-concept layout that blends apace and natural light. The separate family room has a gas fireplace, add warmth to the living space . Renovated kitchen W/quartz countertops, S/S appliances and side island. washer and dryer exclusive for main floor .4 generous sized bedrooms upstairs. Big backyard and deck. Few minutes walk to ST. Paul catholic scho
Real Estate Board require you toSign Into see the full details of this property
Loading..
Loading..
Loading..
Real Estate Board require you toSign Into see the full details of this property


Loading..
This property features 2 bathroom(s) and 4 bedroom(s).
This Detached property does not have an additional bedroom or a den.
The total square footage of this Detached 4 bed property in Newmarket is 2000 - 2500.
70 Beswick Drive boasts 2 convenient parking spaces.
This property features a garage with space for 2 cars.
This property includes an Attached garage with space for 2 cars.
There is no basement in this property.
Information about basement type is not available.
It is not specified whether this property has a swimming pool.
A fireplace is available in this property.
This property includes 1 kitchen(s).
Information about the maintenance fee is not available.
No, this property is not furnished.
The heating system in place is a Forced Air.
Information about utilities is not available.
Sign Into see near by schools
Real Estate Board require you toSign Into see the full details of this property
Loading....