Real estate boards require you to be signed in to see the full details of this property
Real Estate Board require you toSign Into see the full details of this property
| Floor | Bedrooms | Bathrooms |
|---|---|---|
| Ground | 2 | 1 |
Real Estate Board require you toSign Into see the full details of this property

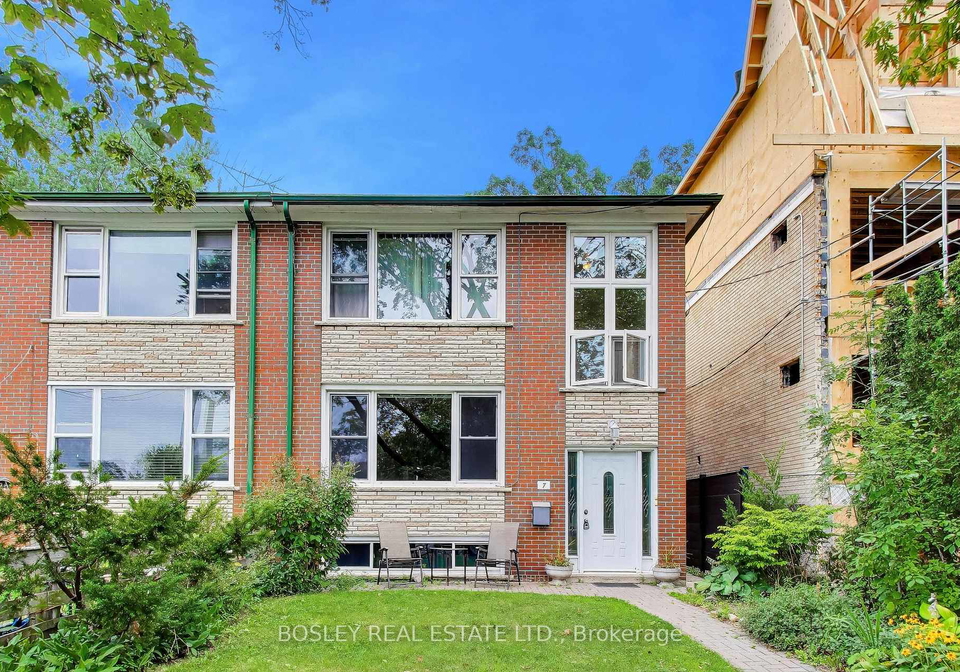
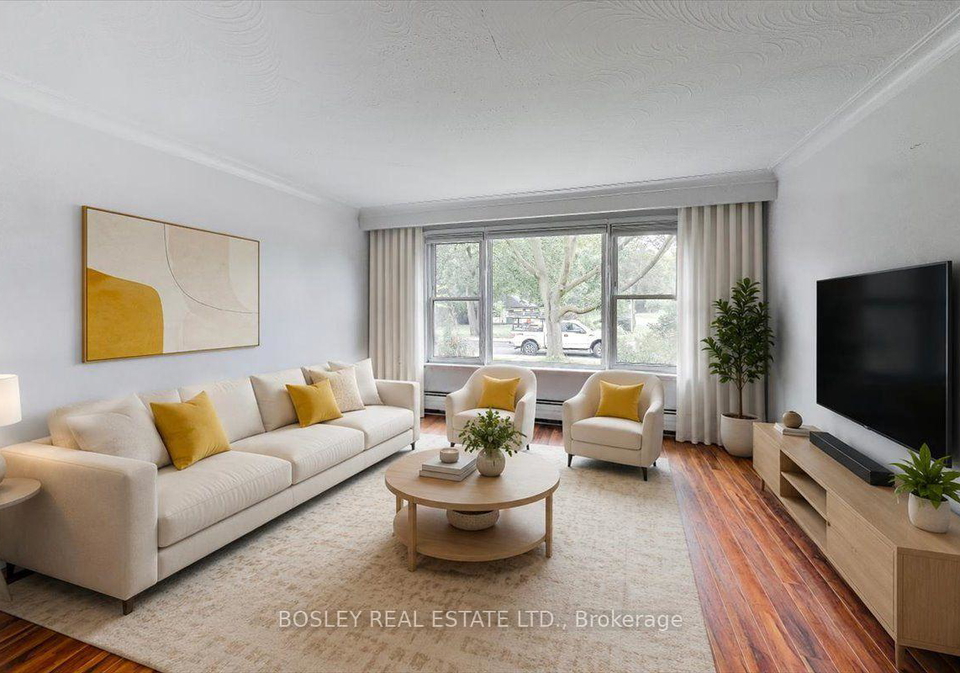
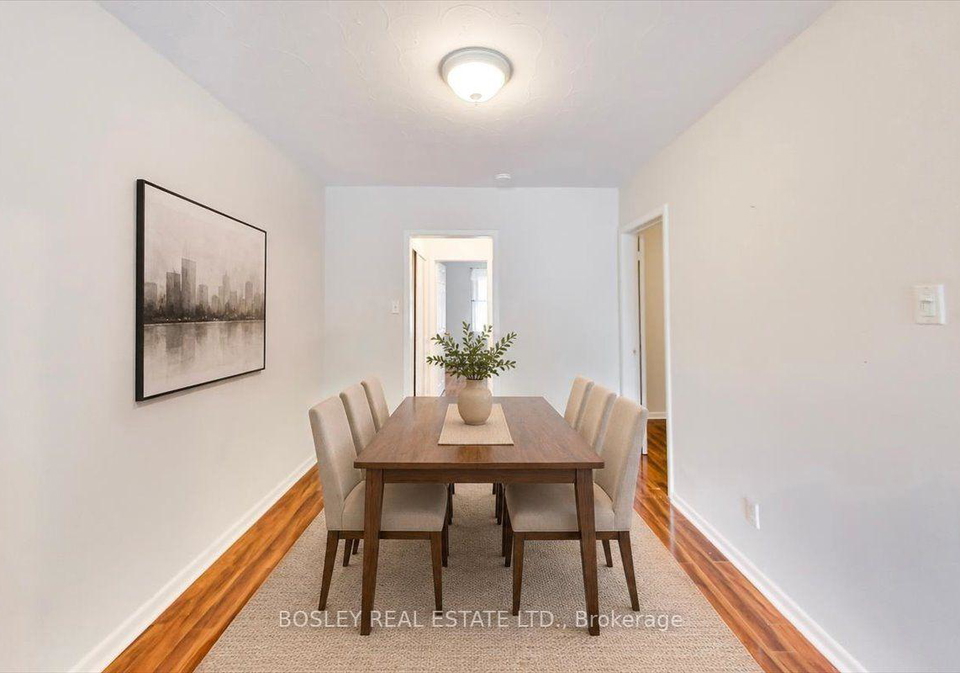
Welcome to this bright and spacious 2-bedroom main floor lease listing situated in a charming 3-unit home within Toronto's vibrant east end. Located in a sought-after Upper Beach enclave, this beautifully updated property features a renovated kitchen, a modern bathroom with a luxury bidet toilet, and the rare convenience of dedicated garage parking. Directly opposite scenic Norwood Park, residents have tennis courts, a playground, a wading pool, and an off-leash dog park right at their doorstep. Exceptional urban transit access makes commuting
Real Estate Board require you toSign Into see the full details of this property
Loading..
Loading..
Loading..
Real Estate Board require you toSign Into see the full details of this property
No open houses are currently scheduled for this property.


Loading..
This property features 1 bathroom(s) and 2 bedroom(s).
This Semi Detached property does not have an additional bedroom or a den.
The total square footage of this Semi Detached 2 bed property in Toronto is 700 - 1100.
7 Norwood Road Toronto boasts 1 convenient parking spaces.
This property features a garage with space for 1 cars.
This property includes an Detached garage with space for 1 cars.
Yes, this property has a basement.
This property features Half basement.
It is not specified whether this property has a swimming pool.
There is no fireplace in this property.
This property includes 1 kitchen(s).
Information about the maintenance fee is not available.
No, this property is not furnished.
The heating system in place is a Radiant.
Information about utilities is not available.
Sign Into see near by schools
Real Estate Board require you toSign Into see the full details of this property
Loading....