• Map Search
    • Houses For Sale
    • Apartments For Sale
    • Precon & Assignment For Sale
    • Townhouse For Sale
    • Open Houses
    • Houses For Rent
    • Apartments For Rent
    • Townhouse For Rent
    • Estimate Your House Value
  • Blog
  • Market Trends
  • Ontario
Address
THE CANADIAN HOME REALTY INC2810 Matheson Blvd E unit 801, MississaugaOntario
Quick links
  • About Us
  • Career
  • Blog
  • Zero Down Payment Program*
  • Our Team
  • FAQ
  • Terms & Conditions
  • Privacy Policy
  • Contact Us
  • Disclaimer
  • Sitemap
get the app
play storeApp Store
download qr code

Copyright © 2026 The Canadian Home Realty Inc.
  • Ontario
  • St. Thomas
  • St. Thomas
  • 7 Mary Bucke Street
7-mary-bucke-street-st-thomas-ontario-x12434663
Login/Sign UpTo see all photos

Sign in Required

Real estate boards require you to be signed in to see the full details of this property

to see all images.
  • Sold Sold in Oct 2025
  • Detached

7 Mary Bucke Street

St. Thomas, St. Thomas
  • 3 + 2 Bedrooms
  • 3 Bathrooms
  • 3 Garage
  • Share
Sold Price: $ 1,300,000
11.86%
Listed Price: $ 1,475,000
Discuss with partner/expertView on Map

Real Estate Board require you toSign Into see the full details of this property

Contact an Experienced Real Estate Agent

Upon submitting this form, you acknowledge your agreement to receive marketing phone calls, text messages and emails from The Canadian Home. See more
join-the-canadian-home
JOIN OUR TEAM

Latest listing in St. Thomas

  • 18 Sifton Drive, St. Thomas
  • 27 Silverleaf Path, St. Thomas
  • 56 Leger Avenue, St. Thomas
  • 21 Pear Tree Avenue, St. Thomas
  • 136 South Edgeware Road, St. Thomas
  • 221 Highview Drive, St. Thomas
  • 35-37 Kains Street, St. Thomas
  • 12 Glenwood Street, St. Thomas
  • 15 Muirfield Drive, St. Thomas
  • 17 TRAFALGAR Street, St. Thomas
  • 2 Evylean Court, St. Thomas

Near By Cities

  • Central Elgin
  • Union
  • Talbotville
  • Port Stanley
  • Southwold
  • Port Bruce
  • London
  • Malahide
  • Mossley
  • Delaware
  • Kilworth

Popular Searches in St. Thomas

  • House for sale in St. Thomas
  • Condo Apartment for sale in St. Thomas
  • Townhouse for sale in St. Thomas
  • Open House in St. Thomas
  • Price dropped properties in St. Thomas
  • Investment properties in St. Thomas
  • Not sold for 30 days in St. Thomas
  • House for rent in St. Thomas
  • Condos for rent in St. Thomas
  • Townhouse for rent in St. Thomas
  • Detached properties in St. Thomas

Room Details of 7 Mary Bucke Street, St. Thomas

FloorBedroomsBathrooms
Basement 2 1
Ground 3 2

Real Estate Board require you toSign Into see the full details of this property

sell-with-the-canadian-homesell-with-the-canadian-homeLoading...

Open House

View all upcoming open houses in St. Thomas

No open houses are currently scheduled for this property.

Key Facts About 7 Mary Bucke Street, St. Thomas

  • Tax $7,938 / 2025
  • Property Type Residential
  • Building Type Detached
  • Building Style Bungalow
  • Building Age 16-30
  • Size 2000 - 2500 feet²
  • Lot Size 147.35 x 147 feet
  • Parking 3 garage, 4 parking
  • Basement Full
  • Listing # X12434663
  • Data Source PROPTX
  • Days on Market 29
  • Listed On 30/09/2025
  • Updated On 23/01/2026
  • Market Demand
    the canadian homethe canadian home

Description

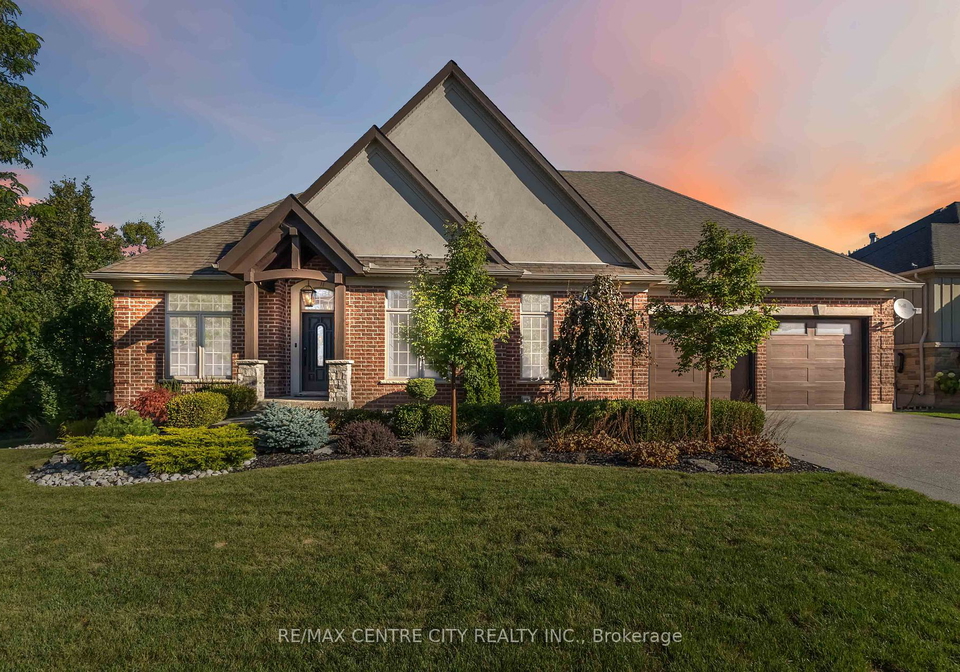
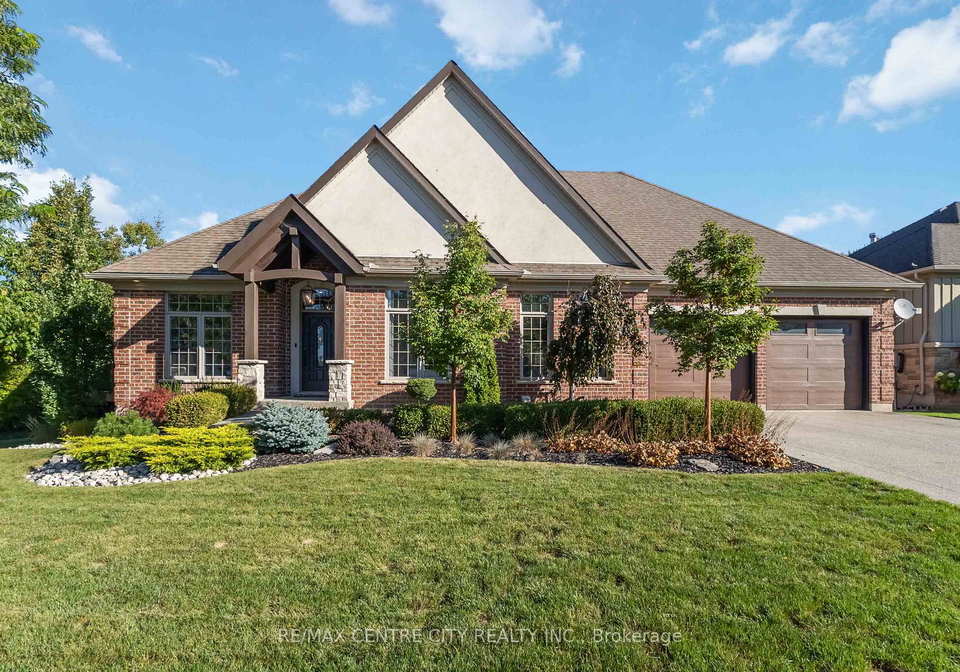
Welcome home! This elegant ranch-style home features five bedrooms, three bathrooms, a backyard oasis, and top-to-bottom upgrades sure to impress. Entering the home, you are greeted by a vaulted Ash ceiling in the foyer and new flooring throughout the main floor. The large open-concept kitchen boasts built-in appliances and flows seamlessly into the dining and living areas. Here, a gorgeous gas fireplace and access to the upper deck provide stunning views of the in-ground pool and private terrace, perfect for enjoying your morning coffee. The m

Real Estate Board require you toSign Into see the full details of this property

Property Details of 7 Mary Bucke Street, St. Thomas

Property

  • Property Type Detached
  • Style Bungalow
  • Fronting On N
  • Community St. Thomas
  • Municipality St. Thomas

Inside

  • Bedrooms 3
  • Bathrooms 3
  • Bathroom Details 1, 3pc Main
  • Bathroom Details 1, 4pc Main
  • Bathroom Details 1, 4pc Basement
  • Basement Full
  • Kitchen 1
  • Rooms 11
  • Family Rooms Y
  • Central Vac N
  • Fireplace Y

Utilities

  • Water Municipal
  • Cooling Central Air
  • Heating Type Forced Air
  • Heating Fuel Gas

Building

  • Size 2000 - 2500 feet²
  • Architecture Style Bungalow
  • Exterior Feature Brick
  • Pool Inground
  • Building Age 16-30

Parking

  • Drive Way Private Double
  • Garage Type Attached
  • Garage 3
  • Parking Places 4
  • Total Parking Places 7

Land

  • Sewer Sewer
  • Frontage 147.35
  • Depth 147
  • Lot Size 147.35 x 147 feet
  • Lot Size Code Feet
  • Cross Street PARK AVE. & MARY BUCKE

Real Estate Board require you toSign Into see the full details of this property

Listings In the Same Street at 7 Mary Bucke Street, St. Thomas

Houses For Sale

View

Houses For Rent

View

Recently Sold

View

Homes listed below the last sold prices in St. Thomas

Loading..

Similar Sold
Similar Properties

Loading..

Loading..

Rooms

Recreation (7.09X8.19 metre)
Level: Basement
Bedroom 4 (6.18X4.42 metre)
Level: Basement
Bedroom 5 (3.09X5.41 metre)
Level: Basement
Den (3.12X3.42 metre)
Level: Basement
Utility Room (6.37X3.5 metre)
Level: Basement
Bathroom (4.01X2.59 metre)
Level: Basement
Kitchen (3.65X4.18 metre)
Level: Main
Dining Room (6.28X4.21 metre)
Level: Main
Primary Bedroom (4.51X4.42 metre)
Level: Main
Bedroom 2 (3.17X3.48 metre)
Level: Main
Bedroom 3 (3.28X3.65 metre)
Level: Main
Office (3.26X3.65 metre)
Level: Main
Bathroom (2.57X3.5 metre)
Level: Main
Bathroom (4X2.67 metre)
Level: Main
Laundry (3.05X4.18 metre)
Level: Main
Living Room (5.96X4.42 metre)
Level: Main

Real Estate Board require you toSign Into see the full details of this property

Expense Breakdown

Monthly Mortgage Payment

$0/monthly

30 Year , 3.99% interest

Cash Expenditure for Home Purchase

$1,000

  • Downpayment
    $0
  • PST on Mortgage Insurance
    $0
  • Land Transfer Tax
    $0
  • Lawyer Fees
    $1,000
  • Title Insurance
    $0

Monthly Expenses After Home Purchase

$569

  • Mortgage Payment
    $0
  • Property Insurance
    $50
  • Property Tax
    $250
  • Phone
    $40
  • Monthly debt payments
    $0
  • Cable
    $60
  • Utilities
    $124
  • Internet
    $45
join-our-teamjoin-our-team

Loading..

MLS® Trusted listing from Toronto Real Estate Board The trademarks MLS®, Multiple Listing Service® and the associated logos identify professional services rendered by REALTOR® members of CREA to effect the purchase, sale and lease of real estate as part of a cooperative selling system.

Copyright:© The Canadian Home Realty Inc. All rights reserved. The Canadian Home Realty Inc is a registered real estate brokerage.

About 7 Mary Bucke Street, St. Thomas

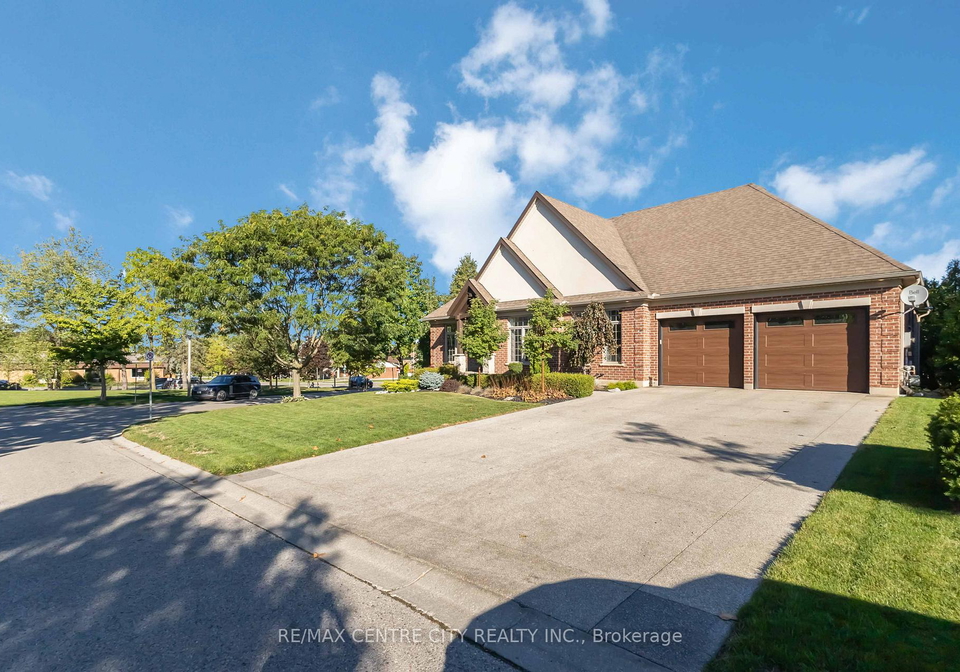
Welcome to your dream home! This stunning bungalow, a detached house for sale in St. Thomas , is located at 7 Mary Bucke Street, St. Thomas, and is truly a gem in the Elgin area. With its elegant brick exterior and a spacious layout, this property is perfect for families or anyone looking for a bit of extra space.

As you step through the front door, you’ll be welcomed by a lovely vaulted Ash ceiling in the foyer, setting the tone for the rest of the home. The main floor is adorned with new flooring throughout, giving it a fresh and modern feel. The heart of the home is undoubtedly the large open-concept kitchen, which comes equipped with built-in appliances. This kitchen flows seamlessly into the dining and living areas, making it ideal for entertaining friends and family. Picture yourself enjoying a cosy evening by the gorgeous gas fireplace, or stepping out onto the upper deck to take in the stunning views of the in-ground pool and private terrace—perfect for sipping your morning coffee or unwinding after a long day.

This house for sale in St. Thomas boasts three spacious bedrooms on the main floor, including a magnificent primary bedroom. This sanctuary features built-in cabinetry, outside access, an ensuite bathroom, and his and hers closets—what more could you ask for? You’ll also find two guest bedrooms, a well-appointed 5-piece bathroom, and a dedicated office space. The custom laundry room is conveniently located with inside access to the attached garage, which accommodates three cars and has a separate entrance to the basement.

Speaking of the basement, prepare to be amazed! This full basement is flooded with natural light, creating a warm and inviting atmosphere. It includes your very own wine cellar, a family room perfect for movie nights, and two additional bedrooms that can easily be converted to three if you need the extra space. There’s also a second office space and another 5-piece bathroom, making this area incredibly versatile. Both levels of the house for sale in St. Thomas provide access to the expansive rear yard, which is a true outdoor oasis. The large in-ground pool is perfect for those hot summer days, while the basketball court offers a fun way to stay active. The treed lot provides a sense of privacy, making it a perfect retreat.

One of the standout features of this property is the sprawling sun deck, which extends off the kitchen and primary bedroom. This area, along with a covered space below, ensures that you can enjoy the outdoors in any weather. Whether you’re hosting a barbecue or simply soaking up the sun, this space is bound to be a favourite spot.

The upgrades in this house for sale in St. Thomas are impressive and include new flooring throughout, updated lighting, and a custom glass door for the main floor office. The Ash wood ceilings in the front entrance and great room add a touch of elegance, while the built-in cabinetry and electric fireplace in the primary bedroom provide both style and comfort. The beverage centre with storage in the gym (which can serve as the fifth bedroom) is an added bonus, along with a new office workspace and a built-in dry bar. Custom window coverings throughout the home, excluding the kids' bedrooms, ensure privacy and style, while the wind shades and blinds around the hot tub add an extra layer of comfort.

This house for sale in St. Thomas, located at 7 Mary Bucke Street, St. Thomas, is not just a home; it’s a lifestyle. With its fantastic features, ample space, and beautiful surroundings, it’s the perfect place to create lasting memories. Don’t miss out on the opportunity to make this incredible property your own!

St. Thomas, located within the city of St. Thomas in Ontario, Canada, is a charming and vibrant geographic area that seamlessly blends urban convenience with a touch of rural charm. Known for its picturesque landscapes, the community boasts lush parks, scenic trails, and a rich history reflected in its well-preserved architecture. Residents enjoy a friendly atmosphere, with a range of local amenities including shops, cafes, and recreational facilities, all within easy reach. The community is well-connected by public transport and major roadways, making it an ideal base for exploring the surrounding region. With a strong sense of local pride and a welcoming spirit, St. Thomas offers a delightful environment for those looking to settle down in a place that feels both lively and serene.

Schools in the Neighbourhood

This property is conveniently located near several educational institutions, making it an ideal choice for families. Within a short distance, you will find Forest Park Public School, an elementary school offering grades JK to 8, just 0.7 km away, although it has a school rating of 2.2. For secondary education, Central Elgin Collegiate Institute is only 0.5 km from the property and boasts a higher school rating of 5.4, catering to grades 9 to 12. Another nearby option is Parkside Collegiate Institute, located 2.3 km away, also serving grades 9 to 12 with a commendable rating of 5.5. Families interested in French immersion can consider Pierre Elliott Trudeau F.I.P.S., an elementary school 1.0 km away, although it currently has a rating of 0. Additionally, Monsignor Morrison Catholic School, a Catholic institution for grades JK to 8, is situated 3.3 km from the property. Overall, the area offers a variety of educational choices across different boards and languages, ensuring that families can find suitable options for their children's education.
FAQs About 7 Mary Bucke Street, St. Thomas

How many bathrooms does this property have?

This property features 3 bathroom(s) and 3 bedroom(s).

Does this 3 bedroom property have additional bedrooms or a den?

This Detached property includes 2 additional bedrooms.

What is the square footage (sqft) of this Detached property?

The total square footage of this Detached 3 bed property in St. Thomas is 2000 - 2500.

How many parking spaces are available with this property?

7 Mary Bucke Street boasts 4 convenient parking spaces.

How many cars can be parked in the garage of 7 Mary Bucke Street?

This property features a garage with space for 3 cars.

What type of garage does this property have?

This property includes an Attached garage with space for 3 cars.

Does this property have a basement?

Yes, this property has a basement.

What type of basement is it?

This property features Full basement.

Does this property have a swimming pool?

Yes, this property has a Inground swimming pool.

Does this property have a fireplace?

A fireplace is available in this property.

How many kitchens does this property have?

This property includes 1 kitchen(s).

Is there a maintenance fee associated with this property?

Information about the maintenance fee is not available.

Is this property furnished?

Information about whether this property is furnished is not available.

What type of heating system is in place?

The heating system in place is a Forced Air.

What utilities are available for this property?

Information about utilities is not available.

School Rating for 7 Mary Bucke Street, St. Thomas

XXX

Properties near top rated schools in St. Thomas

Sign Into see near by schools

Listing History

See more recently sold homes in St. Thomas

Real Estate Board require you toSign Into see the full details of this property

Banner Image

Loading....

Similar Properties

See More
15-cavanaugh-crescent-st-thomas-ontario-x13503652
15 Cavanaugh Crescent
1
Date: 30 Jun 2026
For Sale
4 Bedrooms (+1)
4 Bathrooms (+1)
1.5 Garage (-1.5)
15 Cavanaugh Crescent
  • $729,900
  • Detached
15 Cavanaugh Crescent, St. Thomas, St. Thomas
  • 0.14 KM
  • 31-cavanaugh-crescent-st-thomas-ontario-x13168602
    31 Cavanaugh Crescent
    2
    Date: 25 May 2026
    For Sale
    3 Bedrooms
    4 Bathrooms (+1)
    2 Garage (-1)
    31 Cavanaugh Crescent
    • $747,800
    • Detached
    31 Cavanaugh Crescent, St. Thomas, St. Thomas
  • 0.29 KM
  • 112-park-avenue-st-thomas-ontario-x13133842
    112 Park Avenue
    3
    Date: 15 May 2026
    For Sale
    4 Bedrooms (+1)
    3 Bathrooms
    2 Garage (-1)
    112 Park Avenue
    • $632,900
    • Detached
    112 Park Avenue, St. Thomas, St. Thomas
  • 0.33 KM
  • 8-croatia-court-st-thomas-ontario-x13229300
    8 Croatia Court
    4
    Date: 02 Jun 2026
    For Sale
    3 + 1 Bedrooms
    2 Bathrooms (-1)
    1 Garage (-2)
    8 Croatia Court
    • $575,000
    • Detached
    8 Croatia Court, St. Thomas, St. Thomas
  • 0.41 KM
  • 13-vanbuskirk-drive-st-thomas-ontario-x13530056
    13 Vanbuskirk Drive
    5
    Date: 07 Jul 2026
    For Sale
    3 + 1 Bedrooms
    2 Bathrooms (-1)
    1.5 Garage (-1.5)
    13 Vanbuskirk Drive
    • $554,900
    • Detached
    13 Vanbuskirk Drive, St. Thomas, St. Thomas
  • 0.60 KM
  • 1-idsardi-avenue-st-thomas-ontario-x13536812
    1 Idsardi Avenue
    6
    Date: 08 Jul 2026
    Sold Conditional
    3 + 1 Bedrooms
    2 Bathrooms (-1)
    1 Garage (-2)
    1 Idsardi Avenue
    • $599,900
    • Detached
    1 Idsardi Avenue, St. Thomas, St. Thomas
  • 0.75 KM
  • 89-butler-drive-s-st-thomas-ontario-x13531966
    89 Butler Drive S
    7
    Date: 07 Jul 2026
    Sold Conditional
    3 + 1 Bedrooms
    2 Bathrooms (-1)
    1 Garage (-2)
    89 Butler Drive S
    • $529,900
    • Detached
    89 Butler Drive S, St. Thomas, St. Thomas
  • 0.83 KM
  • 635-highview-drive-st-thomas-ontario-x13418436
    635 Highview Drive
    8
    Date: 09 Jun 2026
    For Sale
    3 Bedrooms
    2 Bathrooms (-1)
    1 Garage (-2)
    635 Highview Drive
    • $549,900
    • Detached
    635 Highview Drive, St. Thomas, St. Thomas
  • 0.84 KM