• Map Search
    • Houses For Sale
    • Apartments For Sale
    • Precon & Assignment For Sale
    • Townhouse For Sale
    • Open Houses
    • Houses For Rent
    • Apartments For Rent
    • Townhouse For Rent
    • Estimate Your House Value
  • Blog
  • Market Trends
  • Ontario
Address
THE CANADIAN HOME REALTY INC2810 Matheson Blvd E unit 801, MississaugaOntario
Quick links
  • About Us
  • Career
  • Blog
  • Zero Down Payment Program*
  • Our Team
  • FAQ
  • Terms & Conditions
  • Privacy Policy
  • Contact Us
  • Disclaimer
  • Sitemap
get the app
play storeApp Store
download qr code

Copyright © 2026 The Canadian Home Realty Inc.
  • Ontario
  • Kawartha Lakes
  • Coboconk
  • 7 Juniper Isle Road
7-juniper-isle-road-kawartha-lakes-ontario-x12805508
Login/Sign UpTo see all photos

Sign in Required

Real estate boards require you to be signed in to see the full details of this property

to see all images.
  • Terminated Terminated 5 days ago
  • Detached

7 Juniper Isle Road

Kawartha Lakes, Coboconk
  • 4 + 1 Bedrooms
  • 3 Bathrooms
  • 2 Garage
  • Share
Listed for: $ 799,000
Discuss with partnerView on Map

Real Estate Board require you toSign Into see the full details of this property

Contact an Experienced Real Estate Agent

Upon submitting this form, you acknowledge your agreement to receive marketing phone calls, text messages and emails from The Canadian Home. See more
Talk to Agent Now
join-the-canadian-home
JOIN OUR TEAM

Latest listing in Kawartha Lakes

  • 18 Blythe Shore Road, Kawartha Lakes
  • 805 Cedar Glen Road, Kawartha Lakes
  • 7190 35 Highway N, Kawartha Lakes
  • 30 Woods Avenue, Kawartha Lakes
  • 15 Austin Drive, Kawartha Lakes
  • 176 Elgin Street, Kawartha Lakes
  • 138 LAKE DALRYMPLE Road, Kawartha Lakes
  • 10 Alexander Avenue, Kawartha Lakes
  • 26 Walker Street, Kawartha Lakes
  • 1140 Farmstead Road, Kawartha Lakes
  • 329 Mary Street W, Kawartha Lakes

Near By Cities

  • Coboconk
  • Burnt River
  • Fenelon Falls
  • Norland
  • Gravenhurst
  • Kirkfield
  • Kinmount
  • Bobcaygeon
  • Dunsford
  • Trent Lakes
  • Woodville

Popular Searches in Kawartha Lakes

  • House for sale in Kawartha Lakes
  • Condo Apartment for sale in Kawartha Lakes
  • Townhouse for sale in Kawartha Lakes
  • Open House in Kawartha Lakes
  • Price dropped properties in Kawartha Lakes
  • Investment properties in Kawartha Lakes
  • Not sold for 30 days in Kawartha Lakes
  • House for rent in Kawartha Lakes
  • Condos for rent in Kawartha Lakes
  • Townhouse for rent in Kawartha Lakes
  • Detached properties in Kawartha Lakes

Room Details of 7 Juniper Isle Road, Kawartha Lakes

FloorBedroomsBathrooms
Basement 1 1
Ground 4 2

Real Estate Board require you toSign Into see the full details of this property

Loading...

Open House

View all upcoming open houses in Kawartha Lakes

No open houses are currently scheduled for this property.

Key Facts About 7 Juniper Isle Road, Kawartha Lakes

  • Tax $3,257 / 2026
  • Property Type Residential
  • Building Type Detached
  • Building Style Bungalow-Raised
  • Building Age 31-50
  • Size 1500 - 2000 feet²
  • Lot Size 158.86 x 291.8 feet
  • Parking 2 garage, 10 parking
  • Basement Finished with Walk-Out, Separate Entrance, Full, Finished
  • Listing # X12805508
  • Data Source PROPTX
  • Days on Market 134
  • Listed On 20/02/2026
  • Updated On 06/07/2026
  • Market Demand
    the canadian homethe canadian home

Description

Private 1.85-Acre Retreat with In-Law Potential. Tucked away on a quiet, secluded lane and surrounded by mature trees, trails, and nearby lakes, this beautifully maintained bungalow offers the perfect blend of privacy and comfort. Featuring 4+1 spacious bedrooms and 3bathrooms, this home is ideal for a large or blended family. A separate entrance through the double car garage provides excellent potential for an in-law suite or multi-generational living. The inviting family room showcases a stunning stone fireplace, while the open-concept dining

Real Estate Board require you toSign Into see the full details of this property

Property Details of 7 Juniper Isle Road, Kawartha Lakes

Property

  • Property Type Detached
  • Style Bungalow-Raised
  • Fronting On W
  • Community Coboconk
  • Municipality Kawartha Lakes

Inside

  • Bedrooms 4
  • Bathrooms 3
  • Bathroom Details 1, 4pc Main
  • Bathroom Details 1, 3pc Main
  • Bathroom Details 1, 3pc Lower
  • Basement Finished with Walk-Out, Separate Entrance, Full, Finished
  • Kitchen 1
  • Rooms 8
  • Family Rooms Y
  • Central Vac N
  • Fireplace Y

Utilities

  • Water Well
  • Cooling Central Air
  • Heating Type Forced Air
  • Heating Fuel Oil
    • Electricity Y

Building

  • Size 1500 - 2000 feet²
  • Architecture Style Bungalow-Raised
  • Exterior Feature Vinyl Siding
  • Building Age 31-50

Parking

  • Drive Way Circular Drive, Private
  • Garage Type Attached
  • Garage 2
  • Parking Places 10
  • Total Parking Places 12

Land

  • Sewer Septic
  • Frontage 158.86
  • Depth 291.8
  • Zoning A1
  • Lot Size 158.86 x 291.8 feet
  • Lot Size Code Feet
  • Acreage .50-1.99
  • Cross Street Highway 35 N & Concession Road 3

Features

  • Lake/Pond Y
  • Other Y
  • School Bus Route Y
  • Wooded/Treed Y

Real Estate Board require you toSign Into see the full details of this property

Our Estimate

See Real Estate Market Trends in Kawartha Lakes

Estimated Rent

$ 3,365

Rental Yield

4.68%

Rental Score

5/5

Listings In the Same Street at 7 Juniper Isle Road, Kawartha Lakes

Houses For Sale

View

Houses For Rent

View

Recently Sold

View

Homes listed below the last sold prices in Kawartha Lakes

Loading..

Similar Sold
Similar Properties

Loading..

Loading..

Rooms

Utility Room (5.21X3.33 metre)
Level: Basement
Bedroom 5 (2.69X5.26 metre)
Level: Basement
Recreation (4.24X7.47 metre)
Level: Basement
Bathroom (2.72X2.36 metre)
Level: Basement
Bedroom 3 (2.61X2.67 metre)
Level: Main
Primary Bedroom (2.69X4.22 metre)
Level: Main
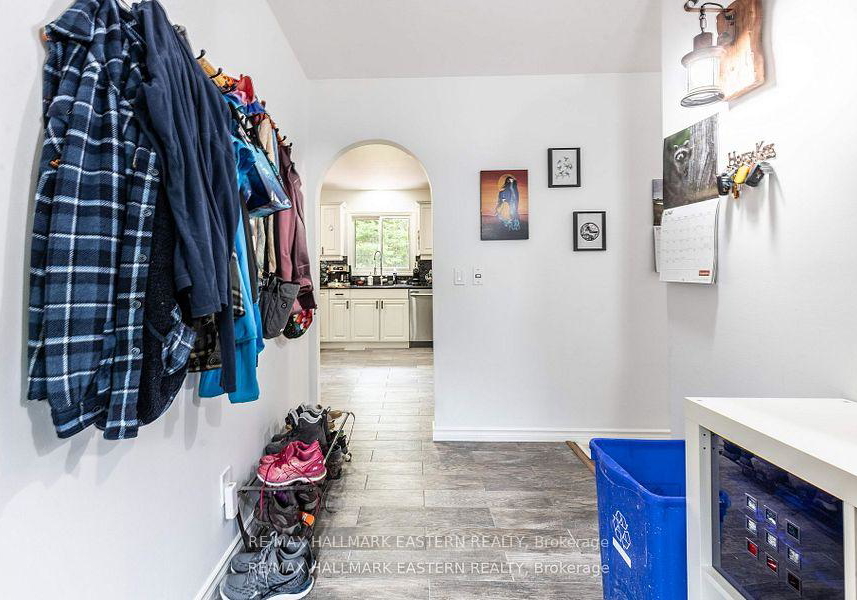
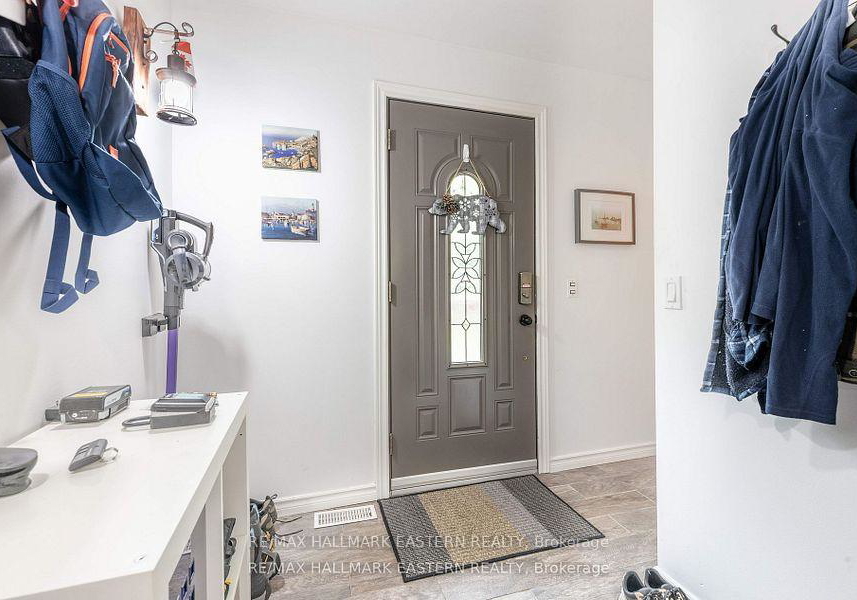
Foyer (3.26X2.83 metre)
Level: Main
Bedroom 4 (2.58X2.86 metre)
Level: Main
Bathroom (3.75X1.47 metre)
Level: Main
Bathroom (2.74X3.11 metre)
Level: Main
Bedroom 2 (3.75X3.24 metre)
Level: Main
Family Room (4.27X7.55 metre)
Level: Main
Living Room (7.18X3.44 metre)
Level: Main

Real Estate Board require you toSign Into see the full details of this property

Expense Breakdown

Monthly Mortgage Payment

$0/monthly

30 Year , 3.99% interest

Cash Expenditure for Home Purchase

$1,000

  • Downpayment
    $0
  • PST on Mortgage Insurance
    $0
  • Land Transfer Tax
    $0
  • Lawyer Fees
    $1,000
  • Title Insurance
    $0

Monthly Expenses After Home Purchase

$569

  • Mortgage Payment
    $0
  • Property Insurance
    $50
  • Property Tax
    $250
  • Phone
    $40
  • Monthly debt payments
    $0
  • Cable
    $60
  • Utilities
    $124
  • Internet
    $45
join-our-teamjoin-our-team

Loading..

MLS® Trusted listing from Toronto Real Estate Board The trademarks MLS®, Multiple Listing Service® and the associated logos identify professional services rendered by REALTOR® members of CREA to effect the purchase, sale and lease of real estate as part of a cooperative selling system.

Copyright:© The Canadian Home Realty Inc. All rights reserved. The Canadian Home Realty Inc is a registered real estate brokerage.

About 7 Juniper Isle Road, Kawartha Lakes

Nestled in the serene surroundings of Kawartha Lakes, this splendid Multi-Family Home for sale in Kawartha Lakes at 7 Juniper Isle Road, Kawartha Lakes, is a true gem. Spanning an impressive 1.85 acres, this private retreat is perfect for those seeking tranquillity while still being close to the amenities of Coboconk. The property is tucked away on a quiet lane, enveloped by mature trees and picturesque trails, with nearby lakes offering a stunning backdrop for nature enthusiasts.

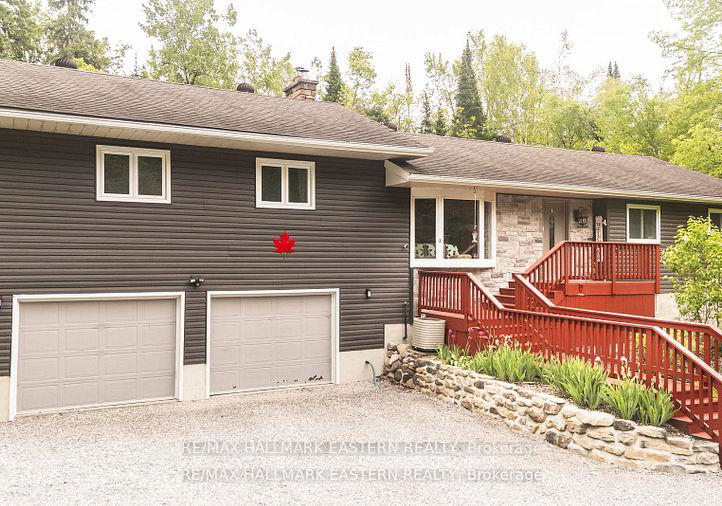
This bungalow-raised multiplex boasts a charming exterior of vinyl siding, which complements its idyllic setting beautifully. Inside, you will find a thoughtfully designed layout featuring four spacious bedrooms and an additional den, making it ideal for a large or blended family. With three bathrooms, there’s ample space for everyone, ensuring comfort and convenience. The Multi-Family Home for sale in Kawartha Lakes truly caters to diverse living arrangements, with the potential for in-law or multi-generational living thanks to a separate entrance that leads directly from the attached double car garage.

As you step into the inviting family room, you will be greeted by a stunning stone fireplace, which serves as a focal point and adds a warm, cosy atmosphere to the home. The open-concept dining area seamlessly flows into the family room and walks out to a large rear deck, perfect for entertaining guests or simply relaxing while enjoying the natural surroundings. The modern kitchen is a chef's delight, featuring elegant granite countertops and hardwood flooring that extends throughout the main level, enhancing the overall aesthetic of this lovely abode.

The property also boasts a finished basement with a walk-out and a separate entrance, providing additional living space that can be tailored to your needs. Whether you envision a home office, a playroom, or an extra guest suite, the possibilities are endless. The Multi-Family Home for sale in Kawartha Lakes offers a total of eight rooms, ensuring plenty of space for family gatherings or quiet retreats.

In terms of modern conveniences, this home is equipped with central air conditioning, ensuring a comfortable environment throughout the year. While there is no pool on the property, the expansive outdoor space offers ample room for various recreational activities. For those who enjoy the convenience of technology, high-speed internet is available, making it easy to stay connected while enjoying the peacefulness of country living.

The property has seen significant updates in recent years, including a new carport installed in 2023, a paved driveway completed in 2022, and an owned hot water heater added in 2023. Additionally, a water purification system was installed in 2022, along with updated sump pumps scheduled for replacement between 2022 and 2025. The garage door opener was also updated in 2023, and a generator was added in the same year, ensuring you are well-prepared for any situation. A current WETT certificate, valid until 2024, adds to the peace of mind for potential buyers.

Situated on a generous lot measuring 159 by 292 feet, this property offers ample parking space for up to ten vehicles, with a circular private driveway enhancing accessibility. The peaceful, natural setting is complemented by the well water and septic system, making it a self-sufficient retreat away from the hustle and bustle of city life.

In summary, this Multi-Family Home for sale in Kawartha Lakes at 7 Juniper Isle Road, Kawartha Lakes, is move-in ready and offers a perfect blend of comfort, privacy, and modern living. With its spacious layout, stunning features, and serene surroundings, this property is truly country living at its finest. Don't miss out on the opportunity to make this exceptional home your own!

Coboconk, nestled within the picturesque Kawartha Lakes region of Ontario, offers a charming blend of natural beauty and small-town appeal. This serene village is situated along the scenic Gull River, providing residents with ample opportunities for outdoor activities such as boating, fishing, and hiking in the surrounding lush landscapes. Coboconk is characterised by its friendly atmosphere, where local shops and eateries reflect the community's rich heritage. With a close-knit feel and a slower pace of life, it serves as an idyllic retreat for those seeking a tranquil lifestyle, while still being conveniently located for access to larger urban centres. Whether you're drawn by the stunning lakes or the welcoming spirit of the area, Coboconk promises a delightful place to call home.

Key Statistics of the Neighbourhood

The demographic profile of the area surrounding the property reveals a small, stable community with a population of 910 residents. The average household size is 2.1, indicating a tendency towards smaller family units. The average age of residents is 53.8 years, suggesting a mature population. Financially, the area boasts an average household income of $101,200, with only 10% of the population classified as low-income. The average property price stands at $848,000, reflecting a relatively affluent neighborhood. Approximately 35.54% of residents are single, while 22.03% live in households with children, highlighting a mix of family structures. The community also has a notable immigrant presence, comprising 12.14% of the population. Renters make up a small fraction at 10.67%, and there are no condominiums in the area, indicating a preference for single-family homes. Educational attainment is high, with 42.21% of residents holding a college or university degree. However, a significant portion of the population, 53.25%, is not in the labor force, which may reflect retirement or other factors. Overall, this area presents a unique blend of demographics, with a focus on stability and education.
FAQs About 7 Juniper Isle Road, Kawartha Lakes

How many bathrooms does this property have?

This property features 3 bathroom(s) and 4 bedroom(s).

Does this 4 bedroom property have additional bedrooms or a den?

This Detached property includes 1 additional bedrooms.

What is the square footage (sqft) of this Detached property?

The total square footage of this Detached 4 bed property in Kawartha Lakes is 1500 - 2000.

How many parking spaces are available with this property?

7 Juniper Isle Road boasts 10 convenient parking spaces.

How many cars can be parked in the garage of 7 Juniper Isle Road?

This property features a garage with space for 2 cars.

What type of garage does this property have?

This property includes an Attached garage with space for 2 cars.

Does this property have a basement?

Yes, this property has a basement.

What type of basement is it?

This property features Finished with Walk-Out, Separate Entrance, Full, Finished basement.

Does this property have a swimming pool?

It is not specified whether this property has a swimming pool.

Does this property have a fireplace?

A fireplace is available in this property.

How many kitchens does this property have?

This property includes 1 kitchen(s).

Is there a maintenance fee associated with this property?

Information about the maintenance fee is not available.

Is this property furnished?

Information about whether this property is furnished is not available.

What type of heating system is in place?

The heating system in place is a Forced Air.

What utilities are available for this property?

This property include following utilities : Electricity.

School Rating for 7 Juniper Isle Road, Kawartha Lakes

XXX

Properties near top rated schools in Kawartha Lakes

Sign Into see near by schools

Listing History

See more recently sold homes in Kawartha Lakes

Real Estate Board require you toSign Into see the full details of this property

Banner Image

Loading....

Similar Properties

See More
7-juniper-isle-road-kawartha-lakes-ontario-x13526394
7 Juniper Isle Road
1
Date: 06 Jul 2026
For Sale
4 + 1 Bedrooms
3 Bathrooms
2 Garage
7 Juniper Isle Road
  • $785,000
  • Detached
7 Juniper Isle Road, Kawartha Lakes, Coboconk
44-burnett-shore-road-kawartha-lakes-ontario-x13452124
44 Burnett Shore Road
2
Date: 16 Jun 2026
For Sale
5 Bedrooms (+1)
4 Bathrooms (+1)
2 Garage
44 Burnett Shore Road
  • $1,999,000
  • Detached
44 Burnett Shore Road, Kawartha Lakes, Bexley
  • 0.85 KM
  • 127-driftwood-village-road-kawartha-lakes-ontario-x12881020
    127 Driftwood Village Road
    3
    Date: 13 Mar 2026
    For Sale
    5 + 1 Bedrooms (+1)
    3 Bathrooms
    1 Garage (-1)
    127 Driftwood Village Road
    • $2,498,800
    • Detached
    127 Driftwood Village Road, Kawartha Lakes, Bexley
  • 1.32 KM
  • 78-everett-road-kawartha-lakes-ontario-x12899936
    78 Everett Road
    4
    Date: 19 Mar 2026
    For Sale
    4 Bedrooms
    4 Bathrooms (+1)
    2 Garage
    78 Everett Road
    • $1,692,000
    • Detached
    78 Everett Road, Kawartha Lakes, Somerville
  • 2.85 KM
  • 68-rosedale-trail-kawartha-lakes-ontario-x13001390
    68 Rosedale Trail
    5
    Date: 15 Apr 2026
    For Sale
    3 Bedrooms (-1)
    3 Bathrooms
    1 Garage (-1)
    68 Rosedale Trail
    • $999,999
    • Detached
    68 Rosedale Trail, Kawartha Lakes, Bexley
  • 3.14 KM
  • 9-lytle-lane-kawartha-lakes-ontario-x13412946
    9 Lytle Lane
    6
    Date: 08 Jun 2026
    For Sale
    3 + 1 Bedrooms (-1)
    3 Bathrooms
    3 Garage (+1)
    9 Lytle Lane
    • $1,799,900
    • Detached
    9 Lytle Lane, Kawartha Lakes, Bexley
  • 4.58 KM
  • 136-princes-street-w-kawartha-lakes-ontario-x13488332
    136 Princes Street W
    7
    Date: 29 Jun 2026
    For Sale
    4 + 1 Bedrooms
    4 Bathrooms (+1)
    2 Garage
    136 Princes Street W
    • $1,950,000
    • Detached
    136 Princes Street W, Kawartha Lakes, Fenelon
  • 9.38 KM
  • 162-hillside-drive-kawartha-lakes-ontario-x13242014
    162 Hillside Drive
    8
    Date: 04 Jun 2026
    For Sale
    3 Bedrooms (-1)
    2 Bathrooms (-1)
    1 Garage (-1)
    162 Hillside Drive
    • $499,000
    • Detached
    162 Hillside Drive, Kawartha Lakes, Somerville
  • 9.55 KM