• Map Search
    • Houses For Sale
    • Apartments For Sale
    • Precon & Assignment For Sale
    • Townhouse For Sale
    • Open Houses
    • Houses For Rent
    • Apartments For Rent
    • Townhouse For Rent
    • Estimate Your House Value
  • Blog
  • Market Trends
  • Ontario
Address
THE CANADIAN HOME REALTY INC2810 Matheson Blvd E unit 801, MississaugaOntario
Quick links
  • About Us
  • Career
  • Blog
  • Zero Down Payment Program*
  • Our Team
  • FAQ
  • Terms & Conditions
  • Privacy Policy
  • Contact Us
  • Disclaimer
  • Sitemap
get the app
play storeApp Store
download qr code

Copyright © 2026 The Canadian Home Realty Inc.
  • Ontario
  • Renfrew
  • 540 - Renfrew
  • 7 Hincks Avenue W
7-hincks-avenue-w-renfrew-ontario-x12439194
Login/Sign UpTo see all photos

Sign in Required

Real estate boards require you to be signed in to see the full details of this property

to see all images.
  • Sold Sold in Nov 2025
  • Detached

7 Hincks Avenue W

Renfrew, 540 - Renfrew
  • 4 Bedrooms
  • 4 Bathrooms
  • 1 Garage
  • Share
Sold Price: $ 545,000
2.68%
Listed Price: $ 560,000
Discuss with partner/expertView on Map

Real Estate Board require you toSign Into see the full details of this property

Contact an Experienced Real Estate Agent

Upon submitting this form, you acknowledge your agreement to receive marketing phone calls, text messages and emails from The Canadian Home. See more
join-the-canadian-home
JOIN OUR TEAM

Latest listing in Renfrew

  • 150 Stevenson Crescent, Renfrew
  • 69 Harry Street, Renfrew
  • 200 Ross Street, Renfrew
  • 205 Airth Boulevard W, Renfrew
  • 127 Jennet Street, Renfrew
  • 785 Eighth Street, Renfrew
  • 113 QUEEN Street N, Renfrew
  • 225 Vanier Crescent, Renfrew
  • 361 Archibald Avenue, Renfrew
  • 323 Forestview Crescent, Renfrew
  • 560 Raglan Street S, Renfrew

Near By Cities

  • Horton
  • Haley Station
  • Admaston/bromley
  • Burnstown
  • McNab/Braeside
  • Calabogie
  • Cobden
  • Braeside
  • White Lake
  • Greater Madawaska
  • Arnprior

Popular Searches in Renfrew

  • House for sale in Renfrew
  • Condo Apartment for sale in Renfrew
  • Townhouse for sale in Renfrew
  • Open House in Renfrew
  • Price dropped properties in Renfrew
  • Investment properties in Renfrew
  • Not sold for 30 days in Renfrew
  • House for rent in Renfrew
  • Condos for rent in Renfrew
  • Townhouse for rent in Renfrew
  • Detached properties in Renfrew

Room Details of 7 Hincks Avenue W, Renfrew

FloorBedroomsBathrooms
Ground * 1
Second 4 3

Real Estate Board require you toSign Into see the full details of this property

sell-with-the-canadian-homesell-with-the-canadian-homeLoading...

Open House

View all upcoming open houses in Renfrew

No open houses are currently scheduled for this property.

Key Facts About 7 Hincks Avenue W, Renfrew

  • Tax $3,571 / 2025
  • Property Type Residential
  • Building Type Detached
  • Building Style 2-Storey
  • Building Age 100+
  • Size 2000 - 2500 feet²
  • Lot Size 90.75 x 57.8 feet
  • Parking 1 garage, 4 parking
  • Basement Full
  • Listing # X12439194
  • Data Source PROPTX
  • Days on Market 35
  • Listed On 02/10/2025
  • Updated On 07/11/2025
  • Market Demand
    the canadian homethe canadian home

Description

This solid 2-story brick century home is filled with character, charm, and modern conveniences. Offering 4 bedrooms and 4 bathrooms, its the perfect blend of historic appeal and updated comfort.The main floor boasts a spacious layout with newly refinished hardwood floors throughout the heart of the home. The kitchen with a center island opens to a generous dining area, perfect for family gatherings or entertaining. A versatile den provides extra living space, while the cozy living room with a gas fireplace invites you to relax. A convenient po

Real Estate Board require you toSign Into see the full details of this property

Property Details of 7 Hincks Avenue W, Renfrew

Property

  • Property Type Detached
  • Style 2-Storey
  • Fronting On E
  • Community 540 - Renfrew
  • Municipality Renfrew

Inside

  • Bedrooms 4
  • Bathrooms 4
  • Bathroom Details 1, 2pc Main
  • Bathroom Details 2, 3pc Second
  • Bathroom Details 1, 2pc Second
  • Basement Full
  • Kitchen 1
  • Rooms 12
  • Family Rooms Y
  • Central Vac N
  • Fireplace Y

Utilities

  • Water Municipal
  • Cooling Central Air
  • Heating Type Forced Air
  • Heating Fuel Gas

Building

  • Size 2000 - 2500 feet²
  • Architecture Style 2-Storey
  • Exterior Feature Brick
  • Building Age 100+

Parking

  • Drive Way Private Double
  • Garage Type Detached
  • Garage 1
  • Parking Places 4
  • Total Parking Places 5

Land

  • Sewer Sewer
  • Frontage 90.75
  • Depth 57.8
  • Lot Size 90.75 x 57.8 feet
  • Lot Size Code Feet
  • Cross Street Stewart Street & Hincks Avenue

Features

  • Hospital Y
  • Golf Y
  • Library Y
  • Park Y
  • Rec./Commun.Centre Y

Real Estate Board require you toSign Into see the full details of this property

Listings In the Same Street at 7 Hincks Avenue W, Renfrew

Houses For Sale

View

Houses For Rent

View

Recently Sold

View

Homes listed below the last sold prices in Renfrew

Loading..

Similar Sold
Similar Properties

Loading..

Loading..

Rooms

Kitchen (3.66X3.64 metre)
Level: Main
Dining Room (4.98X3.32 metre)
Level: Main
Living Room (5.72X3.99 metre)
Level: Main
Den (3.21X3.18 metre)
Level: Main
Primary Bedroom (5.02X3.53 metre)
Level: Second
Bathroom (2.28X2.28 metre)
Level: Second
Bedroom 2 (3.46X3.52 metre)
Level: Second
Bedroom 3 (3.26X2.48 metre)
Level: Second
Bedroom 4 (3.12X3.23 metre)
Level: Second
Powder Room (1.21X1.47 metre)
Level: Main
Bathroom (2.98X1.63 metre)
Level: Second
Bathroom (1.29X1.46 metre)
Level: Second

Real Estate Board require you toSign Into see the full details of this property

Expense Breakdown

Monthly Mortgage Payment

$0/monthly

30 Year , 3.99% interest

Cash Expenditure for Home Purchase

$1,000

  • Downpayment
    $0
  • PST on Mortgage Insurance
    $0
  • Land Transfer Tax
    $0
  • Lawyer Fees
    $1,000
  • Title Insurance
    $0

Monthly Expenses After Home Purchase

$569

  • Mortgage Payment
    $0
  • Property Insurance
    $50
  • Property Tax
    $250
  • Phone
    $40
  • Monthly debt payments
    $0
  • Cable
    $60
  • Utilities
    $124
  • Internet
    $45
join-our-teamjoin-our-team

Loading..

MLS® Trusted listing from Toronto Real Estate Board The trademarks MLS®, Multiple Listing Service® and the associated logos identify professional services rendered by REALTOR® members of CREA to effect the purchase, sale and lease of real estate as part of a cooperative selling system.

Copyright:© The Canadian Home Realty Inc. All rights reserved. The Canadian Home Realty Inc is a registered real estate brokerage.

About 7 Hincks Avenue W, Renfrew

Nestled in the heart of Renfrew, this charming house for sale in Renfrew at 7 Hincks Avenue W is a remarkable example of a solid two-storey brick century home that seamlessly blends historic appeal with modern conveniences. With an impressive age of over 100 years, this detached house boasts an abundance of character and charm, making it a unique opportunity for prospective buyers.

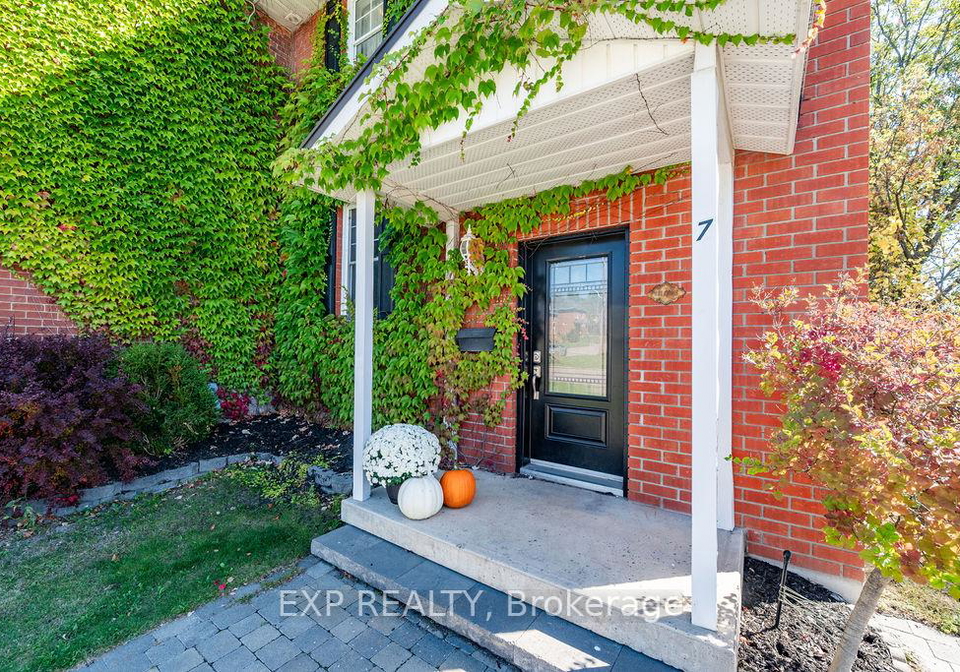
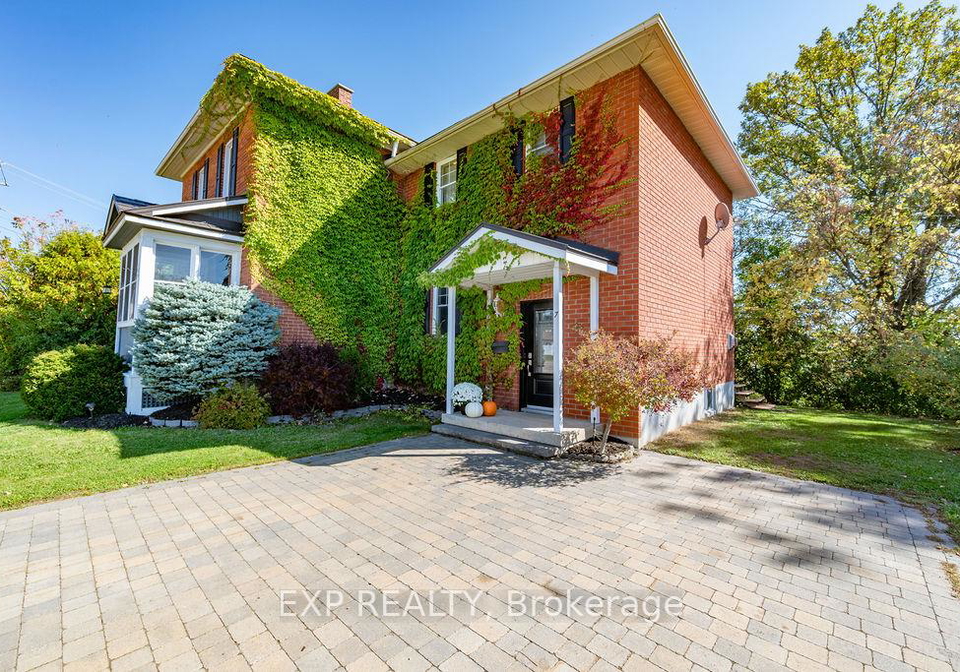
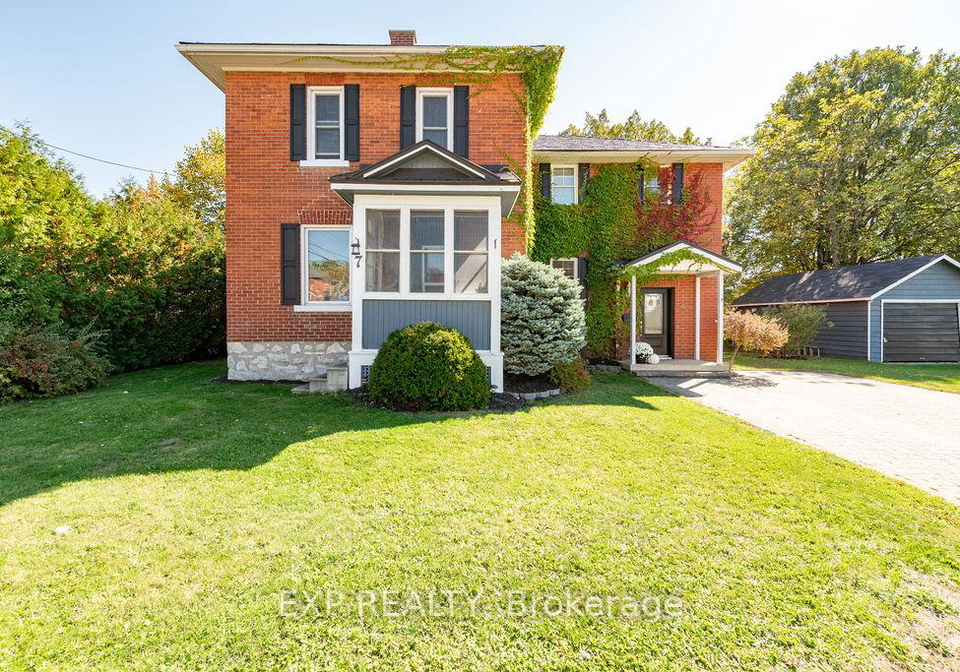
As you approach the property, you will notice the attractive brick exterior, which is not only aesthetically pleasing but also a testament to the durability of this home. The house for sale in Renfrew is set on a generous lot measuring 91 by 58 feet, providing ample outdoor space for various activities. The private double driveway offers parking for up to four vehicles, and the detached garage adds convenience for those with additional vehicles or storage needs.

Upon entering the home, you are greeted by a spacious layout that features newly refinished hardwood floors throughout the main level. The main floor is designed for both comfort and functionality, making it ideal for family living and entertaining. The kitchen, located centrally, is equipped with a centre island and opens up to a generous dining area, perfect for family gatherings or hosting friends. The living room, complete with a gas fireplace, invites you to unwind and relax after a long day. Additionally, a convenient powder room is situated on the main level, enhancing the home's practicality.

Moving to the upper floor, you will find four well-appointed bedrooms, each offering a comfortable retreat. Two of the bedrooms feature ensuite bathrooms, providing added privacy and convenience for family members or guests. A third full bathroom is also located on this level, along with a handy laundry room that simplifies daily chores. The thoughtful design of this house for sale in Renfrew ensures that every aspect of daily living is catered for.

This home is not just about its interior; it is also about its prime location. Situated at 7 Hincks Avenue W, Renfrew, this property is centrally located within walking distance to a variety of amenities. Residents will appreciate the proximity to downtown shops, services, the Renfrew Victoria Hospital, and the local library, making it an ideal choice for those who value convenience and accessibility. Everything you need is right at your doorstep, enhancing the appeal of this house for sale in Renfrew.

In terms of additional features, the home is equipped with central air conditioning, ensuring comfort during the warmer months. The full basement provides ample storage space or the potential for further development, depending on your needs. Although there is no central vacuum system or pool, the home compensates with its other features and charm.

This house for sale in Renfrew is unfurnished, allowing you the freedom to personalise the space to your taste and style. The forced air heating system ensures warmth during the colder months, while the municipal water and sewer services add to the convenience of living in this well-established area.

In summary, 7 Hincks Avenue W, Renfrew, is a stunning example of a century home that offers a perfect blend of historic charm and modern living. With four bedrooms, four bathrooms, and a host of desirable features, this house for sale in Renfrew is a rare find in today's market. Its prime location, spacious layout, and character make it an exceptional choice for families or anyone seeking a comfortable and convenient lifestyle in Renfrew. Don't miss the opportunity to make this remarkable property your new home.

Renfrew, located in the picturesque Ottawa Valley, is a charming town that offers a delightful blend of natural beauty and small-town charm. Nestled along the banks of the Bonnechere River, the area boasts stunning landscapes, including lush forests and rolling hills, perfect for outdoor enthusiasts. The town is steeped in history, with quaint heritage buildings and a welcoming atmosphere that fosters a strong sense of belonging. Residents enjoy a variety of local amenities, including shops, cafes, and recreational facilities, making it an ideal place for families and individuals alike. With its friendly community spirit and a range of activities, Renfrew is a wonderful place to call home.

Schools in the Neighbourhood

This property is conveniently located near several reputable schools, making it an ideal choice for families. The closest is Central Public School, just 0.7 km away, offering English-language education for grades JK to 6, with a school rating of 2.9. For older children, Renfrew Collegiate Intermediate School, located 1.0 km from the property, serves grades 7 and 8 and boasts a commendable rating of 5.6. Additionally, Renfrew Collegiate Institute, also 1.0 km away, provides secondary education for grades 9 to 12, maintaining the same strong rating of 5.6. Queen Elizabeth Public School, situated 1.8 km from the property, offers French-language instruction for grades JK to 3 and has a solid rating of 5.2. All schools are part of the Renfrew County District School Board, ensuring a consistent quality of education. With a variety of educational options in close proximity, this property is well-suited for families seeking a supportive and enriching environment for their children’s academic journey.
FAQs About 7 Hincks Avenue W, Renfrew

How many bathrooms does this property have?

This property features 4 bathroom(s) and 4 bedroom(s).

Does this 4 bedroom property have additional bedrooms or a den?

This Detached property does not have an additional bedroom or a den.

What is the square footage (sqft) of this Detached property?

The total square footage of this Detached 4 bed property in Renfrew is 2000 - 2500.

How many parking spaces are available with this property?

7 Hincks Avenue W boasts 4 convenient parking spaces.

How many cars can be parked in the garage of 7 Hincks Avenue W?

This property features a garage with space for 1 cars.

What type of garage does this property have?

This property includes an Detached garage with space for 1 cars.

Does this property have a basement?

Yes, this property has a basement.

What type of basement is it?

This property features Full basement.

Does this property have a swimming pool?

It is not specified whether this property has a swimming pool.

Does this property have a fireplace?

A fireplace is available in this property.

How many kitchens does this property have?

This property includes 1 kitchen(s).

Is there a maintenance fee associated with this property?

Information about the maintenance fee is not available.

Is this property furnished?

Information about whether this property is furnished is not available.

What type of heating system is in place?

The heating system in place is a Forced Air.

What utilities are available for this property?

Information about utilities is not available.

School Rating for 7 Hincks Avenue W, Renfrew

XXX

Properties near top rated schools in Renfrew

Sign Into see near by schools

Listing History

See more recently sold homes in Renfrew

Real Estate Board require you toSign Into see the full details of this property

Banner Image

Loading....

Similar Properties

See More
113-queen-street-n-renfrew-ontario-x13135448
113 QUEEN Street N
1
Date: 15 May 2026
For Sale
3 Bedrooms (-1)
2 Bathrooms (-2)
1 Garage
113 QUEEN Street N
  • $374,900
  • Detached
113 QUEEN Street N, Renfrew, 540 - Renfrew
  • 0.60 KM
  • 200-ross-street-renfrew-ontario-x13170932
    200 Ross Street
    2
    Date: 25 May 2026
    For Sale
    3 Bedrooms (-1)
    2 Bathrooms (-2)
    1 Garage
    200 Ross Street
    • $499,900
    • Detached
    200 Ross Street, Renfrew, 540 - Renfrew
  • 1.20 KM
  • 674-raglan-street-s-renfrew-ontario-x13166638
    674 RAGLAN Street S
    3
    Date: 23 May 2026
    For Sale
    3 Bedrooms (-1)
    2 Bathrooms (-2)
    2 Garage (+1)
    674 RAGLAN Street S
    • $749,900
    • Detached
    674 RAGLAN Street S, Renfrew, 540 - Renfrew
  • 2.06 KM