• Map Search
    • Houses For Sale
    • Apartments For Sale
    • Precon & Assignment For Sale
    • Townhouse For Sale
    • Open Houses
    • Houses For Rent
    • Apartments For Rent
    • Townhouse For Rent
    • Estimate Your House Value
  • Blog
  • Market Trends
  • Ontario
Address
THE CANADIAN HOME REALTY INC2810 Matheson Blvd E unit 801, MississaugaOntario
Quick links
  • About Us
  • Career
  • Blog
  • Zero Down Payment Program*
  • Our Team
  • FAQ
  • Terms & Conditions
  • Privacy Policy
  • Contact Us
  • Disclaimer
  • Sitemap
get the app
play storeApp Store
download qr code

Copyright © 2026 The Canadian Home Realty Inc.
  • Ontario
  • Ajax
  • Northwest Ajax
  • 7 Cragg Crescent
    • SoldSold in Mar 2026
    • Detached

    7 Cragg Crescent

    Ajax, Northwest Ajax
    • 4 Bedrooms
    • 4 Bathrooms

    Contact an Experienced Real Estate Agent

    Upon submitting this form, you acknowledge your agreement to receive marketing phone calls, text messages and emails from The Canadian Home. See more
    join-the-canadian-home
    JOIN OUR TEAM

    Latest listing in Ajax

    • 21 Mccullock Crescent, Ajax
    • 73 Cluett Drive, Ajax
    • 30 Chapman Drive, Ajax
    • 257 Wright Crescent, Ajax
    • 77 Linton Avenue, Ajax
    • 10 Weatherby Avenue, Ajax
    • 120 Admiral Road, Ajax
    • 73 Humphrey Drive, Ajax
    • 154 Admiral Road, Ajax
    • 10 Newing Court, Ajax
    • 10 Bunting Court, Ajax

    Near By Cities

    • Whitby
    • Pickering
    7-cragg-crescent-ajax-ontario-e12759658
    7-cragg-crescent-ajax-ontario-e12759658
    7-cragg-crescent-ajax-ontario-e12759658

    Buyers negotiated 6.17% off asking

    Unlock all 3 photos + exact price

    FreeJust your email10 seconds

    Required under TRREB & ITSO MLS® rules

    Room Details of 7 Cragg Crescent, Ajax

    FloorBedroomsBathrooms
    Ground * 1
    Second 4
    • Oshawa
    • Stouffville
    • Courtice
    • Scarborough
    • Markham
    • Port Perry
    • Uxbridge
    • Enniskillen
    • Whitchurch-Stouffville

    Popular Searches in Ajax

    • House for sale in Ajax
    • Condo Apartment for sale in Ajax
    • Townhouse for sale in Ajax
    • Open House in Ajax
    • Price dropped properties in Ajax
    • Investment properties in Ajax
    • Not sold for 30 days in Ajax
    • House for rent in Ajax
    • Condos for rent in Ajax
    • Townhouse for rent in Ajax
    • Detached properties in Ajax
    2 Garage
    • Share
    Sold Price: $ 1,125,000
    Buyers negotiated 6.17% off asking
    Listed Price: $ 1,199,000
    Discuss with partner/expertView on Map

    Real Estate Board require you toSign Into see the full details of this property

    3

    Real Estate Board require you toSign Into see the full details of this property

    sell-with-the-canadian-homesell-with-the-canadian-home
    Loading...

    Key Facts About 7 Cragg Crescent, Ajax

    • Tax $8,041 / 2025
    • Property Type Residential
    • Building Type Detached
    • Building Style 2-Storey
    • Maintenance Fees N/A
    • Square Feet 2500 - 3000 feet²
    • Lot Front 42
    • Lot Size 42 x 82 feet
    • Parking 2 garage, 2 parking
    • Basement Full
    • Postal Code L1T0E4
    • Listing # E12759658
    • Data Source PROPTX
    • Days on Market 42
    • Listed On 04/02/2026
    • Updated On 20/03/2026
    • Market Demand
      the canadian homethe canadian home

    Description

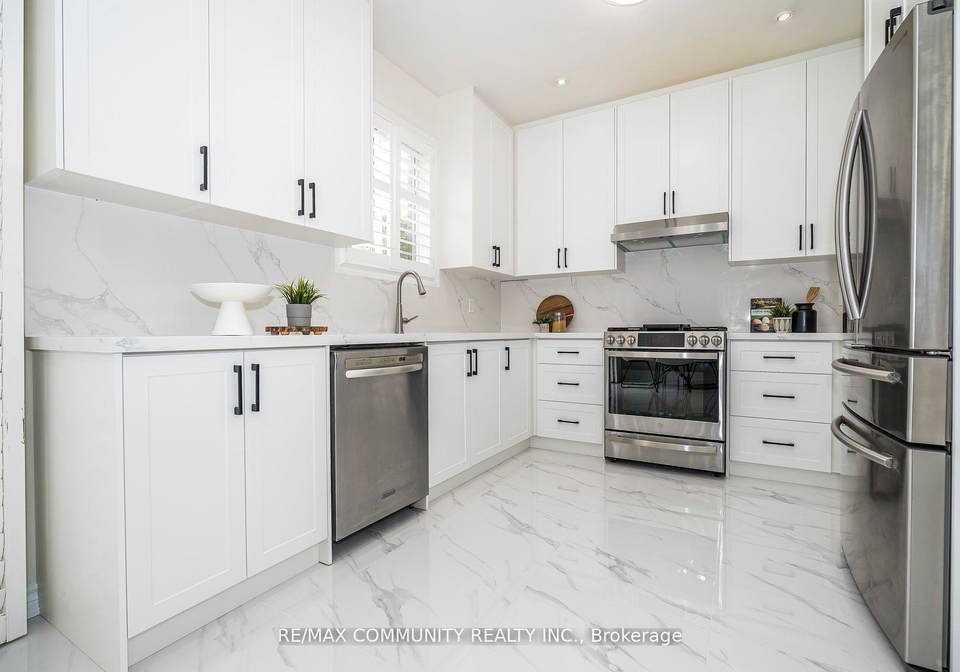
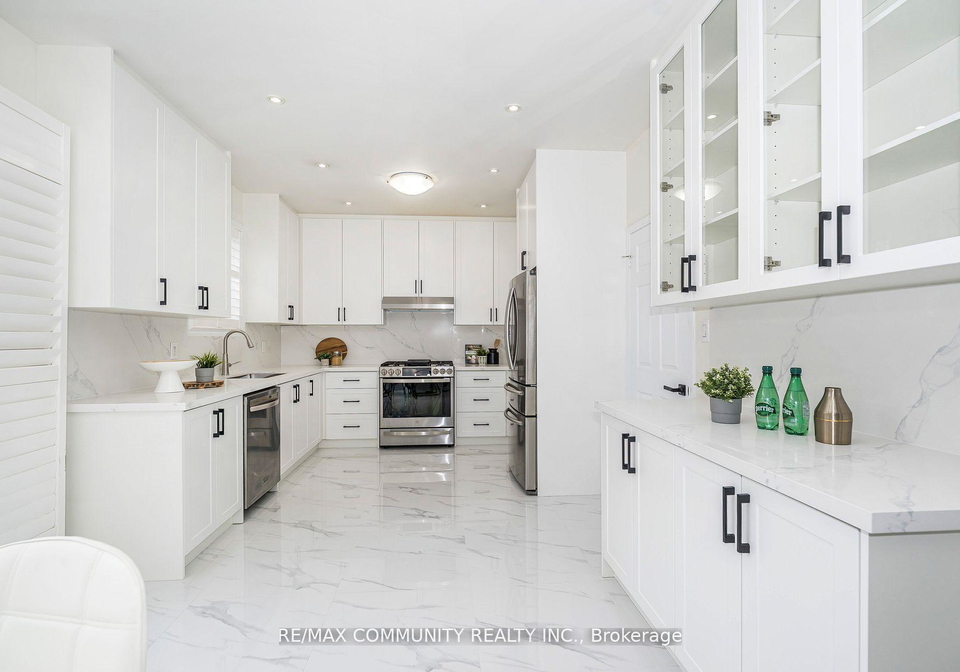
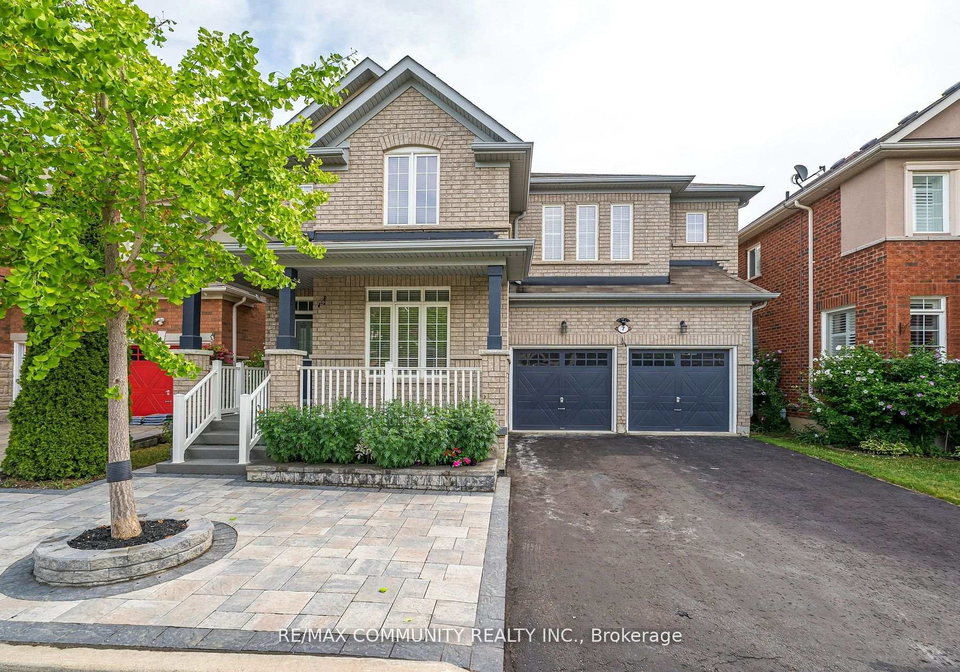
    Stunning 4-Bedroom, 4-Bath Executive Home in a Highly Sought-After Ajax Neighborhood! Offering 2,623 Sq Ft of Elegant Living Space and No Sidewalk, The Main Floor Boasts 9-Ft Ceilings, Abundant Natural Light, and Pot Lights. Enjoy Two Separate Living Areas, a Formal Living Room and a Cozy Family Room with Fireplace Plus a Separate Dining Room, Perfect for Hosting. The Brand-New Chefs Kitchen Combines Function and Style with Extended Cabinetry, Under-Mount Sink, Quartz Countertops, Stylish Backsplash, and Stainless Steel Appliances. All Bedrooms

    Real Estate Board require you toSign Into see the full details of this property

    Property Details of 7 Cragg Crescent, Ajax

    Property

    • Property Type Detached
    • Style 2-Storey
    • Fronting On E
    • Community Northwest Ajax
    • Municipality Ajax

    Inside

    • Bedrooms 4
    • Bathrooms 4
    • Bathroom Details 1, 5pc Second
    • Bathroom Details 1, 4pc Second
    • Bathroom Details 1, 4pc Second
    • Bathroom Details 1, 2pc Main
    • Basement Full
    • Kitchen 1
    • Rooms 9
    • Family Rooms Y
    • Central Vac N
    • Fireplace Y

    Utilities

    • Water Municipal
    • Cooling Central Air
    • Heating Type Forced Air
    • Heating Fuel Gas

    Building

    • Size 2500 - 3000 feet²
    • Architecture Style 2-Storey
    • Exterior Feature Brick

    Parking

    • Drive Way Private
    • Garage Type Attached
    • Garage 2
    • Parking Places 2
    • Total Parking Places 4

    Land

    Real Estate Board require you toSign Into see the full details of this property

    Our Estimate

    See Real Estate Market Trends in Ajax

    Estimated Rent

    $ 3,796

    Rental Yield

    3.12%

    School Score

    8.1/10

    Rental Score

    3.5/5

    Listings In the Same Street at 7 Cragg Crescent, Ajax

    Houses For Sale

    View

    Houses For Rent

    View

    Recently Sold

    View

    Homes listed below the last sold prices in Ajax

    Loading..

    Similar Sold
    Similar Properties

    Loading..

    Loading..

    Rooms

    Primary Bedroom (20.01 X 0 feet)
    Primary Bedroom
    Level: Second
    Bedroom 2 (16.01 X 0 feet)
    Bedroom 2
    Level: Second
    Bedroom 3 (14.8 X 0 feet)
    Bedroom 3
    Level: Second
    Bedroom 4 (12.2 X 0 feet)
    Bedroom 4
    Level: Second
    Bathroom (5 pcs)
    Level: Second
    Bathroom (4 pcs)
    Level: Second
    Bathroom (4 pcs)
    Level: Second
    Bathroom (2 pcs)
    Level: Main
    Kitchen (10.99 X 0 feet)
    Kitchen
    Level: Main
    Dining Room (15.39 X 0 feet)
    Dining Room
    Level: Main
    Breakfast (12.01 X 0 feet)
    Breakfast
    Level: Main
    Living Room (12.2 X 0 feet)
    Living Room
    Level: Main
    Family Room (14.6 X 0 feet)
    Family Room
    Level: Main
    Laundry (9.84 X 0 feet)
    Laundry
    Level: Main

    Real Estate Board require you toSign Into see the full details of this property

    Expense Breakdown

    Monthly Mortgage Payment

    $0/monthly

    30 Year , 3.99% interest

    Cash Expenditure for Home Purchase

    $1,000

    • Downpayment
      $0
    • PST on Mortgage Insurance
      $0
    • Land Transfer Tax
      $0
    • Lawyer Fees
      $1,000
    • Title Insurance
      $0

    Monthly Expenses After Home Purchase

    $569

    • Mortgage Payment
      $0
    • Property Insurance
      $50
    • Property Tax
      $250
    • Phone
      $40
    • Monthly debt payments
      $0
    • Cable
      $60
    • Utilities
      $124
    • Internet
      $45

    Open House

    View all upcoming open houses in Ajax

    No open houses are currently scheduled for this property.

    join-our-teamjoin-our-team

    Loading..

    MLS® Trusted listing from Toronto Real Estate Board The trademarks MLS®, Multiple Listing Service® and the associated logos identify professional services rendered by REALTOR® members of CREA to effect the purchase, sale and lease of real estate as part of a cooperative selling system.

    Copyright:© The Canadian Home Realty Inc. All rights reserved. The Canadian Home Realty Inc is a registered real estate brokerage.

    About 7 Cragg Crescent, Ajax

    Introducing an exceptional opportunity to acquire a stunning house for sale in Ajax , located at 7 Cragg Crescent, Ajax. This remarkable detached home, nestled in the highly sought-after Northwest Ajax community, offers an impressive 2,623 square feet of elegant living space across two storeys. With its prime location and exquisite features, this property is ideal for families seeking both comfort and convenience.

    As you approach the house for sale in Ajax, you will be greeted by its charming brick exterior, which exudes both warmth and sophistication. The property boasts a generous lot size of 42 x 82 feet, providing ample outdoor space for relaxation and entertainment. The driveway is private, leading to an attached double garage that offers direct interior access, ensuring ease of entry and additional parking for up to two vehicles.

    Step inside this meticulously maintained home and you will immediately notice the abundance of natural light that floods the main floor, accentuated by the impressive 9-foot ceilings and strategically placed pot lights. The layout is thoughtfully designed, featuring two separate living areas: a formal living room that sets the stage for sophisticated gatherings and a cosy family room complete with a fireplace, perfect for those chilly evenings. Additionally, a separate dining room provides an ideal space for hosting family dinners and celebrations.

    The heart of the home is undoubtedly the brand-new chef's kitchen, which seamlessly combines functionality and style. This culinary haven is equipped with extended cabinetry, an under-mount sink, quartz countertops, a stylish backsplash, and high-quality stainless steel appliances. Whether you are preparing a casual meal or entertaining guests, this kitchen is sure to impress.

    The house for sale in Ajax features four generously sized bedrooms, each designed to provide comfort and privacy. The primary suite is a true retreat, showcasing a luxurious 5-piece ensuite bathroom and a spacious walk-in closet, ensuring that you have all the space you need for your belongings. The second floor is adorned with soft barber carpet, adding warmth and comfort to the sleeping quarters.

    With four bathrooms in total, including the ensuite, this home ensures that there is never a queue during busy mornings. The full basement offers additional space for storage or potential future development, allowing you to customise the home to suit your needs. Central air conditioning provides a refreshing escape during the warmer months, while the forced air heating system keeps the home cosy in winter.

    While this house for sale in Ajax does not include a pool, the outdoor space is still perfect for family gatherings or quiet evenings spent in the garden. The property also features a convenient garden shed, ideal for storing gardening tools and outdoor equipment.

    Located at 7 Cragg Crescent, Ajax, this home is ideally situated near top-rated schools, golf courses, parks, shopping centres, and GO Transit, making commuting to nearby areas and the city a breeze. With easy access to Highway 401, you can enjoy all that the Durham region has to offer while still being close to the vibrant amenities of Ajax.

    In summary, this stunning 4-bedroom, 4-bathroom executive home at 7 Cragg Crescent, Ajax, is truly move-in ready. With its elegant living spaces, modern amenities, and prime location, it represents an outstanding opportunity for discerning buyers. Don't miss your chance to own this exceptional house for sale in Ajax—schedule a viewing today and experience the charm and sophistication this home has to offer!

    Northwest Ajax is a vibrant and growing area within the city of Ajax, situated in the Durham Region of Ontario, Canada. Characterised by its picturesque suburban landscape, this community boasts a mix of modern residential developments and ample green spaces, making it an ideal setting for families and individuals alike. With convenient access to major highways, local amenities, and a variety of recreational facilities, residents enjoy a balanced lifestyle that combines the tranquillity of suburban living with the conveniences of urban life. The community is also well-served by schools, parks, and shopping centres, ensuring that all essential services are within easy reach. Whether you’re seeking a peaceful retreat or a place to raise a family, Northwest Ajax offers a welcoming environment that caters to diverse needs and lifestyles.

    Schools in the Neighbourhood

    This property is conveniently located near several educational institutions, making it an ideal choice for families. Within a short distance, you will find Nottingham Public School (1.1 km) and Michaëlle Jean Public School (1.4 km), both offering elementary education in English and French, respectively, for grades JK to 8. For secondary education, J. Clarke Richardson Collegiate (1.4 km) and Pickering High School (4.0 km) provide English and French instruction for grades 9 to 12. Additionally, St. Josephine Bakhita Catholic School, just 0.8 km away, offers a highly-rated Catholic elementary education, while Notre Dame Catholic Secondary School (1.3 km) provides a solid Catholic secondary education with a commendable rating of 6.8. St. Patrick Catholic School (3.0 km) also offers a Catholic education in French for grades 1 to 8. Overall, the area boasts a diverse range of schooling options, including both public and Catholic institutions, ensuring that families have access to quality education within a convenient distance from their new home.

    Key Statistics of the Neighbourhood

    The area surrounding the property has a population of 1,878 residents, with an average household size of 3.9 individuals. The demographic profile reveals a youthful community, with an average age of 35 years. The average household income stands at a robust $138,000, and only 4.9% of the population is classified as low-income. The real estate market reflects this affluence, with an average property price of $956,000. A significant portion of the population, 39.73%, is single, while a notable 65.69% of households include children, indicating a family-friendly environment. The area is also characterized by a diverse demographic, with 56.01% of residents being immigrants. Renters make up a small fraction at 10.31%, and condos represent 6.19% of the housing options. Educational attainment is high, with nearly half (49.84%) of the population holding a college or university degree. However, a considerable 33.88% of residents are not in the labor force, suggesting a mix of students, retirees, and possibly homemakers. Overall, this community presents a vibrant and diverse living environment, appealing to families and professionals alike.

    Listing History

    See more recently sold homes in Ajax

    Real Estate Board require you toSign Into see the full details of this property

    School Rating for 7 Cragg Crescent, Ajax

    XXXView All Schools

    Properties near top rated schools in Ajax

    Sign Into see near by schools

    Sewer
    Sewer
  • Frontage 42
  • Depth 82
  • Lot Size 42 x 82 feet
  • Lot Size Code Feet
  • Cross Street Hardwood/ Taunton Rd
  • FAQs About 7 Cragg Crescent, Ajax

    How many bathrooms does this property have?

    This property features 4 bathroom(s) and 4 bedroom(s).

    Does this 4 bedroom property have additional bedrooms or a den?

    This Detached property does not have an additional bedroom or a den.

    What is the square footage (sqft) of this Detached property?

    The total square footage of this Detached 4 bed property in Ajax is 2500 - 3000.

    How many parking spaces are available with this property?

    7 Cragg Crescent boasts 2 convenient parking spaces.

    How many cars can be parked in the garage of 7 Cragg Crescent?

    This property features a garage with space for 2 cars.

    What type of garage does this property have?

    This property includes an Attached garage with space for 2 cars.

    Does this property have a basement?

    Yes, this property has a basement.

    What type of basement is it?

    This property features Full basement.

    Does this property have a swimming pool?

    It is not specified whether this property has a swimming pool.

    Does this property have a fireplace?

    A fireplace is available in this property.

    How many kitchens does this property have?

    This property includes 1 kitchen(s).

    Is there a maintenance fee associated with this property?

    Information about the maintenance fee is not available.

    Is this property furnished?

    Information about whether this property is furnished is not available.

    What type of heating system is in place?

    The heating system in place is a Forced Air.

    What utilities are available for this property?

    Information about utilities is not available.

    Banner Image

    Loading....

    Similar Properties

    See More
    5-haskell-avenue-ajax-ontario-e14163426
    5 Haskell Avenue
    1
    Date: 09 Nov 2026
    For Sale
    4 Bedrooms
    5 Haskell Avenue
    • $999,900
    • Detached
    5 Haskell Avenue, Ajax, Northwest Ajax
  • 0.46 KM
  • 14-grainger-crescent-ajax-ontario-e14090328
    14 Grainger Crescent
    2
    Date: 17 Oct 2026
    For Sale
    2-mccarrick-street-ajax-ontario-e13496970
    2 Mccarrick Street
    3
    Date: 29 Jun 2026
    For Sale
    11-middlecote-drive-ajax-ontario-e14128050
    11 Middlecote Drive
    4
    Date: 28 Oct 2026
    For Sale
    7-urwin-street-ajax-ontario-e14092834
    7 Urwin Street
    5
    Date: 19 Oct 2026
    For Sale
    3-waldron-court-ajax-ontario-e13880112
    3 Waldron Court
    6
    Date: 09 Oct 2026
    Sold Conditional
    51-wilsongary-circle-ajax-ontario-e13876698
    51 Wilsongary Circle
    7
    Date: 08 Oct 2026
    For Sale
    58-dunwell-crescent-ajax-ontario-e13831022
    58 Dunwell Crescent
    8
    Date: 25 Sep 2026
    For Sale
    3 Bathrooms (-1)
    2 Garage
    4 + 2 Bedrooms
    4 Bathrooms
    14 Grainger Crescent
    • $1
    • Detached
    14 Grainger Crescent, Ajax, Northwest Ajax
  • 0.53 KM
  • 4 + 1 Bedrooms
    4 Bathrooms
    2 Mccarrick Street
    • $1,350,000
    • Detached
    2 Mccarrick Street, Ajax, Northeast Ajax
  • 0.62 KM
  • 4 Bedrooms
    3 Bathrooms (-1)
    11 Middlecote Drive
    • $899,000
    • Detached
    11 Middlecote Drive, Ajax, Northeast Ajax
  • 0.75 KM
  • 4 + 2 Bedrooms
    4 Bathrooms
    7 Urwin Street
    • $1,100,000
    • Detached
    7 Urwin Street, Ajax, Northeast Ajax
  • 0.78 KM
  • 3 Bedrooms (-1)
    4 Bathrooms
    3 Waldron Court
    • $899,000
    • Detached
    3 Waldron Court, Ajax, Northwest Ajax
  • 0.83 KM
  • 4 Bedrooms
    4 Bathrooms
    51 Wilsongary Circle
    • $1,149,900
    • Detached
    51 Wilsongary Circle, Ajax, Northeast Ajax
  • 0.83 KM
  • 4 + 1 Bedrooms
    3 Bathrooms (-1)
    58 Dunwell Crescent
    • $999,000
    • Detached
    58 Dunwell Crescent, Ajax, Northeast Ajax
  • 0.96 KM
  • 2 Garage
    2 Garage
    1 Garage (-1)
    2 Garage
    2 Garage
    2 Garage
    2 Garage