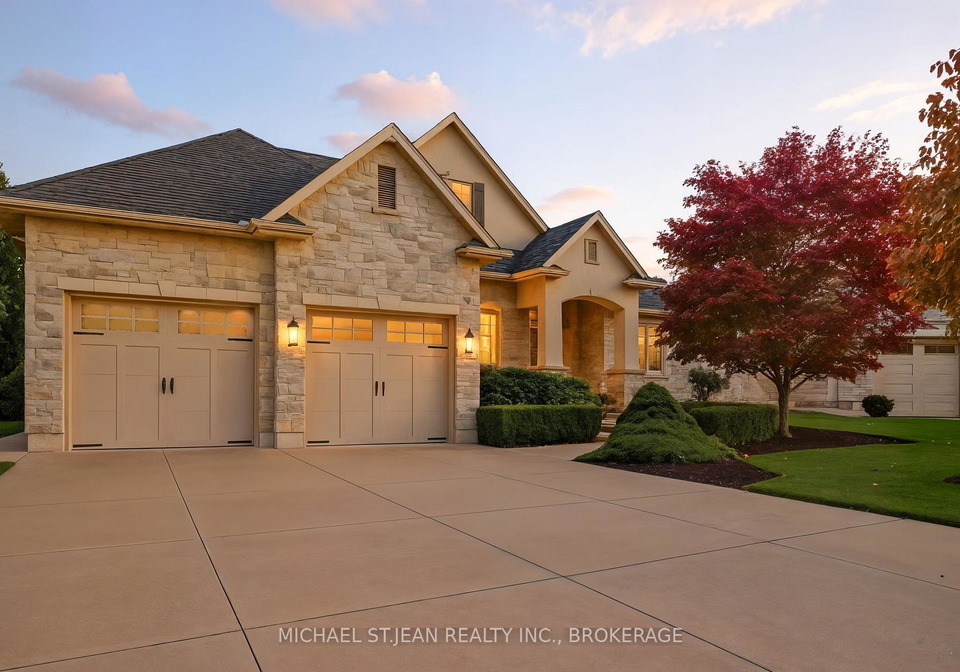
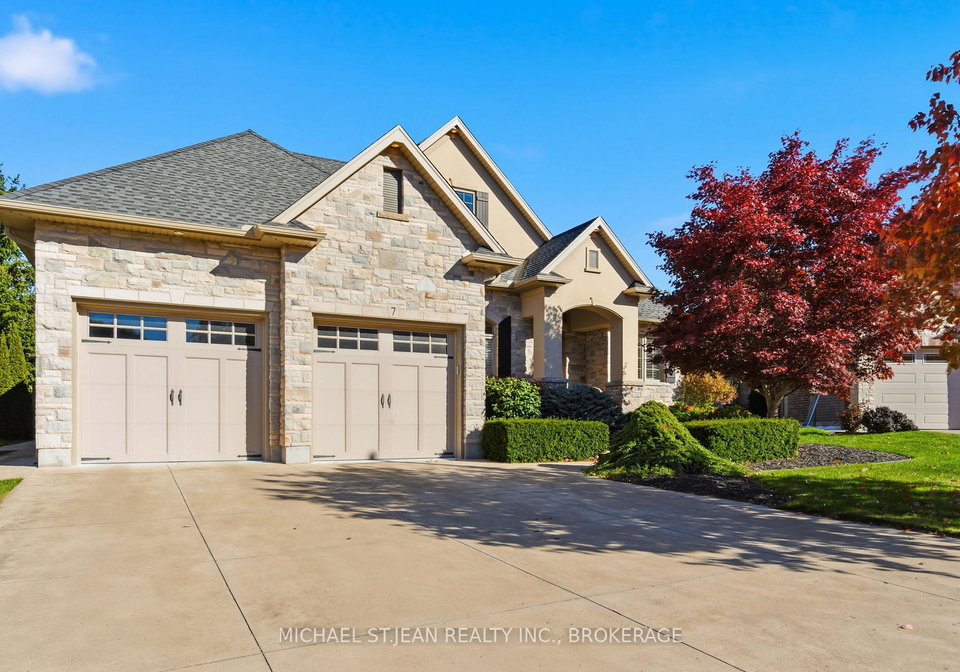
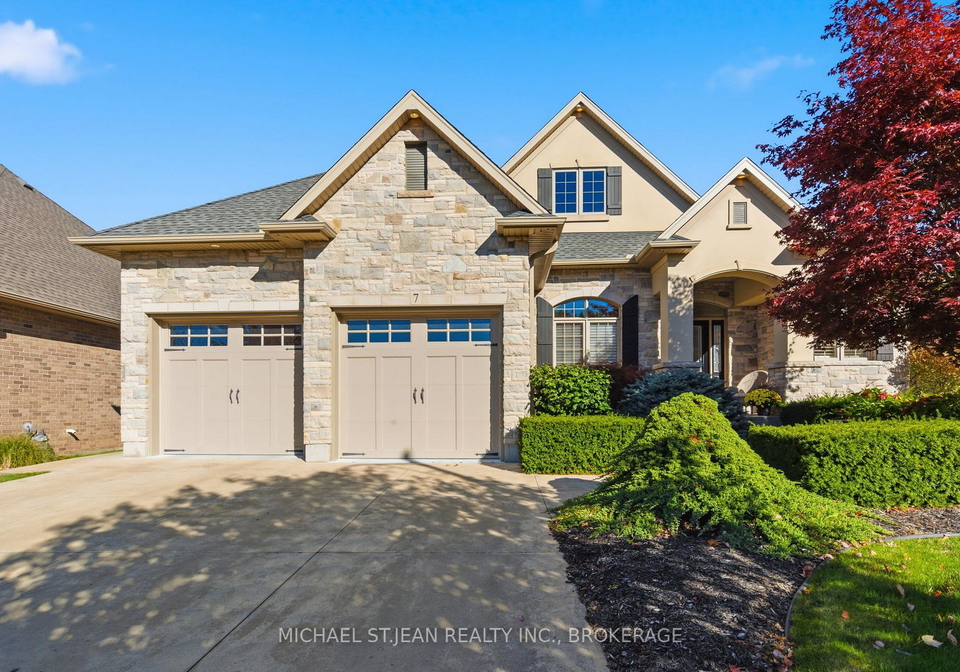
Welcome to your dream home, a stunning house for sale in Pelham , located at 7 Brondi's Lane, Pelham. This meticulously built bungalow, crafted by the renowned Luchetta Home builder, is nestled in a peaceful cul-de-sac in the highly sought-after Fonthill community. If you’re searching for a property that combines luxury, comfort, and a touch of tranquillity, this is the house for sale in Pelham that you simply cannot miss.
As you approach 7 Brondi's Lane, Pelham, you'll immediately appreciate the charming exterior of this detached house, which features a delightful blend of stone and stucco. The property boasts a generous lot size of 47 X 113 feet, providing ample space for outdoor enjoyment. The driveway is private and double, offering convenient parking for up to four vehicles, while the attached garage provides two additional spaces, making it perfect for car enthusiasts or those in need of extra storage.
Upon entering the house, you’ll be greeted by an abundance of natural light that floods the main floor, highlighting the exceptional craftsmanship and attention to detail that has gone into every aspect of this home. The main living area is designed to create a welcoming and airy atmosphere, ideal for both relaxation and entertaining. With a total of 13 rooms, including two spacious bedrooms and a den, this house for sale in Pelham offers plenty of room for family and guests alike.
The kitchen is situated conveniently on the main floor, making meal preparation a breeze. Although there is no additional kitchen, the layout is perfect for hosting dinner parties or casual family meals. The property features three bathrooms, ensuring that there’s never a queue during the morning rush.
One of the standout features of this house for sale in Pelham is the custom-finished basement. This versatile space is perfect for a variety of activities. Whether you’re looking to focus in a secluded home office, get in a workout, or unwind in the sauna after a long day, this area has you covered. Additionally, the ultimate movie room is ready for you to host unforgettable movie nights or catch up on the latest Jays game on the big screen.
Step outside into the private, low-maintenance backyard, which serves as your personal oasis. The covered patio invites you to relax and enjoy the outdoors, with multiple seating areas perfect for entertaining guests or simply enjoying a quiet moment with your morning coffee. Surrounded by mature, lush landscaping, this space is designed for those who appreciate a serene environment.
While this house does not feature a pool, it more than makes up for it with its incredible amenities. The central air conditioning ensures comfort throughout the warmer months, and the forced air heating keeps the home cosy during winter. Additionally, the property is equipped with a central vacuum system, making cleaning a breeze.
This home is truly a lifestyle choice, not just a residence. Every detail has been thoughtfully considered to provide a luxurious, comfortable, and tranquil living experience. The age of the property, between 6 to 15 years, means it benefits from modern construction standards while still retaining that fresh, new feel.
In summary, if you’re looking for a house for sale in Pelham that offers an exquisite blend of luxury, comfort, and lifestyle, look no further than 7 Brondi's Lane, Pelham. This property is not just a house; it’s a carefully curated space designed for those who appreciate the finer things in life. Don’t miss your chance to make this remarkable home yours!
Fonthill, nestled within the charming city of Pelham, is a picturesque community that offers a delightful blend of natural beauty and suburban convenience. Surrounded by lush landscapes and serene parks, Fonthill boasts a tranquil atmosphere, making it an ideal retreat for those seeking a peaceful lifestyle. The area is characterised by its well-maintained residential streets, friendly neighbourhoods, and a strong sense of local pride. Residents enjoy easy access to a variety of amenities, including shops, schools, and recreational facilities, all while being just a short drive from the vibrant attractions of the Niagara region. With its welcoming environment and scenic surroundings, Fonthill presents an inviting option for anyone looking to settle in a friendly and picturesque locale.
Schools in the Neighbourhood
This property is conveniently located near several reputable schools, making it an ideal choice for families. The closest is A.K. Wigg Public School, just 0.8 km away, offering grades JK to 8 with an impressive school rating of 9.3, under the District School Board of Niagara. For secondary education, E L Crossley Secondary School is located 1.3 km from the property, serving grades 9 to 12 with a solid rating of 7. Additionally, St. Alexander Catholic Elementary School, a Catholic institution offering grades K to 8, is only 1.7 km away and boasts a rating of 8.1. For those interested in French-language education, Gordon Public School, situated 4.5 km away, provides grades 1 to 8 with a rating of 6.5, while Alexander Kuska Catholic Elementary School, 3.6 km from the property, offers grades K to 8 in French but has a lower rating of 5.4. Overall, the area is well-served by a variety of educational options, catering to different preferences and needs, ensuring that your children have access to quality education close to home.
Key Statistics of the Neighbourhood
The area surrounding the property has a population of 943 residents, with an average household size of 2.3 individuals. The demographic profile reveals an average age of 55.2 years, indicating a mature community. The average household income is notably high at $136,000, with only 4.8% of the population classified as low-income. The average property price in the area is $780,000, reflecting a robust real estate market. Approximately 30.59% of residents are single, while 33.87% live in households with children, showcasing a mix of family structures. The community is diverse, with 19.67% of residents being immigrants. Renters make up a small portion of the population at 8.54%, and condominiums constitute 32.93% of the housing options available. Educational attainment is high, with 62.28% of residents holding a college or university degree. However, a significant 53.89% of the population is not in the labor force, suggesting a potential demographic trend of retirement or early retirement in the area. Overall, this community combines affluence, educational achievement, and a blend of family and single households, making it an attractive location for potential buyers.