• Map Search
    • Houses For Sale
    • Apartments For Sale
    • Precon & Assignment For Sale
    • Townhouse For Sale
    • Open Houses
    • Houses For Rent
    • Apartments For Rent
    • Townhouse For Rent
    • Estimate Your House Value
  • Blog
  • Market Trends
  • Ontario
Address
THE CANADIAN HOME REALTY INC2810 Matheson Blvd E unit 801, MississaugaOntario
Quick links
  • About Us
  • Career
  • Blog
  • Zero Down Payment Program*
  • Our Team
  • FAQ
  • Terms & Conditions
  • Privacy Policy
  • Contact Us
  • Disclaimer
  • Sitemap
get the app
play storeApp Store
download qr code

Copyright © 2026 The Canadian Home Realty Inc.
  • Ontario
  • York
  • Downsview-Roding-CFB
  • 7 Adele Avenue
    • SoldSold in Dec 2025
    • Detached

    7 Adele Avenue

    York, Downsview-Roding-CFB
    • 3 Bedrooms
    • 3 Bathrooms

    Contact an Experienced Real Estate Agent

    Upon submitting this form, you acknowledge your agreement to receive marketing phone calls, text messages and emails from The Canadian Home. See more
    join-the-canadian-home
    JOIN OUR TEAM

    Latest listing in York

    • 2020 - 125 George Appleton Way Toronto, York
    • 126 - 11 Maryport Avenue Toronto, York
    • 3012 Keele Street Toronto, York
    • 35 Yorkdale Crescent Toronto, York
    • 612 - 4673 Jane Street Toronto, York
    • 22 Sarah Jackson Crescent Toronto, York
    • 2002 - 3031 Finch Avenue W Toronto, York
    • 12 Bamford Crescent Toronto, York
    • 50 Chalkfarm Drive Toronto, York
    • 2304 - 3390 Weston Road Toronto, York
    • 28 Renshaw Street Toronto, York

    Near By Cities

    7-adele-avenue-york-ontario-w12402995
    7-adele-avenue-york-ontario-w12402995
    7-adele-avenue-york-ontario-w12402995

    Buyers negotiated 4.03% off asking

    Unlock all 3 photos + exact price

    FreeJust your email10 seconds

    Required under TRREB & ITSO MLS® rules

    Room Details of 7 Adele Avenue, York

    FloorBedroomsBathrooms
    Basement * 1
    Ground 1
  • Chisholm
    • Crystal Lake
    • Dysart
    • Roblin
    • Odessa
    • Limerick
    • Walpole
    • Ryerson
    • Amaranth
    • Mount Pleasant
    • Jasper

    Popular Searches in York

    • House for sale in York
    • Condo Apartment for sale in York
    • Townhouse for sale in York
    • Open House in York
    • Price dropped properties in York
    • Investment properties in York
    • Not sold for 30 days in York
    • House for rent in York
    • Condos for rent in York
    • Townhouse for rent in York
    • Detached properties in York
    2 Garage
    • Share
    Sold Price: $ 880,000
    Buyers negotiated 4.03% off asking
    Listed Price: $ 917,000
    Discuss with partner/expertView on Map

    Real Estate Board require you toSign Into see the full details of this property

    1
    Second 2 1

    Real Estate Board require you toSign Into see the full details of this property

    sell-with-the-canadian-homesell-with-the-canadian-home
    Loading...

    Key Facts About 7 Adele Avenue, York

    • Tax $3,929 / 2025
    • Property Type Residential
    • Building Type Detached
    • Building Style 1 1/2 Storey
    • Maintenance Fees N/A
    • Building Age 51-99
    • Square Feet 1100 - 1500 feet²
    • Lot Front 50
    • Lot Size 50 x 120 feet
    • Parking 2 garage, 8 parking
    • Basement Finished, Separate Entrance
    • Postal Code M3L1J2
    • Listing # W12402995
    • Data Source PROPTX
    • Days on Market 90
    • Listed On 15/09/2025
    • Updated On 16/12/2025
    • Market Demand
      the canadian homethe canadian home

    Description

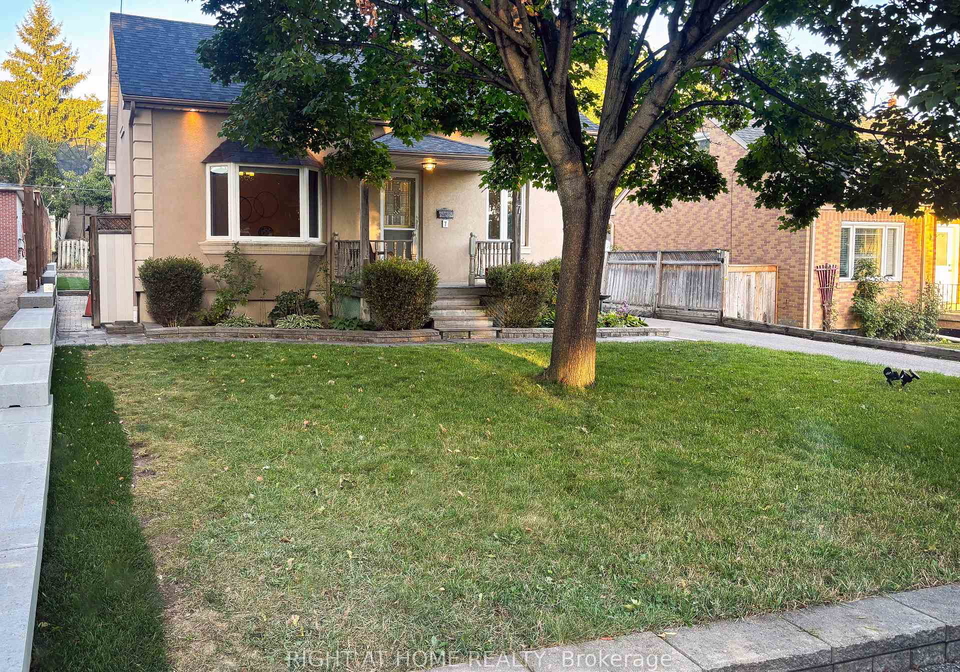
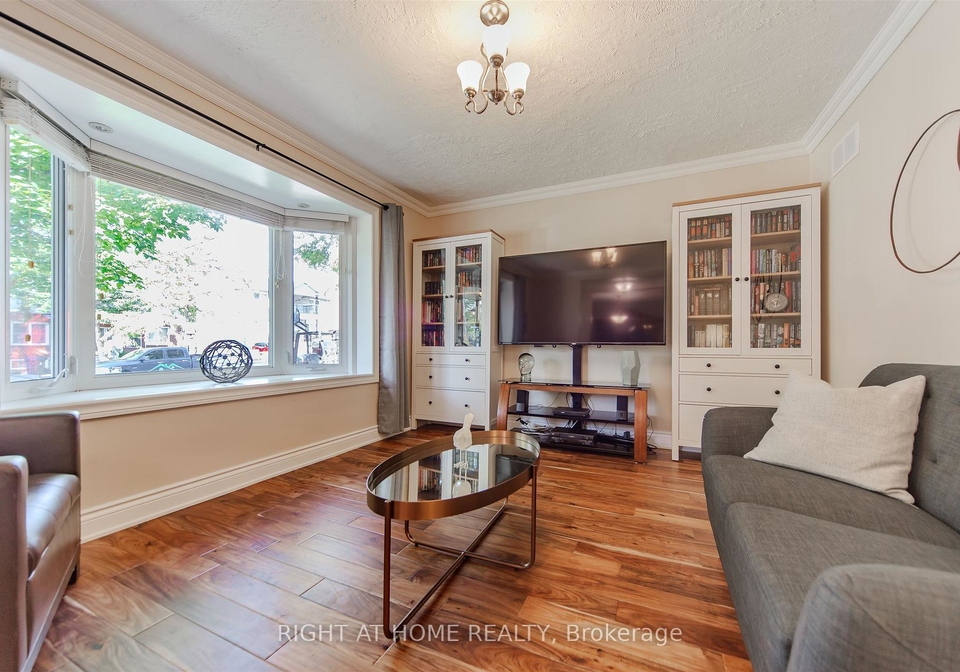
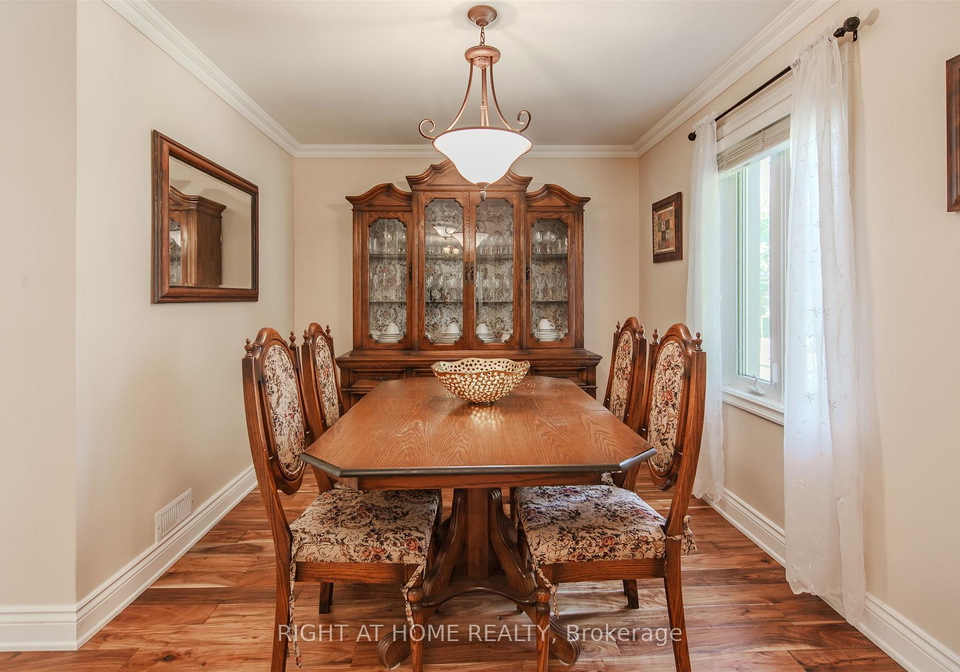
    **Charming 1.5-Storey Detached Home With 2-Car Garage!** Ideally located minutes from transit and Hwys 400 & 401, this home offers a perfect blend of updates and convenience. The main floor features acacia hardwood (2022), crown moulding, newer doors, and an updated 4-pc bath (2022) with marble floors. The living and dining rooms are spacious and soak in the natural light. The bright kitchen on the main floor boasts a new stove (2022-never used). Two of the 3 bedrooms, including the primary, are located on the 2nd floor. The primary bedroom in

    Real Estate Board require you toSign Into see the full details of this property

    Property Details of 7 Adele Avenue, York

    Property

    • Property Type Detached
    • Style 1 1/2 Storey
    • Fronting On E
    • Community Downsview-Roding-CFB
    • Municipality York

    Inside

    • Bedrooms 3
    • Bathrooms 3
    • Bathroom Details 1, 4pc Main
    • Bathroom Details 1, 3pc Basement
    • Bathroom Details 1, 2pc Second
    • Basement Finished, Separate Entrance
    • Kitchen 1 + 1
    • Rooms 6
    • Family Rooms N
    • Central Vac N
    • Fireplace N

    Utilities

    • Water Municipal
    • Cooling Central Air
    • Heating Type Forced Air
    • Heating Fuel Gas

    Building

    • Size 1100 - 1500 feet²
    • Architecture Style 1 1/2 Storey
    • Exterior Feature Stucco (Plaster), Brick
    • Building Age 51-99

    Parking

    • Drive Way Private
    • Garage Type Detached
    • Garage 2
    • Parking Places 8
    • Total Parking Places

    Real Estate Board require you toSign Into see the full details of this property

    Our Estimate

    Estimated Rent

    $ 3,839

    Rental Yield

    4.28%

    Rental Score

    4.5/5

    Listings In the Same Street at 7 Adele Avenue, York

    Houses For Sale

    View

    Houses For Rent

    View

    Recently Sold

    View

    Homes listed below the last sold prices in York

    Loading..

    Similar Sold
    Similar Properties

    Loading..

    Loading..

    Rooms

    Primary Bedroom (13.12 X 9.19 feet)
    Level: Second
    Bedroom 2 (13.12 X 11.65 feet)
    Level: Second
    Bedroom 3 (11.25 X 9.25 feet)
    Level: Main
    Bathroom (4 pcs)
    Level: Main
    Bathroom (3 pcs)
    Level: Basement
    Bathroom (2 pcs)
    Level: Second
    Kitchen (8.53 X 10.07 feet)
    Level: Basement
    Kitchen (7.84 X 10.76 feet)
    Level: Main
    Dining Room (11.29 X 9.19 feet)
    Level: Main
    Living Room (13.52 X 11.25 feet)
    Level: Main
    Recreation (11.29 X 13.85 feet)
    Level: Basement
    Utility Room (10.47 X 6.27 feet)
    Level: Basement
    Pantry (6.56 X 8.89 feet)
    Level: Basement

    Real Estate Board require you toSign Into see the full details of this property

    Expense Breakdown

    Monthly Mortgage Payment

    $0/monthly

    30 Year , 3.99% interest

    Cash Expenditure for Home Purchase

    $1,000

    • Downpayment
      $0
    • PST on Mortgage Insurance
      $0
    • Land Transfer Tax
      $0
    • Lawyer Fees
      $1,000
    • Title Insurance
      $0

    Monthly Expenses After Home Purchase

    $569

    • Mortgage Payment
      $0
    • Property Insurance
      $50
    • Property Tax
      $250
    • Phone
      $40
    • Monthly debt payments
      $0
    • Cable
      $60
    • Utilities
      $124
    • Internet
      $45

    Open House

    View all upcoming open houses in York

    No open houses are currently scheduled for this property.

    join-our-teamjoin-our-team

    Loading..

    MLS® Trusted listing from Toronto Real Estate Board The trademarks MLS®, Multiple Listing Service® and the associated logos identify professional services rendered by REALTOR® members of CREA to effect the purchase, sale and lease of real estate as part of a cooperative selling system.

    Copyright:© The Canadian Home Realty Inc. All rights reserved. The Canadian Home Realty Inc is a registered real estate brokerage.

    About 7 Adele Avenue, York

    Introducing a delightful opportunity to acquire a house for sale in York , located at 7 Adele Avenue, York. This charming detached home, characterised by its 1.5-storey design, is nestled within the sought-after Downsview-Roding-CFB community in Toronto. This residence is perfectly positioned just minutes away from public transit and major highways, specifically Hwys 400 and 401, ensuring that convenience is at your doorstep.

    Upon entering this splendid house for sale in York, you will be greeted by a thoughtfully designed layout that boasts a total of six rooms, including three well-appointed bedrooms and three bathrooms. The main floor showcases exquisite acacia hardwood flooring, installed in 2022, along with elegant crown moulding and newer doors that add a touch of sophistication. The spacious living and dining areas are bathed in natural light, creating an inviting atmosphere for both relaxation and entertainment.

    The kitchen, situated on the main floor, is a bright and functional space that features a brand new stove, also installed in 2022 and never used, making it an ideal setting for culinary enthusiasts. This house for sale in York also includes an additional kitchen in the finished basement, which offers versatility for various living arrangements.

    The primary bedroom, located on the second floor alongside two other bedrooms, is a true retreat. It boasts a rare private 2-piece ensuite, a feature not typically found in homes of this style. The primary suite is further enhanced by ample storage options, a double closet, and ceiling fans with remote controls, ensuring comfort and convenience.

    The finished basement of this remarkable property provides excellent flexibility, potentially serving as an in-law suite. This space includes a spacious kitchen, an open-concept design, a three-piece bathroom, a large pantry, and a utility room. The basement is adorned with pot lights and ceramic flooring, creating a modern and welcoming environment.

    For those who appreciate outdoor living, the property features a private lot measuring 50 x 120 feet, complete with a brand new retaining wall on the north side, a significant investment valued at over £30,000. The house for sale in York also includes a large detached 2-car garage, equipped with one automatic door, and an on-demand hot water heater that is owned, providing additional convenience. With a private driveway that accommodates up to eight vehicles, parking will never be an issue for residents or guests.

    This home is unfurnished, allowing you to personalise the space to your taste. The heating system is forced air, and the property benefits from central air conditioning, ensuring comfort throughout the seasons. The home is connected to municipal water and sewer services, adding to its appeal.

    In summary, this house for sale in York at 7 Adele Avenue, York, is not just a home; it is a versatile living space that combines modern upgrades with a family-friendly environment. With its excellent location, spacious layout, and a plethora of features, it is an ideal choice for those seeking a comfortable and convenient lifestyle in Toronto. Don’t miss out on this wonderful opportunity to make this charming residence your own! Come and visit this splendid property today and experience all that it has to offer.

    Downsview-Roding-CFB is a vibrant and diverse neighbourhood located in the city of York, offering a unique blend of urban convenience and natural beauty. Nestled in the northwestern part of Toronto, this area is characterised by its spacious parks, recreational facilities, and a mix of residential developments that cater to families, young professionals, and retirees alike. The community boasts excellent transport links, making it easy to access downtown Toronto and other nearby areas. With a variety of local shops, restaurants, and cultural amenities, Downsview-Roding-CFB provides a welcoming atmosphere for new residents, all while being surrounded by the lush greenery of parks and conservation areas that invite outdoor activities and leisure.

    Listing History

    See more recently sold homes in York

    Real Estate Board require you toSign Into see the full details of this property

    School Rating for 7 Adele Avenue, York

    XXXView All Schools

    Properties near top rated schools in York

    Sign Into see near by schools

    10

    Land

    • Sewer Sewer
    • Frontage 50
    • Depth 120
    • Zoning RD(f15;a550*5)
    • Lot Size 50 x 120 feet
    • Lot Size Code Feet
    • Cross Street Wilson Ave/Haymarket Road

    Features

    • Library Y
    • Hospital Y
    • Place Of Worship Y
    • Rec./Commun.Centre Y
    • Public Transit Y

    FAQs About 7 Adele Avenue, York

    How many bathrooms does this property have?

    This property features 3 bathroom(s) and 3 bedroom(s).

    Does this 3 bedroom property have additional bedrooms or a den?

    This Detached property does not have an additional bedroom or a den.

    What is the square footage (sqft) of this Detached property?

    The total square footage of this Detached 3 bed property in York is 1100 - 1500.

    How many parking spaces are available with this property?

    7 Adele Avenue boasts 8 convenient parking spaces.

    How many cars can be parked in the garage of 7 Adele Avenue?

    This property features a garage with space for 2 cars.

    What type of garage does this property have?

    This property includes an Detached garage with space for 2 cars.

    Does this property have a basement?

    Yes, this property has a basement.

    What type of basement is it?

    This property features Finished, Separate Entrance basement.

    Does this property have a swimming pool?

    It is not specified whether this property has a swimming pool.

    Does this property have a fireplace?

    There is no fireplace in this property.

    How many kitchens does this property have?

    This property includes 1 kitchen(s).

    Is there a maintenance fee associated with this property?

    Information about the maintenance fee is not available.

    Is this property furnished?

    Information about whether this property is furnished is not available.

    What type of heating system is in place?

    The heating system in place is a Forced Air.

    What utilities are available for this property?

    Information about utilities is not available.

    Banner Image

    Loading....

    Similar Properties

    See More
    2966-islington-avenue-toronto-york-ontario-w13584444
    2966 Islington Avenue Toronto
    1
    Date: 20 Jul 2026
    For Sale
    2 Bedrooms (-1)
    2966 Islington Avenue Toronto
    • $869,900
    • Detached
    2966 Islington Avenue Toronto, York, Humber Summit
  • 2334.51 KM
  • 62-hullmar-drive-toronto-york-ontario-w14098354
    62 Hullmar Drive Toronto
    2
    Date: 20 Oct 2026
    For Sale
    19-boot-terrace-toronto-york-ontario-w13823666
    19 Boot Terrace Toronto
    3
    Date: 24 Sep 2026
    For Sale
    391-murray-ross-parkway-toronto-york-ontario-w14177966
    391 Murray Ross Parkway Toronto
    4
    Date: 13 Nov 2026
    For Sale
    33-bradstock-road-toronto-york-ontario-w13607240
    33 Bradstock Road Toronto
    5
    Date: 27 Jul 2026
    For Sale
    138-lomar-drive-toronto-york-ontario-w13731352
    138 Lomar Drive Toronto
    6
    Date: 01 Sep 2026
    Sold Conditional
    58-candlewood-crescent-toronto-york-ontario-w13828122
    58 Candlewood Crescent Toronto
    7
    Date: 25 Sep 2026
    For Sale
    50-broadoaks-drive-toronto-york-ontario-w14170678
    50 Broadoaks Drive Toronto
    8
    Date: 11 Nov 2026
    For Sale
    2 Bathrooms (-1)
    2 Garage
    4 + 1 Bedrooms (+1)
    3 Bathrooms
    62 Hullmar Drive Toronto
    • $899,900
    • Detached
    62 Hullmar Drive Toronto, York, Black Creek
  • 2336.67 KM
  • 4 + 2 Bedrooms (+1)
    4 Bathrooms (+1)
    19 Boot Terrace Toronto
    • $1,139,000
    • Detached
    19 Boot Terrace Toronto, York, York University Heights
  • 2337.47 KM
  • 3 + 1 Bedrooms
    4 Bathrooms (+1)
    391 Murray Ross Parkway Toronto
    • $1,149,000
    • Detached
    391 Murray Ross Parkway Toronto, York, York University Heights
  • 2337.78 KM
  • 3 + 2 Bedrooms
    2 Bathrooms (-1)
    33 Bradstock Road Toronto
    • $899,000
    • Detached
    33 Bradstock Road Toronto, York, Humbermede
  • 2337.85 KM
  • 3 Bedrooms
    2 Bathrooms (-1)
    138 Lomar Drive Toronto
    • $1,200,000
    • Detached
    138 Lomar Drive Toronto, York, Glenfield-Jane Heights
  • 2338.39 KM
  • 3 Bedrooms
    2 Bathrooms (-1)
    58 Candlewood Crescent Toronto
    • $979,900
    • Detached
    58 Candlewood Crescent Toronto, York, York University Heights
  • 2338.46 KM
  • 3 + 2 Bedrooms
    5 Bathrooms (+2)
    50 Broadoaks Drive Toronto
    • $1,200,000
    • Detached
    50 Broadoaks Drive Toronto, York, York University Heights
  • 2338.93 KM
  • 2 Garage
    2 Garage
    2 Garage
    1 Garage (-1)
    1 Garage (-1)
    2 Garage
    0 Garage (-2)