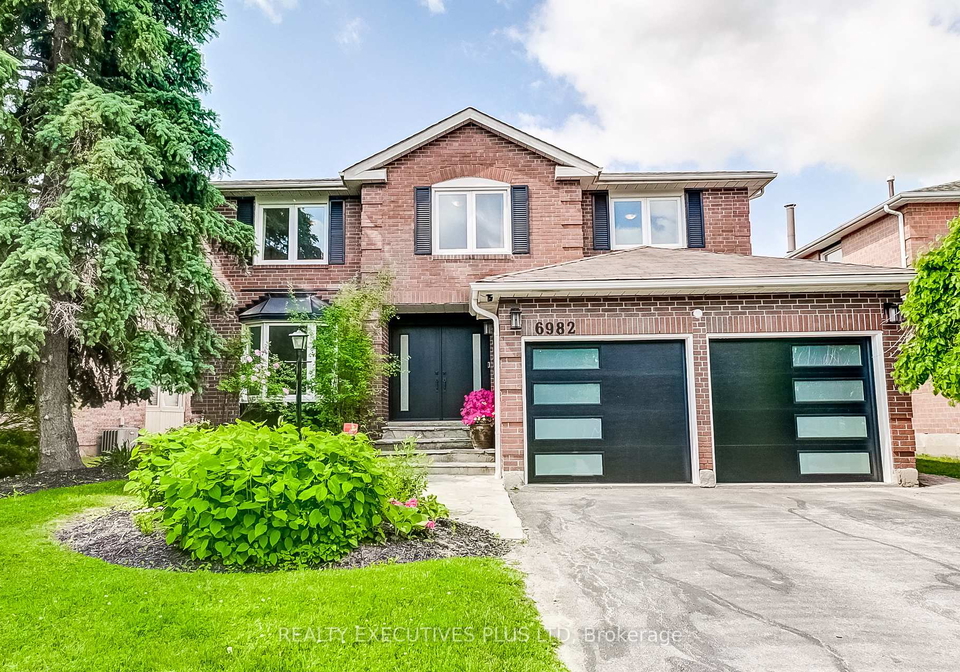
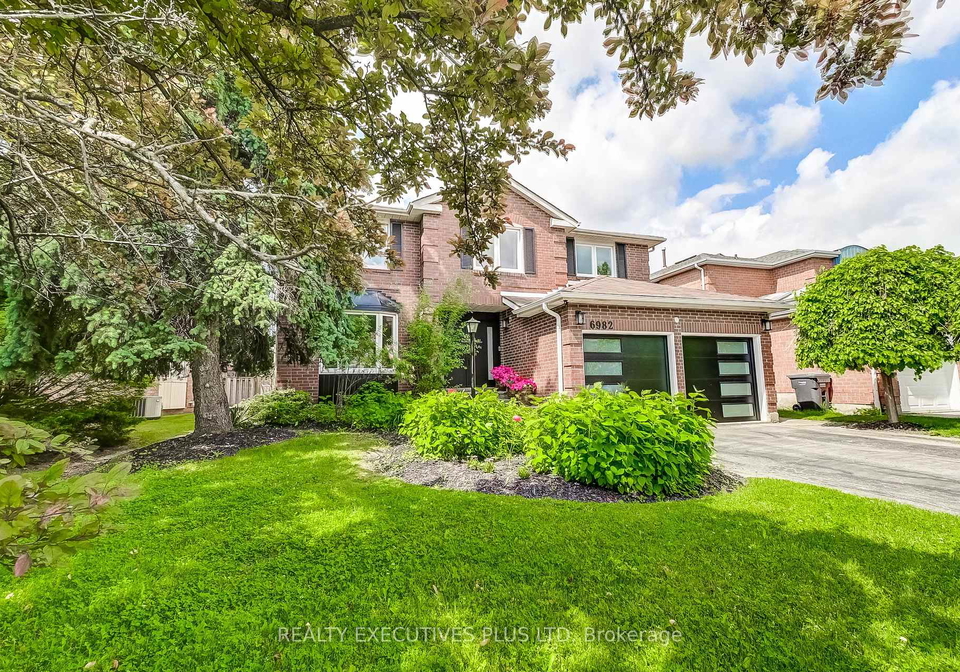
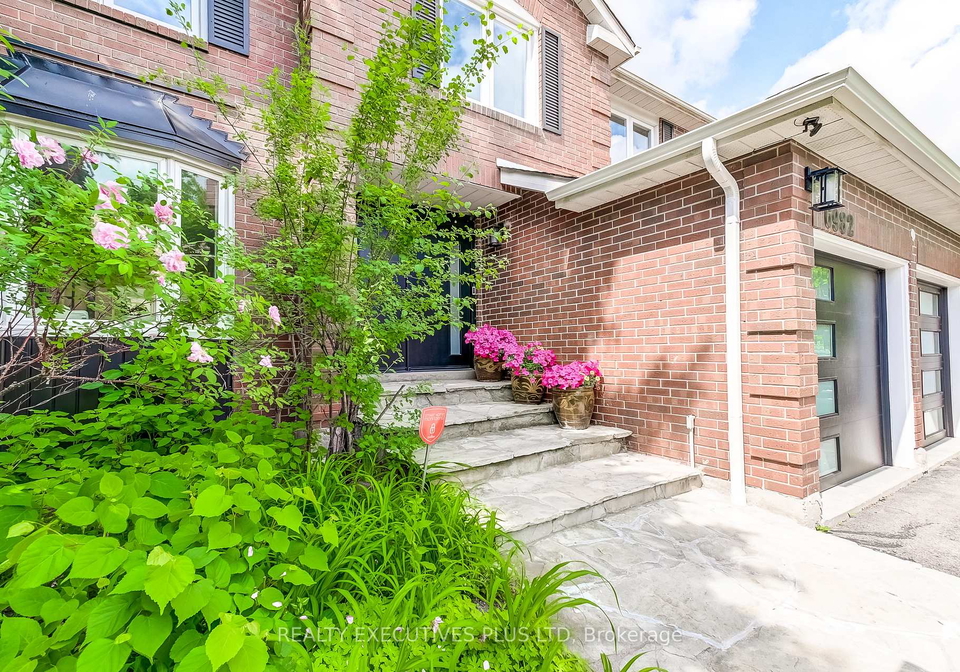
Welcome to your dream home! This stunning detached house for sale in Mississauga is nestled on one of the most sought-after streets in the Meadowvale community, specifically at 6982 Danton Promenade, Mississauga. With its impressive 50 x 120 ft lot, this property boasts over 3,000 square feet of exquisite above-grade living space, along with a beautifully finished lower level that enhances its versatility.
As you step inside this delightful residence, you'll be greeted by a sense of elegance and comfort. The house features four spacious bedrooms, each designed to offer a peaceful retreat for family members or guests. The four luxurious bathrooms ensure that there’s no waiting in line during the morning rush, making it perfect for busy families. The heart of this home is undoubtedly the renovated custom kitchen located on the ground floor. It’s a chef's paradise, complete with high-end finishes, sleek cabinetry, and thoughtful design touches that will inspire your culinary adventures.
The layout of this house for sale in Mississauga is ideal for both entertaining and everyday living. The family room provides a warm and inviting space for relaxation, complete with a charming fireplace that adds a touch of warmth during the cooler months. Although there’s no central vacuum system, the home is designed to be low-maintenance, allowing you to spend more time enjoying your surroundings rather than worrying about chores.
One of the standout features of this property is the finished basement. This versatile space can be transformed to suit your lifestyle needs—whether you envision a home theatre for movie nights, a gym for your fitness regime, or a recreation room for family fun, the possibilities are endless. Additionally, if you have guests staying over, the basement can easily accommodate a guest suite.
Stepping outside, you’ll find a private backyard that is perfect for summer barbecues, family gatherings, or simply enjoying quiet evenings under the stars. The outdoor space is an oasis waiting to be enjoyed, providing ample room for children to play or for hosting friends and family.
Parking is a breeze with the attached garage that offers space for two vehicles, complemented by a private double driveway that provides additional parking options. The house for sale in Mississauga is not just about the interior; it’s also about the convenience of the location. Situated close to parks, trails, and schools, you’ll find that all the amenities of Mississauga are right at your fingertips.
The property is also conveniently located just minutes from the GO station, as well as highways 401 and 407, making it incredibly easy to access downtown Toronto or anywhere else in the Greater Toronto Area (GTA). Whether you’re commuting for work or heading out for a weekend adventure, this location has you covered.
In summary, this beautiful detached house for sale in Mississauga at 6982 Danton Promenade, Mississauga, is perfect for growing families, entertainers, or anyone who appreciates a bit of extra space. With its elegant design, spacious rooms, and fantastic location, this home truly has it all. Don’t miss out on the opportunity to make this stunning property your own—schedule a viewing today and experience the charm of Meadowvale living!
Meadowvale, nestled in the vibrant city of Mississauga, is a picturesque suburban neighbourhood renowned for its lush green spaces and tranquil atmosphere. This well-planned community boasts a harmonious blend of residential areas, parks, and recreational facilities, making it an ideal haven for families and nature enthusiasts alike. With its extensive network of walking trails, scenic lakes, and well-maintained parks, Meadowvale offers residents a serene escape from the hustle and bustle of city life. Conveniently located near major transportation routes and a variety of shopping and dining options, it provides a perfect balance of accessibility and peaceful living, making it an attractive choice for those seeking a welcoming and picturesque environment to call home.
Schools in the Neighbourhood
This property is conveniently located near several reputable schools, making it an ideal choice for families. The closest is Plum Tree Park Public School, just 0.3 km away, offering elementary education in both English and French for grades K to 6, with a commendable school rating of 7.7. Edenwood Middle School, located 1.0 km away, caters to grades 6 to 8 but has a lower rating. For secondary education, Meadowvale Secondary School is 1.2 km from the property, rated at 7, while Streetsville Secondary School, 4.3 km away, has a rating of 7.6. Additionally, St. Therese of the Child Jesus, a Catholic elementary school, is 0.7 km away and boasts a rating of 7.9. Other nearby Catholic schools include Our Lady of Mt. Carmel Secondary School and St. Elizabeth Seton School, which provide quality education in both English and French. Overall, this location offers a diverse range of educational options for children of all ages, ensuring that families have access to quality schooling within a short distance from home.
Key Statistics of the Neighbourhood
The demographic profile of the area surrounding the property reveals a small population of 518 residents, with an average household size of three. The community has a median age of 43.5 years and a robust average household income of $133,000, indicating a relatively affluent demographic. Notably, only 2.4% of the population falls below the low-income threshold, suggesting economic stability. The average property price in the area is approximately $960,000, reflecting the desirability of the neighborhood. A significant portion of the population, 54.55%, comprises households with children, while 35.56% of residents are single. The area is also characterized by a high immigrant population, accounting for 49.52% of residents, and a well-educated community, with 61.36% holding college or university degrees. Renters represent a small fraction at 11.43%, and there are no condominiums in the area. Additionally, 31.82% of the population is not in the labor force, which may indicate a mix of retirees or individuals engaged in other pursuits. Overall, this demographic snapshot paints a picture of a diverse, educated, and economically stable community.