• Map Search
    • Houses For Sale
    • Apartments For Sale
    • Precon & Assignment For Sale
    • Townhouse For Sale
    • Open Houses
    • Houses For Rent
    • Apartments For Rent
    • Townhouse For Rent
    • Estimate Your House Value
  • Blog
  • Market Trends
  • Ontario
Address
THE CANADIAN HOME REALTY INC2810 Matheson Blvd E unit 801, MississaugaOntario
Quick links
  • About Us
  • Career
  • Blog
  • Zero Down Payment Program*
  • Our Team
  • FAQ
  • Terms & Conditions
  • Privacy Policy
  • Contact Us
  • Disclaimer
  • Sitemap
get the app
play storeApp Store
download qr code

Copyright © 2026 The Canadian Home Realty Inc.
  • Ontario
  • Ottawa
  • 8008 - Rideau Twp S of Reg Rd 6 W of Mccordick Rd.
  • 6970 Mccordick Road
6970-mccordick-road-ottawa-ontario-x12383782
Login/Sign UpTo see all photos

Sign in Required

Real estate boards require you to be signed in to see the full details of this property

to see all images.
  • Sold Sold in Dec 2025
  • Detached

6970 Mccordick Road

Ottawa, 8008 - Rideau Twp S of Reg Rd 6 W of Mccordick Rd.
  • 3 + 1 Bedrooms
  • 3 Bathrooms
  • 2 Garage
  • Share
Sold Price: $ 950,000
2.55%
Listed Price: $ 974,900
Discuss with partner/expertView on Map

Real Estate Board require you toSign Into see the full details of this property

Contact an Experienced Real Estate Agent

Upon submitting this form, you acknowledge your agreement to receive marketing phone calls, text messages and emails from The Canadian Home. See more
join-the-canadian-home
JOIN OUR TEAM

Latest listing in Ottawa

  • 202 - 646 Cummings Avenue, Ottawa
  • 102 Putman Avenue, Ottawa
  • 1 Elderwood Trail, Ottawa
  • 43 ST CLAIRE Avenue, Ottawa
  • 754 Brian Good Avenue, Ottawa
  • 1320 Notting Hill Avenue, Ottawa
  • 111 Steele Park Private, Ottawa
  • 6636 MARINA Drive, Ottawa
  • 607 - 200 Lafontaine Avenue, Ottawa
  • 100 Sonesta Circle, Ottawa
  • 351 Amiens Street, Ottawa

Near By Cities

  • North Gower
  • Kemptville
  • Manotick
  • North Grenville
  • Oxford Mills
  • Greely
  • Merrickville
  • Stittsville
  • Metcalfe
  • Ashton
  • Kanata

Popular Searches in Ottawa

  • House for sale in Ottawa
  • Condo Apartment for sale in Ottawa
  • Townhouse for sale in Ottawa
  • Open House in Ottawa
  • Price dropped properties in Ottawa
  • Investment properties in Ottawa
  • Not sold for 30 days in Ottawa
  • House for rent in Ottawa
  • Condos for rent in Ottawa
  • Townhouse for rent in Ottawa
  • Detached properties in Ottawa

Room Details of 6970 Mccordick Road, Ottawa

FloorBedroomsBathrooms
Basement 1 1
Ground 3 2

Real Estate Board require you toSign Into see the full details of this property

sell-with-the-canadian-homesell-with-the-canadian-homeLoading...

Open House

View all upcoming open houses in Ottawa

No open houses are currently scheduled for this property.

Key Facts About 6970 Mccordick Road, Ottawa

  • Tax $4,553 / 2025
  • Property Type Residential
  • Building Type Detached
  • Building Style Bungalow
  • Size 2000 - 2500 feet²
  • Lot Size 128 x 322 feet
  • Parking 2 garage, 10 parking
  • Basement Finished, Full
  • Listing # X12383782
  • Data Source PROPTX
  • Days on Market 91
  • Listed On 05/09/2025
  • Updated On 08/12/2025
  • Market Demand
    the canadian homethe canadian home

Description

Just 25 minutes from the heart of Ottawa, this stunning custom-built log home offers the perfect blend of rustic charm, modern updates, and serene living. Built with care and craftsmanship by the owners themselves in 2004, this bungalow has a rich history and timeless character, making it truly unique. 3 spacious bedrooms on the main level and 1 bedroom in the fully finished basement, this home is ideal for families of all sizes. The primary suite is a private retreat, with a remodeled 5-pc ensuite (2023) and a large walk-in closet. Enjoy direc

Real Estate Board require you toSign Into see the full details of this property

Property Details of 6970 Mccordick Road, Ottawa

Property

  • Property Type Detached
  • Style Bungalow
  • Fronting On W
  • Community 8008 - Rideau Twp S of Reg Rd 6 W of Mccordick Rd.
  • Municipality Ottawa

Inside

  • Bedrooms 3
  • Bathrooms 3
  • Bathroom Details 1, 2pc Basement
  • Bathroom Details 1, 4pc Main
  • Bathroom Details 1, 5pc Main
  • Basement Finished, Full
  • Kitchen 1
  • Rooms 7
  • Family Rooms Y
  • Central Vac Y
  • Fireplace N

Utilities

  • Water Well
  • Cooling Central Air
  • Heating Type Forced Air
  • Heating Fuel Propane

Building

  • Size 2000 - 2500 feet²
  • Architecture Style Bungalow
  • Exterior Feature Log

Parking

  • Drive Way Private
  • Garage Type Built-In
  • Garage 2
  • Parking Places 10
  • Total Parking Places 12

Land

  • Sewer Septic
  • Frontage 128
  • Depth 322
  • Zoning Residential
  • Lot Size 128 x 322 feet
  • Lot Size Code Acres
  • Cross Street Roger Stevens/McCordick

Real Estate Board require you toSign Into see the full details of this property

Our Estimate

Estimated Rent

$ 4,125

Rental Yield

4.65%

School Score

1/10

Rental Score

5/5

Listings In the Same Street at 6970 Mccordick Road, Ottawa

Houses For Sale

View

Houses For Rent

View

Recently Sold

View

Homes listed below the last sold prices in Ottawa

Loading..

Similar Sold
Similar Properties

Loading..

Loading..

Rooms

Bathroom (1.99X2.05 metre)
Level: Basement
Recreation (9.09X6.25 metre)
Level: Basement
Bedroom (5.3X3.26 metre)
Level: Basement
Other (1.49X2.06 metre)
Level: Basement
Utility Room (3.99X2.24 metre)
Level: Basement
Bathroom (2.92X2.7 metre)
Level: Main
Bathroom (2.99X3.84 metre)
Level: Main
Bedroom (3.63X3.34 metre)
Level: Main
Bedroom (3.63X3.37 metre)
Level: Main
Foyer (2.15X2.08 metre)
Level: Main
Kitchen (3.77X5.65 metre)
Level: Main
Laundry (2.1X1.65 metre)
Level: Main
Primary Bedroom (4.17X5.49 metre)
Level: Main
Sunroom (2.98X10.64 metre)
Level: Main
Living Room (6.96X6.2 metre)
Level: Main

Real Estate Board require you toSign Into see the full details of this property

Expense Breakdown

Monthly Mortgage Payment

$0/monthly

30 Year , 3.99% interest

Cash Expenditure for Home Purchase

$1,000

  • Downpayment
    $0
  • PST on Mortgage Insurance
    $0
  • Land Transfer Tax
    $0
  • Lawyer Fees
    $1,000
  • Title Insurance
    $0

Monthly Expenses After Home Purchase

$569

  • Mortgage Payment
    $0
  • Property Insurance
    $50
  • Property Tax
    $250
  • Phone
    $40
  • Monthly debt payments
    $0
  • Cable
    $60
  • Utilities
    $124
  • Internet
    $45
join-our-teamjoin-our-team

Loading..

MLS® Trusted listing from Toronto Real Estate Board The trademarks MLS®, Multiple Listing Service® and the associated logos identify professional services rendered by REALTOR® members of CREA to effect the purchase, sale and lease of real estate as part of a cooperative selling system.

Copyright:© The Canadian Home Realty Inc. All rights reserved. The Canadian Home Realty Inc is a registered real estate brokerage.

About 6970 Mccordick Road, Ottawa

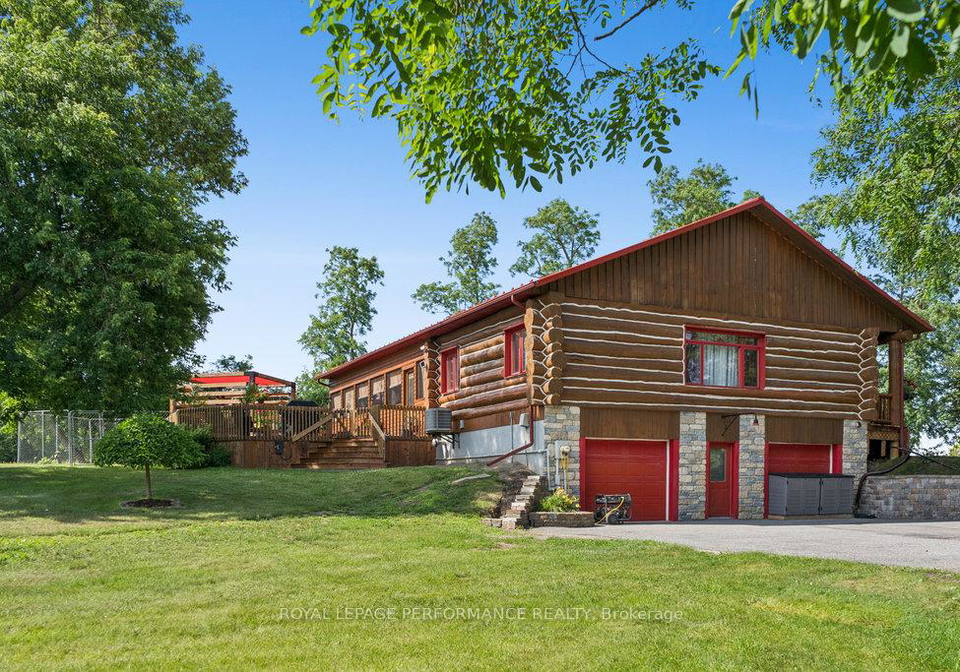
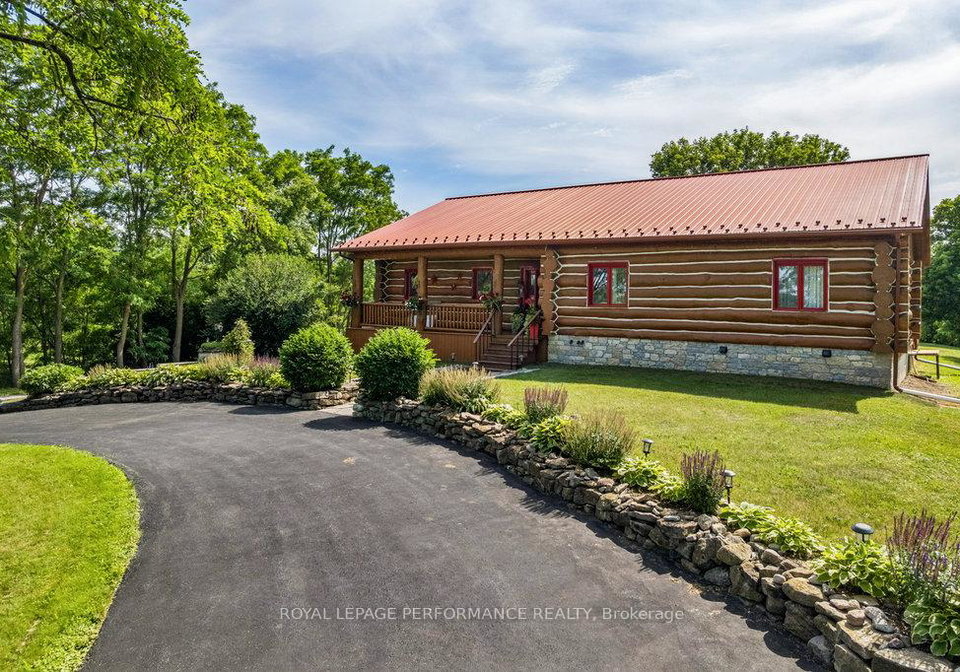
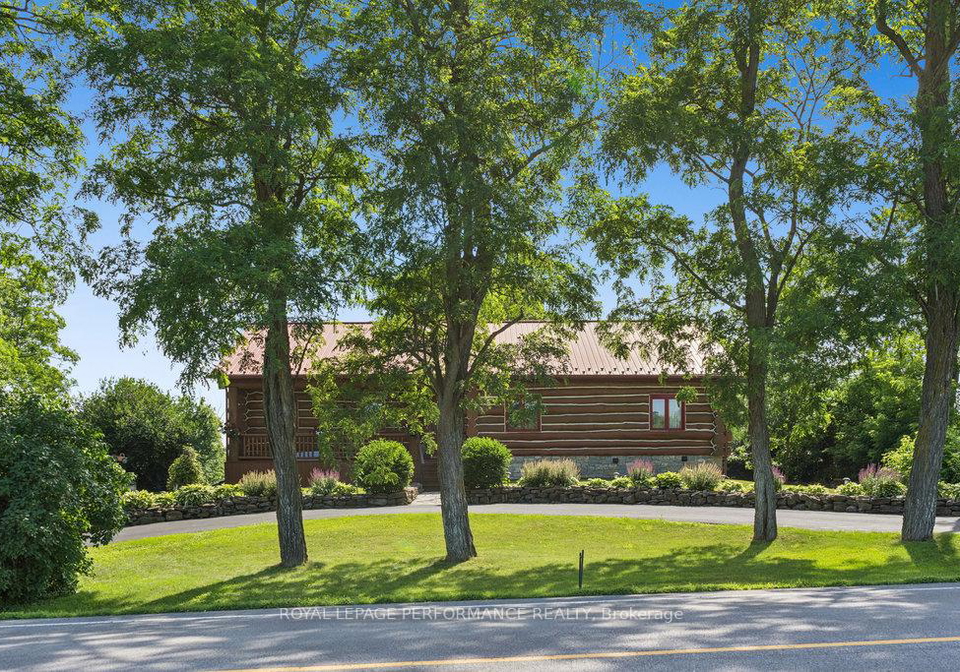
Welcome to the remarkable house for sale in Ottawa , located at 6970 Mccordick Road, Ottawa. This stunning custom-built log bungalow is a true gem, nestled just 25 minutes from the vibrant heart of Ottawa. With its unique blend of rustic charm and modern updates, this property offers serene living in the picturesque community of Rideau Township, south of Regional Road 6 and west of Mccordick Road.

As you approach the house for sale in Ottawa, you will be captivated by its striking log exterior, a testament to the craftsmanship of the owners who built this home in 2004. The property boasts a generous lot size of 128 by 322 acres, providing ample space for outdoor activities and relaxation. The home features three spacious bedrooms on the main level, complemented by an additional bedroom in the fully finished basement, making it ideal for families of all sizes.

The primary suite serves as a private retreat, complete with a recently remodelled five-piece ensuite bathroom (2023) and a large walk-in closet, ensuring comfort and convenience. The living areas benefit from the natural acoustics and warmth of the log structure, which not only enhances the aesthetic appeal but also provides excellent insulation and energy efficiency.

The kitchen, also remodelled in 2023, showcases custom cabinetry and modern finishes, perfect for culinary enthusiasts. The main kitchen is designed for functionality and style, allowing for seamless entertaining and family gatherings. Adjacent to the kitchen is a delightful family room, which further enhances the home's inviting atmosphere.

One of the standout features of this house for sale in Ottawa is the sunroom, a bright and airy space that provides direct access to a two-year-old deck, complete with a hot tub. This outdoor area is perfect for entertaining guests or simply enjoying the breathtaking views of the lush one-acre property. The newly updated front porch (2025) adds to the home's curb appeal and provides a welcoming entrance.

The property is adorned with a variety of fruit trees, including two pear trees, two apple trees, two crabapple trees, a multi-apple tree, and a multi-plum tree, creating a delightful outdoor oasis. Additionally, the historical rock walls along the back and side of the property, dating back to the 1800s, add a unique character and charm to the landscape.

For those who require additional storage and utility, the back of the property features a garden shed equipped with its own electrical panel and heater, providing practical solutions for your gardening needs. The oversized double-car garage offers convenience and ample space for vehicles, while the private driveway accommodates up to ten parking spaces, ensuring plenty of room for family and friends.

This house for sale in Ottawa is equipped with central air conditioning, ensuring comfort during the warmer months. The home is unfurnished, allowing you the freedom to personalise the space to your taste. With a forced air heating system, you can enjoy a warm and inviting atmosphere throughout the colder months.

Please note that this property does not include a pool or a central vacuum system, but the advantages of owning a log home far outweigh these minor omissions. The superior soundproofing and healthier indoor air quality provided by the natural materials used in the construction contribute to a tranquil living environment.

In summary, 6970 Mccordick Road, Ottawa, is a one-of-a-kind house for sale in Ottawa, offering a rich history, modern updates, and an abundance of charm. Do not miss this opportunity to own a unique log home that combines comfort, style, and a connection to nature. Arrange a viewing today and experience the beauty of this exceptional property for yourself.

The area of 8008, located in Rideau Township south of Regional Road 6 and west of McCordick Road, offers a picturesque blend of rural charm and accessibility within the city of Ottawa. This tranquil enclave is characterised by its lush landscapes, open fields, and a sense of space that is often hard to find in urban settings. Residents can enjoy the serenity of nature while still being within a reasonable distance from the amenities and cultural offerings of Ottawa. The community is well-suited for those who appreciate a quieter lifestyle, with opportunities for outdoor activities such as hiking and cycling, all while benefiting from the conveniences of city living nearby.

Schools in the Neighbourhood

The property is conveniently located near North Gower/Marlborough Public School, an elementary institution that caters to students from Junior Kindergarten to Grade 5. Situated just 2.6 kilometers away, this school is part of the Ottawa-Carleton District School Board and offers a public education in English. Although the school rating is currently listed as 0, it is important to consider that ratings can fluctuate based on various factors, including recent performance and community feedback. This proximity to a local elementary school is a significant advantage for families with young children, providing easy access to education and fostering a sense of community. Additionally, being close to schools can enhance property value and appeal, making this location particularly attractive for potential buyers with children or those planning to start a family. Overall, the availability of a nearby elementary school adds to the convenience and livability of the property, making it a suitable choice for family-oriented buyers.

Key Statistics of the Neighbourhood

The area surrounding the property boasts a population of 799 residents, with an average household size of 2.8 individuals. The community has a median age of 41.4 years and an impressive average household income of $136,000, indicating a relatively affluent demographic. Only 3.8% of the population is classified as low-income, suggesting a stable economic environment. The average home price in the area is $588,000, reflecting the demand for housing. Approximately 29.46% of residents are single, while 42% of households include children, highlighting a family-friendly atmosphere. The community is diverse, with 5.81% of residents being immigrants. Renters make up a small portion of the population at 8.77%, and there are no condos available, indicating a preference for single-family homes. Educational attainment is high, with 61.29% of residents holding a college or university degree. However, a notable 29.84% of the population is not in the labor force, which may influence the local economy. Overall, this area presents a blend of stability, educational achievement, and family-oriented living, making it an attractive location for potential homeowners.
FAQs About 6970 Mccordick Road, Ottawa

How many bathrooms does this property have?

This property features 3 bathroom(s) and 3 bedroom(s).

Does this 3 bedroom property have additional bedrooms or a den?

This Detached property includes 1 additional bedrooms.

What is the square footage (sqft) of this Detached property?

The total square footage of this Detached 3 bed property in Ottawa is 2000 - 2500.

How many parking spaces are available with this property?

6970 Mccordick Road boasts 10 convenient parking spaces.

How many cars can be parked in the garage of 6970 Mccordick Road?

This property features a garage with space for 2 cars.

What type of garage does this property have?

This property includes an Built-In garage with space for 2 cars.

Does this property have a basement?

Yes, this property has a basement.

What type of basement is it?

This property features Finished, Full basement.

Does this property have a swimming pool?

It is not specified whether this property has a swimming pool.

Does this property have a fireplace?

There is no fireplace in this property.

How many kitchens does this property have?

This property includes 1 kitchen(s).

Is there a maintenance fee associated with this property?

Information about the maintenance fee is not available.

Is this property furnished?

Information about whether this property is furnished is not available.

What type of heating system is in place?

The heating system in place is a Forced Air.

What utilities are available for this property?

Information about utilities is not available.

School Rating for 6970 Mccordick Road, Ottawa

XXX

Properties near top rated schools in Ottawa

Sign Into see near by schools

Listing History

See more recently sold homes in Ottawa

Real Estate Board require you toSign Into see the full details of this property

Banner Image

Loading....

Similar Properties

See More
2789-cowell-road-ottawa-ontario-x13119980
2789 Cowell Road
1
Date: 13 May 2026
Sold Conditional
3 Bedrooms
3 Bathrooms
2 Garage
2789 Cowell Road
  • $879,900
  • Detached
2789 Cowell Road, Ottawa, 8008 - Rideau Twp S of Reg Rd 6 W of Mccordick Rd.
  • 1.86 KM
  • 315-autumn-meadow-way-ottawa-ontario-x13450734
    315 Autumn Meadow Way
    2
    Date: 16 Jun 2026
    For Sale
    3 + 2 Bedrooms
    3 Bathrooms
    3 Garage (+1)
    315 Autumn Meadow Way
    • $999,990
    • Detached
    315 Autumn Meadow Way, Ottawa, 8009 - North Gower
  • 3.52 KM
  • 2963-roger-stevens-drive-e-ottawa-ontario-x13206840
    2963 Roger Stevens Drive E
    3
    Date: 28 May 2026
    Sold Conditional
    2 + 2 Bedrooms (-1)
    3 Bathrooms
    2 Garage
    2963 Roger Stevens Drive E
    • $779,900
    • Detached
    2963 Roger Stevens Drive E, Ottawa, 8210 - Rideau Twp South To Roger Stevens Drive
  • 3.84 KM
  • 6635-old-forest-drive-ottawa-ontario-x13001896
    6635 Old Forest Drive
    4
    Date: 15 Apr 2026
    For Sale
    4 Bedrooms (+1)
    4 Bathrooms (+1)
    6 Garage (+4)
    6635 Old Forest Drive
    • $1,870,000
    • Detached
    6635 Old Forest Drive, Ottawa, 8009 - North Gower
  • 3.85 KM
  • 6501-doctor-blair-crescent-ottawa-ontario-x13212500
    6501 Doctor Blair Crescent
    5
    Date: 29 May 2026
    For Sale
    2 Bedrooms (-1)
    1 Bathrooms (-2)
    1 Garage (-1)
    6501 Doctor Blair Crescent
    • $439,900
    • Detached
    6501 Doctor Blair Crescent, Ottawa, 8009 - North Gower
  • 3.87 KM
  • 3028-roger-stevens-drive-ottawa-ontario-x12770522
    3028 Roger Stevens Drive
    6
    Date: 09 Feb 2026
    For Sale
    4 Bedrooms (+1)
    3 Bathrooms
    2 Garage
    3028 Roger Stevens Drive
    • $999,999
    • Detached
    3028 Roger Stevens Drive, Ottawa, 8008 - Rideau Twp S of Reg Rd 6 W of Mccordick Rd.
  • 3.98 KM
  • 6671-third-line-road-ottawa-ontario-x13476642
    6671 Third Line Road
    7
    Date: 22 Jun 2026
    For Sale
    3 + 3 Bedrooms
    3 Bathrooms
    2 Garage
    6671 Third Line Road
    • $989,900
    • Detached
    6671 Third Line Road, Ottawa, 8007 - Rideau Twp S of Reg Rd 6 E of Mccordick Rd.
  • 4.42 KM
  • 6151-malakoff-road-ottawa-ontario-x12933522
    6151 Malakoff Road
    8
    Date: 30 Mar 2026
    For Sale
    2 + 1 Bedrooms (-1)
    2 Bathrooms (-1)
    1 Garage (-1)
    6151 Malakoff Road
    • $685,000
    • Detached
    6151 Malakoff Road, Ottawa, 8210 - Rideau Twp South To Roger Stevens Drive
  • 6.09 KM