• Map Search
    • Houses For Sale
    • Apartments For Sale
    • Precon & Assignment For Sale
    • Townhouse For Sale
    • Open Houses
    • Houses For Rent
    • Apartments For Rent
    • Townhouse For Rent
    • Estimate Your House Value
  • Blog
  • Market Trends
  • Ontario
Address
THE CANADIAN HOME REALTY INC2810 Matheson Blvd E unit 801, MississaugaOntario
Quick links
  • About Us
  • Career
  • Blog
  • Zero Down Payment Program*
  • Our Team
  • FAQ
  • Terms & Conditions
  • Privacy Policy
  • Contact Us
  • Disclaimer
  • Sitemap
get the app
play storeApp Store
download qr code

Copyright © 2026 The Canadian Home Realty Inc.
  • Ontario
  • Toronto
  • Oakwood Village
  • 696 Winona Drive
696-winona-drive-toronto-ontario-c8282006
Login/Sign UpTo see all photos

Sign in Required

Real estate boards require you to be signed in to see the full details of this property

to see all images.
  • Sold Sold in May 2024
  • Detached

696 Winona Drive

Toronto, Oakwood Village
  • 3 Bedrooms
  • 3 Bathrooms
  • 1 Garage
  • Share
Sold Price: $ 1,445,000
3.6%
Listed Price: $ 1,499,000
Discuss with partner/expertView on Map

Real Estate Board require you toSign Into see the full details of this property

Contact an Experienced Real Estate Agent

Upon submitting this form, you acknowledge your agreement to receive marketing phone calls, text messages and emails from The Canadian Home. See more
join-the-canadian-home
JOIN OUR TEAM

Latest listing in Toronto

  • 119 Trinity Street Toronto, Toronto
  • 72 Mann Avenue Toronto, Toronto
  • PH1 - 2 Lynwood Avenue, Toronto
  • 53 Argyle Street Toronto, Toronto
  • 403 - 700 King Street W Toronto, Toronto
  • 61 Cameron Avenue Toronto, Toronto
  • 122 Macpherson Avenue Toronto, Toronto
  • 168 Moore Avenue, Toronto
  • 110 Hastings Avenue Toronto, Toronto
  • 215 Dunvegan Road Toronto, Toronto
  • 163 Wychwood Avenue, Toronto

Near By Cities

  • Oakwood
  • Caledonia
  • York
  • Brockton
  • North York
  • East York
  • Etobicoke
  • Fisherville
  • Thornhill
  • Concord
  • Woodbridge

Popular Searches in Toronto

  • House for sale in Toronto
  • Condo Apartment for sale in Toronto
  • Townhouse for sale in Toronto
  • Open House in Toronto
  • Price dropped properties in Toronto
  • Investment properties in Toronto
  • Not sold for 30 days in Toronto
  • House for rent in Toronto
  • Condos for rent in Toronto
  • Townhouse for rent in Toronto
  • Detached properties in Toronto

Room Details of 696 Winona Drive, Toronto

FloorBedroomsBathrooms
Basement * 1
Ground * 1
Second 3 1

Real Estate Board require you toSign Into see the full details of this property

sell-with-the-canadian-homesell-with-the-canadian-homeLoading...

Open House

View all upcoming open houses in Toronto

No open houses are currently scheduled for this property.

Key Facts About 696 Winona Drive, Toronto

  • Tax $5,423 / 2023
  • Property Type Residential
  • Building Type Detached
  • Building Style 2-Storey
  • Lot Size 27.00 x 150.00 feet
  • Parking 1 garage, 1 parking
  • Basement Fin W/O
  • Listing # C8282006
  • Data Source PROPTX
  • Days on Market 20
  • Listed On 30/04/2024
  • Updated On 21/05/2024
  • Market Demand
    the canadian homethe canadian home

Description

Welcome to this rare detached 2-storey residence, nestled within the family-friendly Oakwood Village & just seconds from Eglinton Ave W, where incredible potential awaits. With a distinctively deep 150ft lot, this spacious 3-bedroom home features an extended main floor with a full bathroom, bright kitchen, living, & dining room. This property provides the convenient option to move in & renovatein stages, or a phenomenal investment opportunity for multi-unit conversion with its four separate W/Os. Lower level w/ kitchenette, large rec room, 3-pc

Real Estate Board require you toSign Into see the full details of this property

Property Details of 696 Winona Drive, Toronto

Property

  • Property Type Detached
  • Style 2-Storey
  • Fronting On W
  • Community Oakwood Village
  • Municipality Toronto

Inside

  • Bedrooms 3
  • Bathrooms 3
  • Bathroom Details 1, 4pc Main
  • Bathroom Details 1, 4pc 2nd
  • Bathroom Details 1, 3pc Bsmt
  • Basement Fin W/O
  • Kitchen 1 + 1
  • Rooms 6
  • Family Rooms Y
  • Fireplace Y

Utilities

  • Water Municipal
  • Cooling Central Air
  • Heating Type Forced Air
  • Heating Fuel Gas

Building

  • Architecture Style 2-Storey
  • Exterior Feature Brick

Parking

  • Drive Way Private
  • Garage Type Built-In
  • Garage 1
  • Parking Places 1
  • Total Parking Places 2

Land

  • Sewer Sewers
  • Frontage 27.00
  • Depth 150.00
  • Lot Size 27.00 x 150.00 feet
  • Lot Size Code Feet
  • Cross Street Eglinton/Oakwood

Real Estate Board require you toSign Into see the full details of this property

Our Estimate

See Real Estate Market Trends in Toronto

Estimated Rent

$ 4,850

Rental Yield

3.65%

Rental Score

4/5

Listings In the Same Street at 696 Winona Drive, Toronto

Houses For Sale

View

Houses For Rent

View

Recently Sold

View

Homes listed below the last sold prices in Toronto

Loading..

Similar Sold
Similar Properties

Loading..

Loading..

Rooms

Living (3.66X5.1 metre)
Level: Main
Dining (2.81X2 metre)
Level: Main
Kitchen (2.81X8.97 metre)
Level: Main
Prim Bdrm (3.86X3.56 metre)
Level: 2nd
2nd Br (2.79X4.39 metre)
Level: 2nd
3rd Br (2.79X3.25 metre)
Level: 2nd
Kitchen (2.57X3.88 metre)
Level: Bsmt
Rec (2.97X6 metre)
Level: Bsmt
Bathroom (4 pcs)
Level: Main
Bathroom (4 pcs)
Level: 2nd
Bathroom (3 pcs)
Level: Bsmt

Real Estate Board require you toSign Into see the full details of this property

Expense Breakdown

Monthly Mortgage Payment

$0/monthly

30 Year , 3.99% interest

Cash Expenditure for Home Purchase

$1,000

  • Downpayment
    $0
  • PST on Mortgage Insurance
    $0
  • Land Transfer Tax
    $0
  • Lawyer Fees
    $1,000
  • Title Insurance
    $0

Monthly Expenses After Home Purchase

$569

  • Mortgage Payment
    $0
  • Property Insurance
    $50
  • Property Tax
    $250
  • Phone
    $40
  • Monthly debt payments
    $0
  • Cable
    $60
  • Utilities
    $124
  • Internet
    $45
join-our-teamjoin-our-team

Loading..

MLS® Trusted listing from Toronto Real Estate Board The trademarks MLS®, Multiple Listing Service® and the associated logos identify professional services rendered by REALTOR® members of CREA to effect the purchase, sale and lease of real estate as part of a cooperative selling system.

Copyright:© The Canadian Home Realty Inc. All rights reserved. The Canadian Home Realty Inc is a registered real estate brokerage.

About 696 Winona Drive, Toronto

Welcome to this exceptional detached 2-storey residence, situated in the highly sought-after Oakwood Village, Toronto. Located at 696 Winona Drive, this remarkable house offers an incredible opportunity for those seeking a spacious and versatile family home. With its prime location just moments away from Eglinton Ave W, this property is perfectly positioned for convenient access to all that Toronto has to offer.

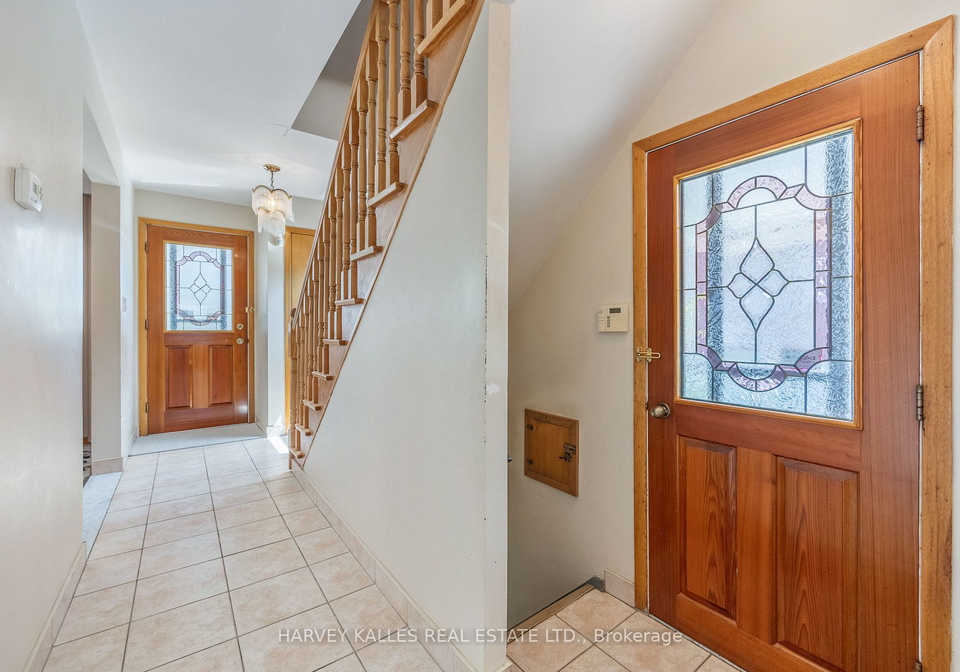
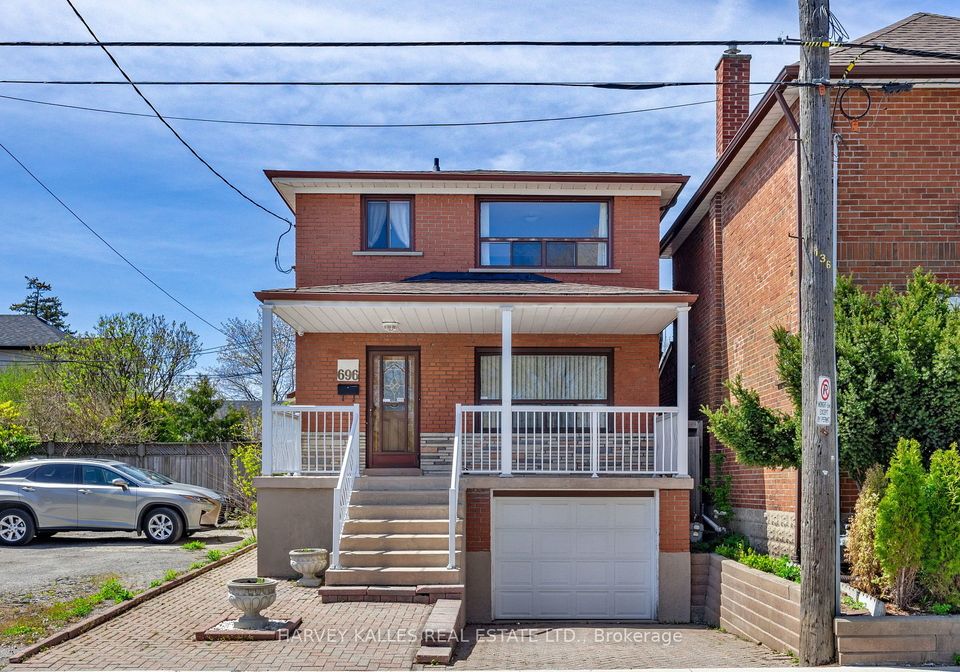
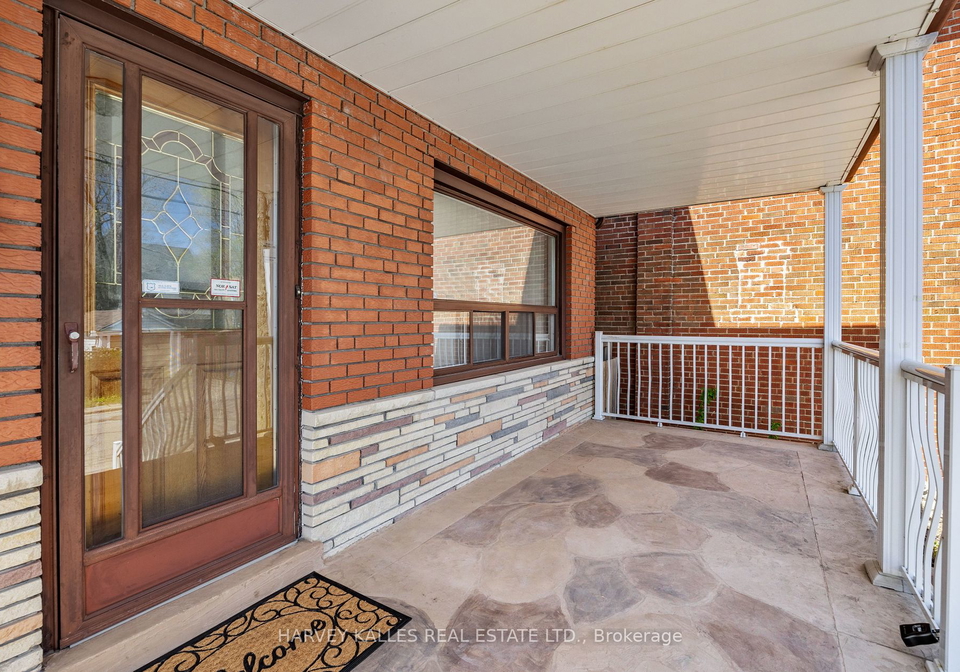
As you approach this charming brick exterior house, you'll be captivated by its timeless appeal. The inviting entrance sets the tone for what lies beyond, where a wealth of features and possibilities await. Step inside to discover a bright and airy main floor, thoughtfully designed to accommodate modern family living. The extended main floor boasts a full bathroom, a well-appointed kitchen, and spacious living and dining areas, providing ample space for relaxation and entertaining.

With three generously sized bedrooms, this house offers plenty of room for a growing family. The master bedroom is a tranquil retreat, offering a peaceful haven to unwind after a long day. Two additional bedrooms provide flexible space for children, guests, or a home office.

One of the standout features of this property is the potential for multi-unit conversion. With four separate walkouts, the possibilities are endless. Whether you choose to move in and renovate gradually or explore the option of creating multiple units, this house offers a rare opportunity to maximize its potential.

The lower level of this home is a true gem, featuring a kitchenette, a spacious recreation room, a three-piece bathroom, laundry facilities, and a separate walkout. This level also provides direct access to the garage, presenting an amazing opportunity for a rental unit or additional living space.

Outside, the uniquely expansive backyard is a haven for relaxation and outdoor activities. With a lot size of 27 x 150 feet, there is plenty of space to create your own private oasis. Imagine enjoying summer barbecues, gardening, or simply unwinding in the peaceful surroundings.

696 Winona Drive, Toronto, is ideally situated within close proximity to Cedarvale Park, Eglinton West Station, and various transportation options, including the future LRT. The vibrant community offers a host of amenities, including shops, restaurants, and schools. Speaking of schools, the prestigious J R Wilcox Community School is just a stone's throw away, making it an ideal location for families with young children.

Don't miss this incredible opportunity to own a detached house in the heart of Oakwood Village, Toronto. Whether you're looking for a family home or an investment property, this house ticks all the boxes. With its superb location, spacious layout, and endless potential, it truly is a must-see. Contact us today to arrange a viewing and secure your dream house for sale in Toronto.

Oakwood Village is a vibrant and diverse community nestled in the heart of Toronto. Situated in the northwestern part of the city, this neighbourhood offers a unique blend of urban convenience and natural beauty. With its tree-lined streets, charming parks, and close proximity to amenities, Oakwood Village provides a peaceful and family-friendly environment for residents. The area boasts a rich cultural tapestry, with a mix of ethnicities, languages, and traditions, creating a welcoming and inclusive atmosphere. Residents can enjoy a wide range of local shops, restaurants, and community centres that cater to diverse tastes and interests. Oakwood Village truly embodies the spirit of Toronto, offering a harmonious blend of city living and a strong sense of community.
FAQs About 696 Winona Drive, Toronto

How many bathrooms does this property have?

This property features 3 bathroom(s) and 3 bedroom(s).

Does this 3 bedroom property have additional bedrooms or a den?

This Detached property does not have an additional bedroom or a den.

What is the square footage (sqft) of this Detached property?

The square footage for this property has not been provided.

How many parking spaces are available with this property?

696 Winona Drive boasts 1 convenient parking spaces.

How many cars can be parked in the garage of 696 Winona Drive?

This property features a garage with space for 1 cars.

What type of garage does this property have?

This property includes an Built-In garage with space for 1 cars.

Does this property have a basement?

Yes, this property has a basement.

What type of basement is it?

This property features Fin W/O basement.

Does this property have a swimming pool?

It is not specified whether this property has a swimming pool.

Does this property have a fireplace?

A fireplace is available in this property.

How many kitchens does this property have?

This property includes 1 kitchen(s).

Is there a maintenance fee associated with this property?

Information about the maintenance fee is not available.

Is this property furnished?

Information about whether this property is furnished is not available.

What type of heating system is in place?

Information about heating system is not available.

What utilities are available for this property?

Information about utilities is not available.

School Rating for 696 Winona Drive, Toronto

XXX

Properties near top rated schools in Toronto

Sign Into see near by schools

Listing History

See more recently sold homes in Toronto

Real Estate Board require you toSign Into see the full details of this property

Banner Image

Similar Properties

See More
80-bude-street-toronto-toronto-ontario-c13525078
80 Bude Street Toronto
1
Date: 06 Jul 2026
For Sale
4 Bedrooms (+1)
5 Bathrooms (+2)
1 Garage
80 Bude Street Toronto
  • $2,695,000
  • Detached
80 Bude Street Toronto, Toronto, Oakwood Village
  • 0.27 KM
  • 151-dewbourne-avenue-toronto-toronto-ontario-c13543752
    151 Dewbourne Avenue Toronto
    2
    Date: 09 Jul 2026
    For Sale
    4 + 1 Bedrooms (+1)
    6 Bathrooms (+3)
    1 Garage
    151 Dewbourne Avenue Toronto
    • $3,888,000
    • Detached
    151 Dewbourne Avenue Toronto, Toronto, Humewood-Cedarvale
  • 0.65 KM
  • 150-viewmount-avenue-toronto-ontario-c12981884
    150 Viewmount Avenue
    3
    Date: 10 Apr 2026
    For Sale
    4 + 1 Bedrooms (+1)
    5 Bathrooms (+2)
    2 Garage (+1)
    150 Viewmount Avenue
    • $3,095,000
    • Detached
    150 Viewmount Avenue, Toronto, Englemount-Lawrence
  • 1.35 KM
  • 204-richview-avenue-toronto-toronto-ontario-c13545286
    204 Richview Avenue Toronto
    4
    Date: 09 Jul 2026
    For Sale
    4 + 1 Bedrooms (+1)
    4 Bathrooms (+1)
    1 Garage
    204 Richview Avenue Toronto
    • $4,880,000
    • Detached
    204 Richview Avenue Toronto, Toronto, Forest Hill South
  • 1.38 KM
  • 706-glencairn-avenue-toronto-toronto-ontario-c13526304
    706 Glencairn Avenue Toronto
    5
    Date: 06 Jul 2026
    For Sale
    4 + 2 Bedrooms (+1)
    4 Bathrooms (+1)
    1 Garage
    706 Glencairn Avenue Toronto
    • $2,399,999
    • Detached
    706 Glencairn Avenue Toronto, Toronto, Englemount-Lawrence
  • 1.52 KM
  • 39-burton-road-toronto-toronto-ontario-c13603996
    39 Burton Road Toronto
    6
    Date: 24 Jul 2026
    For Sale
    4 + 1 Bedrooms (+1)
    7 Bathrooms (+4)
    2 Garage (+1)
    39 Burton Road Toronto
    • $10,180,000
    • Detached
    39 Burton Road Toronto, Toronto, Forest Hill South
  • 1.65 KM
  • 623-coldstream-avenue-toronto-toronto-ontario-c13610792
    623 Coldstream Avenue Toronto
    7
    Date: 27 Jul 2026
    For Sale
    4 + 1 Bedrooms (+1)
    5 Bathrooms (+2)
    2 Garage (+1)
    623 Coldstream Avenue Toronto
    • $2,495,000
    • Detached
    623 Coldstream Avenue Toronto, Toronto, Englemount-Lawrence
  • 1.76 KM
  • 223-hillhurst-boulevard-toronto-toronto-ontario-c13582940
    223 Hillhurst Boulevard Toronto
    8
    Date: 20 Jul 2026
    For Sale
    4 + 1 Bedrooms (+1)
    6 Bathrooms (+3)
    3 Garage (+2)
    223 Hillhurst Boulevard Toronto
    • $4,995,000
    • Detached
    223 Hillhurst Boulevard Toronto, Toronto, Bedford Park-Nortown
  • 1.79 KM
  • Loading....