Real estate boards require you to be signed in to see the full details of this property
Real Estate Board require you toSign Into see the full details of this property
| Floor | Bedrooms | Bathrooms |
|---|---|---|
| Second | 2 | * |
| Third | 1 | * |
Real Estate Board require you toSign Into see the full details of this property

No open houses are currently scheduled for this property.
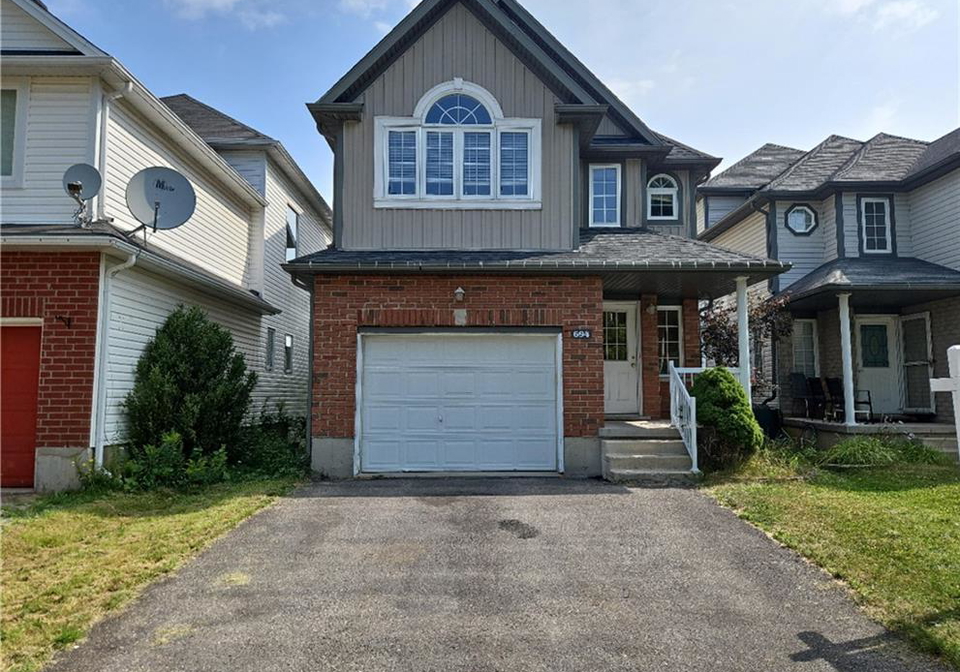
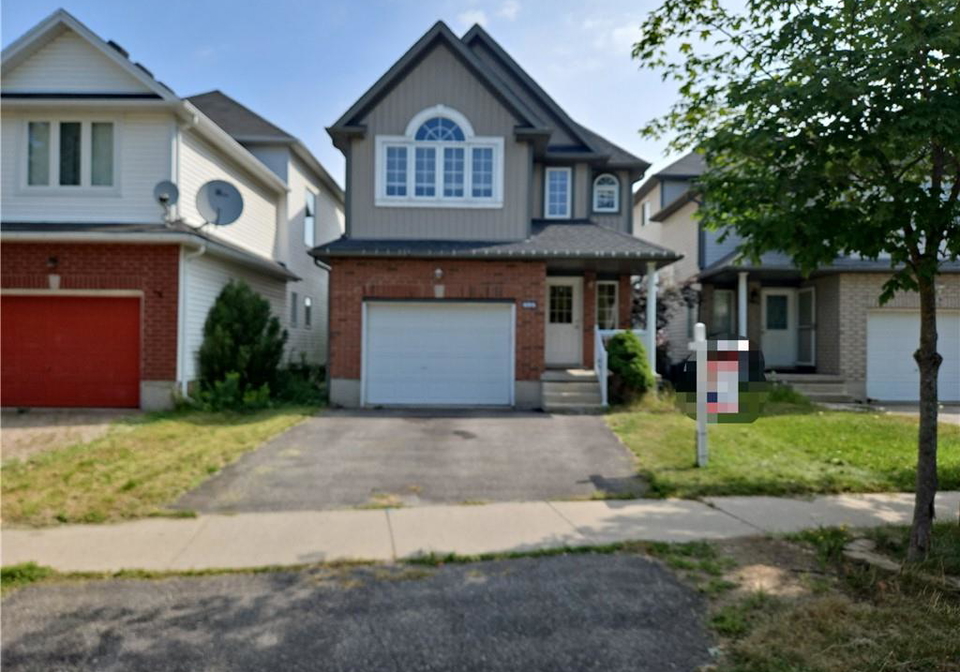
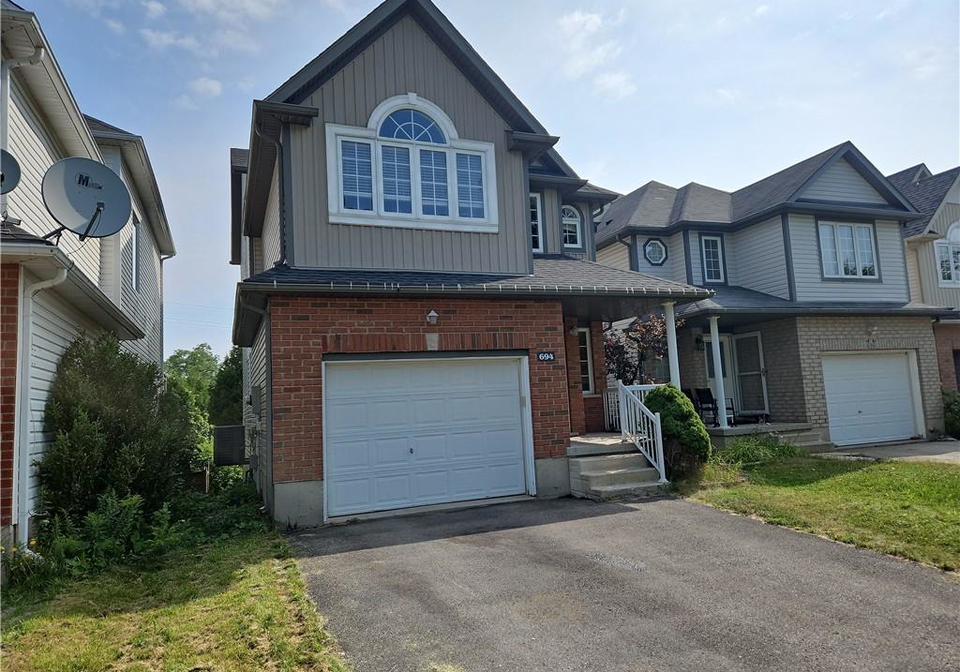
Great location, steps to high-ranking schools and bus routes, this lovely updated single detached family home with a walk-out basement is Move-In Ready! Cathedral High Ceilings in both the great room and master bedroom, Oak cabinets in kitchen and bathrooms. The open concept dining area has a sliding door opens to a sizable deck. Master bedroom features a walk-in closet and a luxury en-suite with shower and corner soaker tub. Two other bedrooms on the upper floor are both nicely sized. Walk out directly from the huge rec-room to the fully fence
Real Estate Board require you toSign Into see the full details of this property
Loading..
Loading..
Loading..
Real Estate Board require you toSign Into see the full details of this property


Loading..
This property features 3 bathroom(s) and 3 bedroom(s).
This Detached property does not have an additional bedroom or a den.
The total square footage of this Detached 3 bed property in Waterloo is 1759.
694 Wild Ginger Avenue boasts 2 convenient parking spaces.
This property features a garage with space for 1 cars.
This property includes an Attached Garage, Asphalt garage with space for 1 cars.
Yes, this property has a basement.
This property features Walk-Out Access, Full, Partially Finished basement.
It is not specified whether this property has a swimming pool.
A fireplace is available in this property.
This property includes 1 kitchen(s).
Information about the maintenance fee is not available.
No, this property is not furnished.
The heating system in place is a Forced Air, Natural Gas.
Information about utilities is not available.
Sign Into see near by schools
Real Estate Board require you toSign Into see the full details of this property
Loading....