Real estate boards require you to be signed in to see the full details of this property
Real Estate Board require you toSign Into see the full details of this property
| Floor | Bedrooms | Bathrooms |
|---|---|---|
| Ground | 1 | * |
| Second | 3 | 1 |
| Third | * | 2 |
Real Estate Board require you toSign Into see the full details of this property

No open houses are currently scheduled for this property.
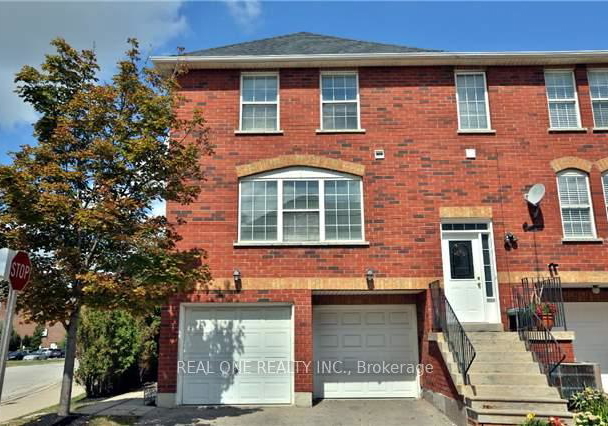
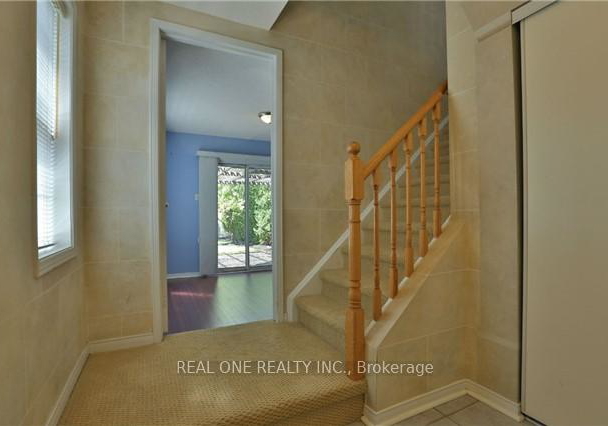
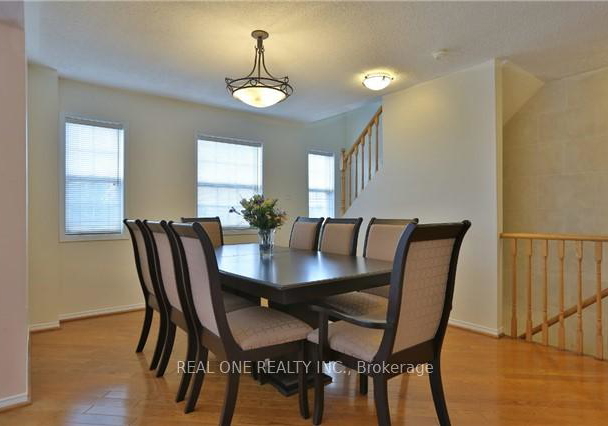
Beautiful And Spacious Double Garage End Unit Townhome In Excellent Location. Open Concept Living And Dining With Hardwood Floor. Eat In Kitchen With Updated Appliances. Master W/Double Closet And 4Pc Ensuite. Finished Ground Level With W/O To Landscaped Yard. Extras:All Existing Blinds And Elf's, Fridge, Stove, Newer Range Hood, B/I Dishwasher, Washer/Dryer. Close To Hwy401/407 And Many Amenities Including Grocery, Banks, Plaza, Transit Terminal, Library
Real Estate Board require you toSign Into see the full details of this property

Loading..
Loading..
Loading..
Real Estate Board require you toSign Into see the full details of this property


Loading..
This property features 3 bathroom(s) and 3 bedroom(s).
This Condo Townhouse property includes 1 additional bedrooms.
The total square footage of this Condo Townhouse 3 bed property in Mississauga is 1600 - 1799.
6880 Meadowvale Town Cent Circle boasts 2 convenient parking spaces.
This property features a garage with space for 2 cars.
This property includes an Built-In garage with space for 2 cars.
Yes, this property has a basement.
This property features Finished with Walk-Out basement.
It is not specified whether this property has a swimming pool.
There is no fireplace in this property.
This property includes 1 kitchen(s).
Information about the maintenance fee is not available.
No, this property is not furnished.
The heating system in place is a Forced Air.
Information about utilities is not available.
Sign Into see near by schools
Real Estate Board require you toSign Into see the full details of this property
Loading....