Real Estate Board require you toSign Into see the full details of this property
Loading...
Key Facts About 687 Lundy's Lane, Peterborough
Tax$5,309 / 2026
Property TypeResidential
Building TypeDetached
Building StyleBungalow
Building Age31-50
Size1100 - 1500 feet²
Lot Size115.41 x 43 feet
Parking2 garage, 2 parking
BasementFull, Finished
Listing #X13686336
Data SourcePROPTX
Days on Market21
Listed On18/08/2026
Updated On10/09/2026
Market Demand
Description
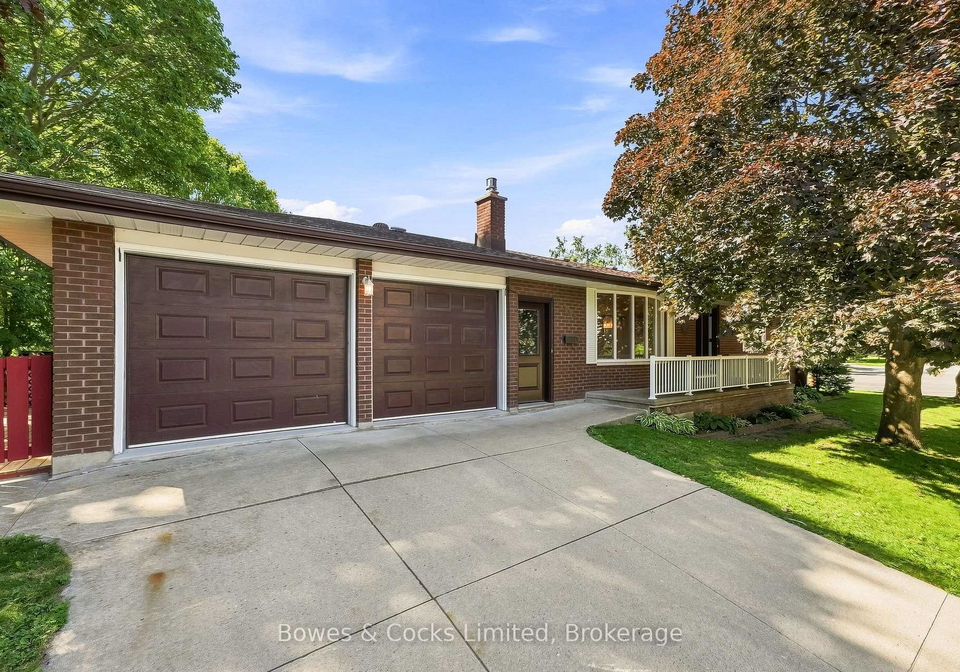
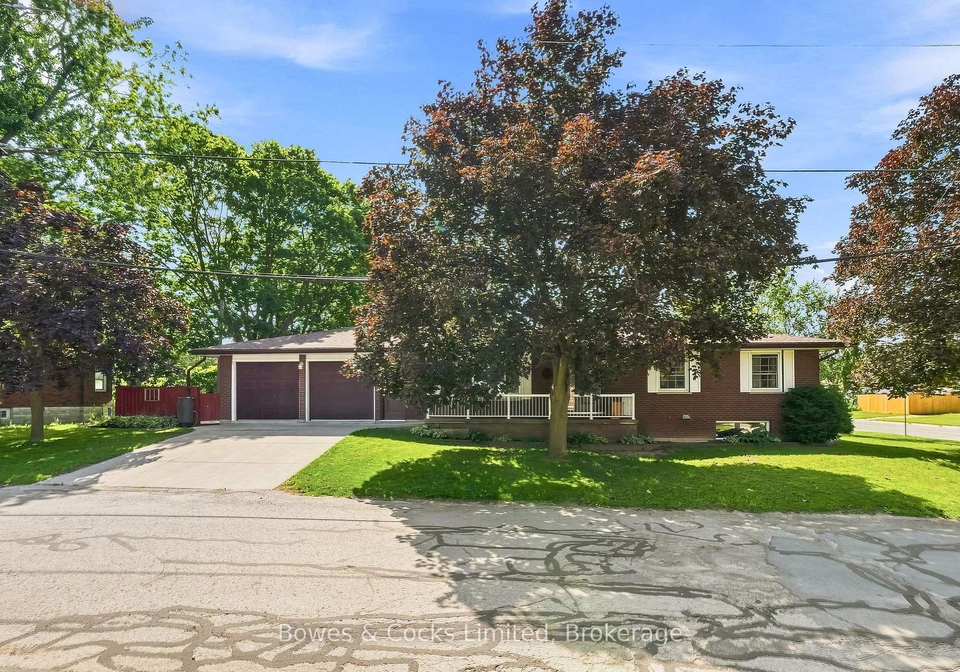
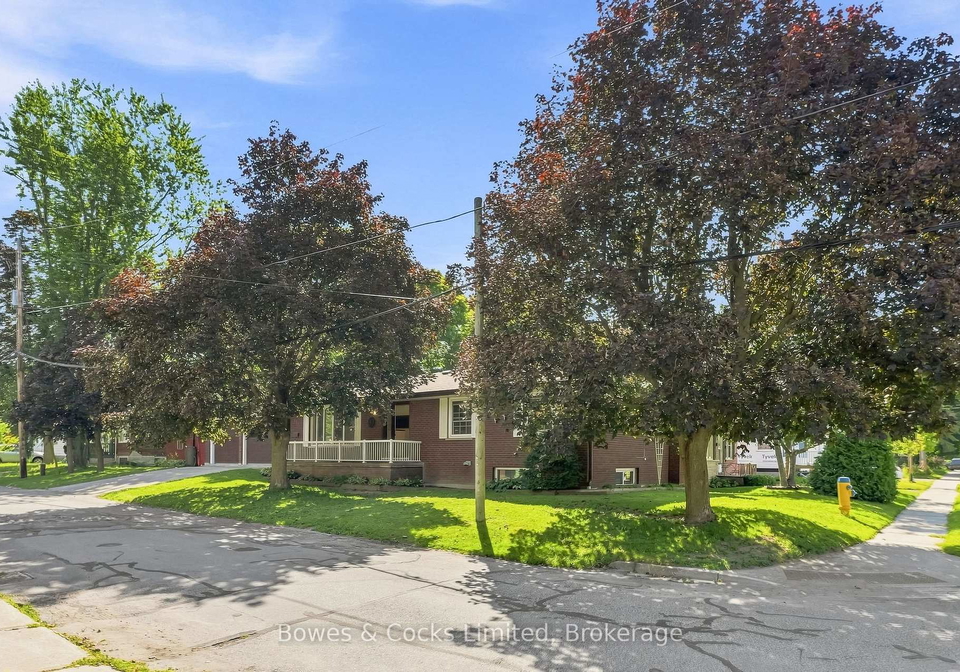
Spacious and affordable bungalow with a heated double attached garage, ideally located close to amenities and everyday conveniences. This well-appointed 2+1 bedroom home, formerly 3+1, offers significantly more space than meets the eye. The main floor features a generous eat-in kitchen, bright living room with gas fireplace, dining room (formerly the 3rd bedroom), 3-piece bath, and two bedrooms. The lower level offers exceptional additional living space, including a large utility/laundry/storage area beneath the double garage, expansive recreat
Real Estate Board require you toSign Into see the full details of this property
Property Details of 687 Lundy's Lane, Peterborough
Property
Property TypeDetached
StyleBungalow
Fronting OnS
CommunityOtonabee Ward 1
MunicipalityPeterborough
Inside
Bedrooms2
Bathrooms2
Bathroom Details1, 3pc Main
Bathroom Details1, 3pc Basement
BasementFull, Finished
Kitchen1
Rooms6
Family RoomsN
Central VacY
FireplaceY
Utilities
WaterMunicipal
CoolingCentral Air
Heating TypeForced Air
Heating FuelGas
Building
Size1100 - 1500 feet²
Architecture StyleBungalow
Exterior FeatureBrick
Building Age31-50
Parking
Drive WayPrivate Double
Garage TypeAttached
Garage2
Parking Places2
Total Parking Places4
Land
SewerSewer
Frontage115.41
Depth43
Lot Size115.41 x 43 feet
Lot Size CodeFeet
Cross StreetHigh St.
Features
Fenced YardY
HospitalY
ParkY
Public TransitY
Rec./Commun.CentreY
SchoolY
Real Estate Board require you toSign Into see the full details of this property
Listings In the Same Street at 687 Lundy's Lane, Peterborough
No open houses are currently scheduled for this property.
Loading..
About 687 Lundy's Lane, Peterborough
It is a 2 + 1 bedroom, 2 bathroom, Detached property located at Otonabee Ward 1. It is a Bungalow building, facing South. 687 Lundy's Lane, Peterborough lies on 115.41 x 43 feet lot. This Detached house in Peterborough has Other,Other,Utility Room,Bedroom,Family Room,Game Room,Bathroom,Recreation,Bathroom,Dining Room,Primary Bedroom,Kitchen,Bedroom 2,Living Room in main level. Forced Air, Gas heating systems are used in heating/cooling systems for 687 Lundy's Lane, Peterborough. This property which is located in Lundy's Lane does not have a pool. This property located in Peterborough have a fire place. This Residential property in Peterborough also has Fenced Yard, Hospital, Park, Public Transit, Rec./Commun.Centre, School.
FAQs About 687 Lundy's Lane, Peterborough
How many bathrooms does this property have?
This property features 2 bathroom(s) and 2 bedroom(s).
Does this 2 bedroom property have additional bedrooms or a den?
This Detached property includes 1 additional bedrooms.
What is the square footage (sqft) of this Detached property?
The total square footage of this Detached 2 bed property in Peterborough is 1100 - 1500.
How many parking spaces are available with this property?
687 Lundy's Lane boasts 2 convenient parking spaces.
How many cars can be parked in the garage of 687 Lundy's Lane?
This property features a garage with space for 2 cars.
What type of garage does this property have?
This property includes an Attached garage with space for 2 cars.
Does this property have a basement?
Yes, this property has a basement.
What type of basement is it?
This property features Full, Finished basement.
Does this property have a swimming pool?
It is not specified whether this property has a swimming pool.
Does this property have a fireplace?
A fireplace is available in this property.
How many kitchens does this property have?
This property includes 1 kitchen(s).
Is there a maintenance fee associated with this property?
Information about the maintenance fee is not available.
Is this property furnished?
Information about whether this property is furnished is not available.