Real estate boards require you to be signed in to see the full details of this property
Real Estate Board require you toSign Into see the full details of this property
| Floor | Bedrooms | Bathrooms |
|---|---|---|
| Second | 3 | 1 |
Real Estate Board require you toSign Into see the full details of this property

No open houses are currently scheduled for this property.
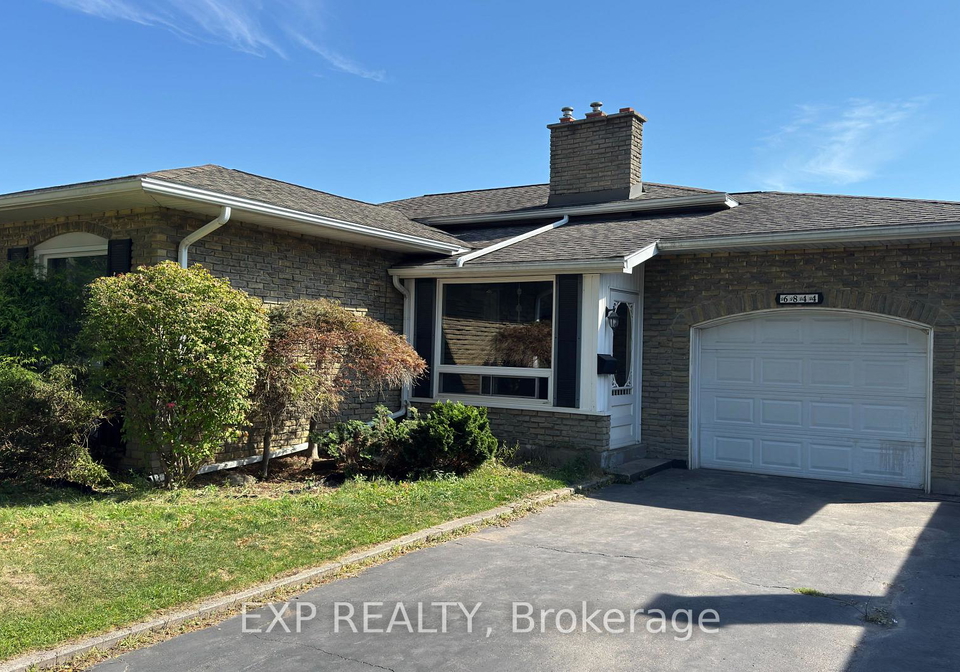
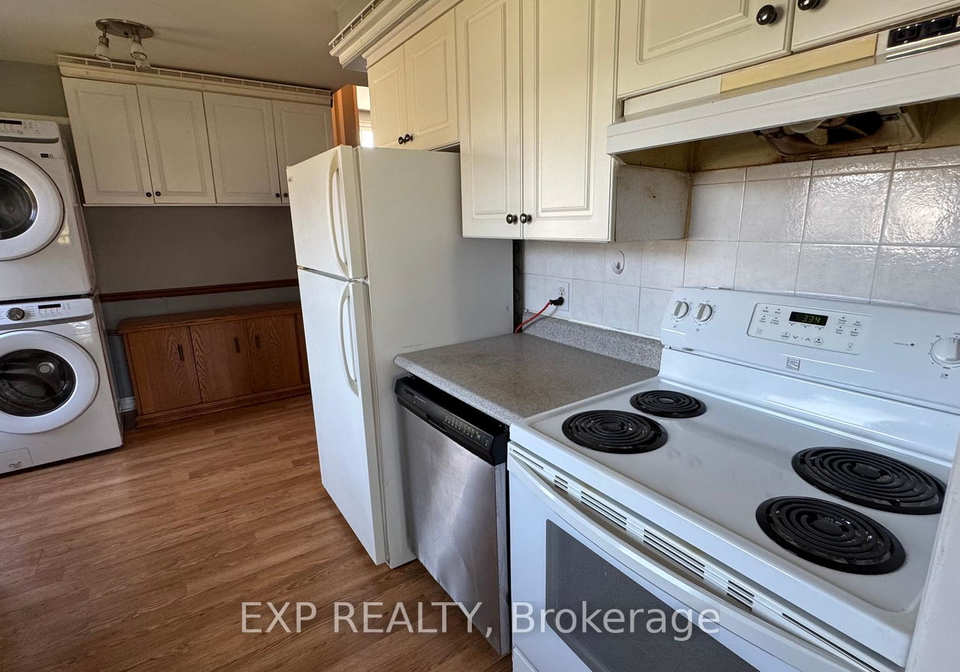
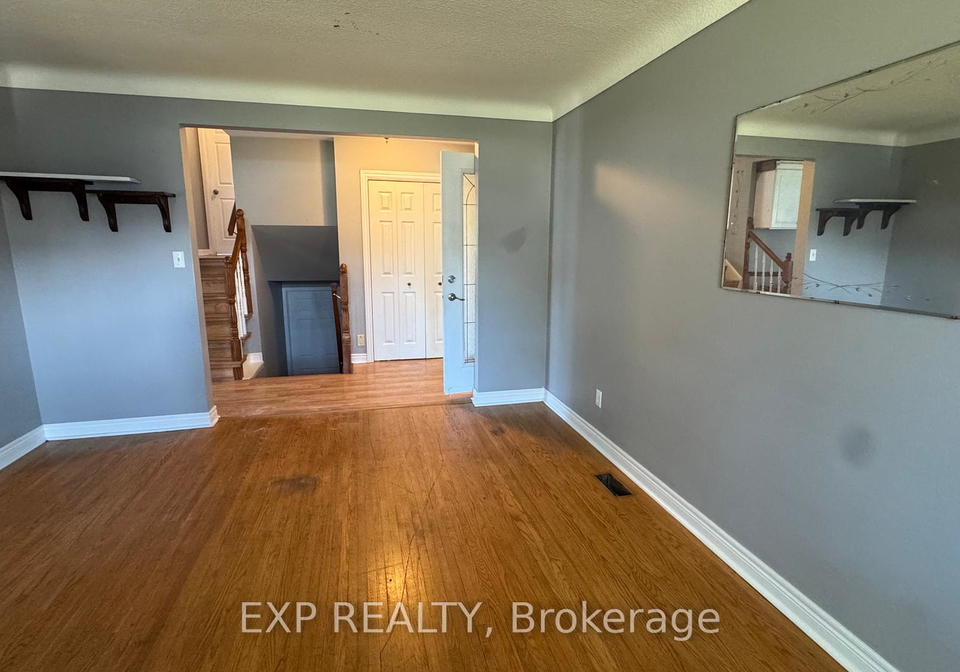
Bright and spacious 3-bedroom upper unit available in a quiet, family-friendly pocket of Niagara Falls. Enjoy a big kitchen, hardwood flooring, private in-suite laundry, 1 car garage and 3 drive parking spots. Located just minutes from Lundys Lane, this home offers easy access to NoFrills, Shoppers Drug Mart, restaurants, and top-rated schools. Nature lovers will appreciate nearby parks and trails, while professionals benefit from quick access to QEW, Hwy 420, and public transit. Only 10 minutes from the Falls, Clifton Hill perfect for those w
Real Estate Board require you toSign Into see the full details of this property

Loading..
Loading..
Loading..
Real Estate Board require you toSign Into see the full details of this property


Loading..
This property features 1 bathroom(s) and 3 bedroom(s).
This Detached property does not have an additional bedroom or a den.
The total square footage of this Detached 3 bed property in Niagara Falls is 1100 - 1500.
6844 Stokes Street boasts 3 convenient parking spaces.
This property features a garage with space for 1 cars.
This property includes an Attached garage with space for 1 cars.
There is no basement in this property.
Information about basement type is not available.
It is not specified whether this property has a swimming pool.
There is no fireplace in this property.
This property includes 1 kitchen(s).
Information about the maintenance fee is not available.
No, this property is not furnished.
The heating system in place is a Forced Air.
Information about utilities is not available.
Sign Into see near by schools
Real Estate Board require you toSign Into see the full details of this property
Loading....