Real estate boards require you to be signed in to see the full details of this property
Real Estate Board require you toSign Into see the full details of this property
| Floor | Bedrooms | Bathrooms |
|---|---|---|
| Basement | 1 | 1 |
| Ground | 1 | 1 |
| Second | 3 | 3 |
Real Estate Board require you toSign Into see the full details of this property

No open houses are currently scheduled for this property.
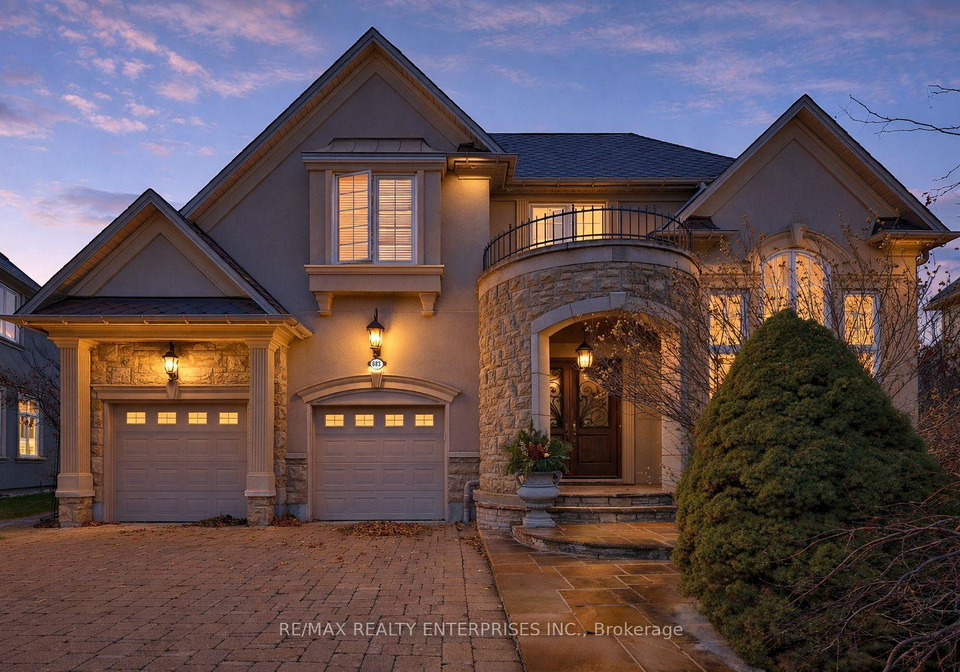
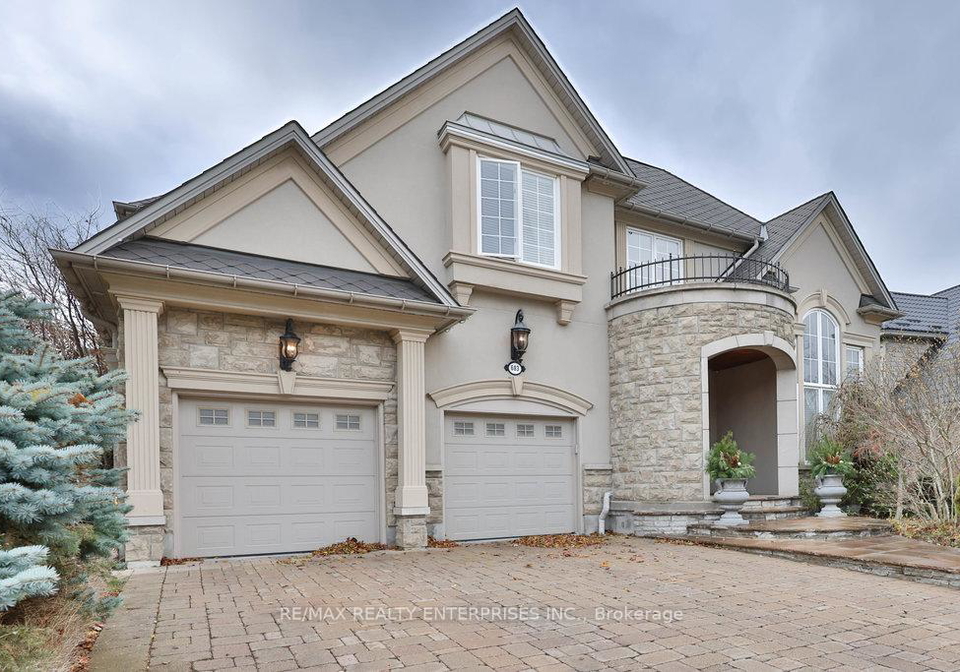
Set On A Quiet, Tree-Lined Street In Prestigious Lorne Park, This Distinguished 2-Storey Detached Residence Offers A Refined Blend Of Timeless Design, Expansive Interiors & A Truly Family-Oriented Setting. Positioned On A Private 60.04 X 125.33 Ft Lot That Widens To An Impressive 92 Ft Across The Rear, The Property Encompasses Approx 6,329 Sqft Of Well-Appointed Living Space, Thoughtfully Designed For Both Everyday Comfort & Effortless Entertaining. Ideally Located Near Top-Rated Public & Private Schools, & Just Moments To Port Credit, Clarkson
Real Estate Board require you toSign Into see the full details of this property
Loading..
Loading..
Loading..
Real Estate Board require you toSign Into see the full details of this property
30 Year , 3.99% interest


Loading..
This property features 5 bathroom(s) and 4 bedroom(s).
This Detached property includes 1 additional bedrooms.
The total square footage of this Detached 4 bed property in Mississauga is 3500 - 5000.
683 Canyon Street boasts 4 convenient parking spaces.
This property features a garage with space for 2 cars.
This property includes an Built-In garage with space for 2 cars.
Yes, this property has a basement.
This property features Finished basement.
Yes, this property has a Inground swimming pool.
A fireplace is available in this property.
This property includes 1 kitchen(s).
Information about the maintenance fee is not available.
Information about whether this property is furnished is not available.
The heating system in place is a Forced Air.
Information about utilities is not available.
Sign Into see near by schools
Real Estate Board require you toSign Into see the full details of this property
Loading....