• Map Search
    • Houses For Sale
    • Apartments For Sale
    • Precon & Assignment For Sale
    • Townhouse For Sale
    • Open Houses
    • Houses For Rent
    • Apartments For Rent
    • Townhouse For Rent
    • Estimate Your House Value
  • Blog
  • Market Trends
  • Ontario
Address
THE CANADIAN HOME REALTY INC2810 Matheson Blvd E unit 801, MississaugaOntario
Quick links
  • About Us
  • Career
  • Blog
  • Zero Down Payment Program*
  • Our Team
  • FAQ
  • Terms & Conditions
  • Privacy Policy
  • Contact Us
  • Disclaimer
  • Sitemap
get the app
play storeApp Store
download qr code

Copyright © 2026 The Canadian Home Realty Inc.
  • Ontario
  • Kitchener
  • 336 - Trussler
  • 682 Benninger Drive
    • SoldSold in Mar 2026
    • Row/Townhouse

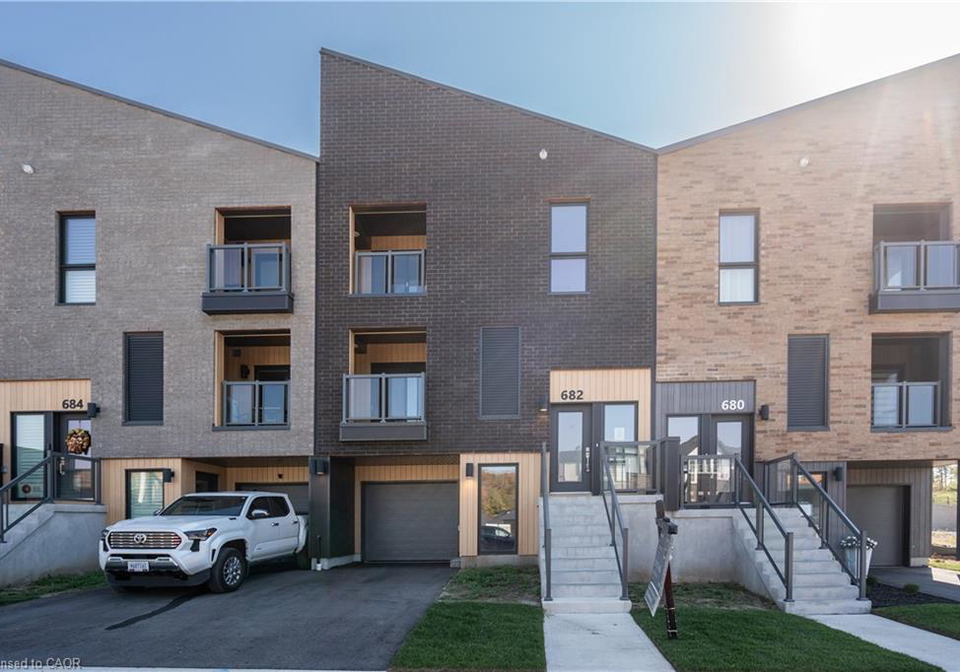
    682 Benninger Drive

    Kitchener, 336 - Trussler
    • 2 Bedrooms
    • 3 Bathrooms

    Contact an Experienced Real Estate Agent

    Upon submitting this form, you acknowledge your agreement to receive marketing phone calls, text messages and emails from The Canadian Home. See more
    join-the-canadian-home
    JOIN OUR TEAM

    Latest listing in Kitchener

    • 99 Cluthe Crescent, Kitchener
    • 95 Maxwell Drive, Kitchener
    • 116 Henhoeffer Crescent, Kitchener
    • 2214 - 15 Wellington Street, Kitchener
    • 1708 - 1 Victoria Street, Kitchener
    • 147 Siebert Avenue, Kitchener
    • 152 Anvil Street, Kitchener
    • 15 Benninger Drive, Kitchener
    • 3 Oxfordshire Lane, Kitchener
    • 327 Oprington Place, Kitchener
    • 97 Ralgreen Crescent, Kitchener

    Near By Cities

    • Mannheim
    682-benninger-drive-kitchener-ontario-40776536
    682-benninger-drive-kitchener-ontario-40776536
    682-benninger-drive-kitchener-ontario-40776536

    Sold at full asking price

    Unlock all 3 photos + exact price

    FreeJust your email10 seconds

    Required under TRREB & ITSO MLS® rules

    Room Details of 682 Benninger Drive, Kitchener

    FloorBedroomsBathrooms
    Third 2 *

    Real Estate Board require you toSign Into see the full details of this property

    sell-with-the-canadian-homesell-with-the-canadian-home
    • Laurentian Hills
    • Petersburg
    • New Dundee
    • Waterloo
    • St. Agatha
    • Wilmot
    • Baden
    • Breslau
    • Plattsville
    • Bloomingdale

    Popular Searches in Kitchener

    • House for sale in Kitchener
    • Condo Apartment for sale in Kitchener
    • Townhouse for sale in Kitchener
    • Open House in Kitchener
    • Price dropped properties in Kitchener
    • Investment properties in Kitchener
    • Not sold for 30 days in Kitchener
    • House for rent in Kitchener
    • Condos for rent in Kitchener
    • Townhouse for rent in Kitchener
    • Detached properties in Kitchener
    1 Garage
    • Share
    Sold Price: $ 616,000
    Sold at full asking price
    Listed Price: $ 616,900
    Discuss with partner/expertView on Map

    Real Estate Board require you toSign Into see the full details of this property

    Loading...

    Key Facts About 682 Benninger Drive, Kitchener

    • Property Type Residential
    • Building Type Row/Townhouse
    • Building Style Stacked Townhouse
    • Property Attached Attached
    • Maintenance Fees $362.63
    • Building Age 2025
    • Square Feet 1796 feet²
    • Lot Front N/A
    • Parking 1 garage, 1 parking
    • Basement Walk-Out Access, Full, Finished
    • Postal Code N2E0J4
    • Listing # 40776536
    • Data Source ITSO
    • Days on Market 153
    • Listed On 09/10/2025
    • Updated On 26/03/2026
    • Market Demand
      the canadian homethe canadian home

    Description

    Welcome to 682 Benninger Drive, a brand-new ENERGY STAR® certified stacked townhouse in Kitchener’s desirable Trussler West community. This modern Beckett model by Activa offers 2 bedrooms, 2.5 bathrooms, and two covered balconies, all designed for stylish, low-maintenance living. Inside, the open-concept main floor flows seamlessly from the great room to the kitchen, creating a bright and welcoming space. From here, step out to your first covered balcony—perfect for entertaining or relaxing rain or shine. Before closing, the builder will be

    Real Estate Board require you toSign Into see the full details of this property

    Property Details of 682 Benninger Drive, Kitchener

    Property

    • Property Type Row/Townhouse, Attached
    • Style Stacked Townhouse
    • Fronting On East
    • Community 336 - Trussler
    • Municipality Kitchener

    Inside

    • Bedrooms 2
    • Bathrooms 3
    • Basement Walk-Out Access, Full, Finished
    • Kitchen 1
    • Rooms 9
    • Fireplace Y
    • Appliances Water Heater, Water Softener, Dishwasher, Dryer, Refrigerato...View More
    • Appliances Included Dishwasher,Dryer,Refrigerator,Stove,Washer

    Utilities

    • Water Municipal
    • Cooling Central Air
    • Heating Type Forced Air, Natural Gas

    Building

    • Size 1796 feet²
    • Architecture Style Stacked Townhouse
    • Roof Membrane
    • Construction Brick Veneer, Vinyl Siding
    • Foundation Type Slab
    • Amenities None
    • Building Age 2025

    Parking

    • Drive Way Private Drive Single Wide
    • Garage Type

    Real Estate Board require you toSign Into see the full details of this property

    Our Estimate

    See Real Estate Market Trends in Kitchener

    Estimated Rent

    $ 2,875

    Rental Yield

    5.38%

    School Score

    7.9/10

    Rental Score

    5/5

    Listings In the Same Street at 682 Benninger Drive, Kitchener

    Houses For Sale

    View

    Houses For Rent

    View

    Recently Sold

    View

    Homes listed below the last sold prices in Kitchener

    Loading..

    Similar Sold
    Similar Properties

    Loading..

    Loading..

    Rooms

    Bedroom Primary (11.25 X 13.85 feet)
    Level: Third
    Bedroom (11.09 X 12.5 feet)
    Level: Third
    Bathroom
    Level: Second
    Bathroom
    Level: Third
    Kitchen (12.6 X 7.91 feet)
    Level: Second
    Great Room (12.93 X 12.07 feet)
    Level: Second
    Recreation Room (12.4 X 15.68 feet)
    Level: Lower
    Laundry
    Level: Third
    Level: Third

    Real Estate Board require you toSign Into see the full details of this property

    Expense Breakdown

    Monthly Mortgage Payment

    $0/monthly

    30 Year , 3.99% interest

    Cash Expenditure for Home Purchase

    $1,000

    • Downpayment
      $0
    • PST on Mortgage Insurance
      $0
    • Land Transfer Tax
      $0
    • Lawyer Fees
      $1,000
    • Title Insurance
      $0

    Monthly Expenses After Home Purchase

    $932

    • Mortgage Payment
      $0
    • Property Insurance
      $50
    • Property Tax
      $250
    • Phone
      $40
    • Monthly debt payments
      $0
    • Cable
      $60
    • Utilities
      $124
    • Internet
      $45
    • Maintenance Fees
      $363

    Open House

    View all upcoming open houses in Kitchener

    No open houses are currently scheduled for this property.

    join-our-teamjoin-our-team

    Loading..

    Data is provided courtesy of ITSO © 2021 ITSO ( https://www.itsosystems.ca ) The information provided herein must only be used by consumers that have a bona fide interest in the purchase, sale, or lease of real estate and may not be used for any commercial purpose or any other purpose. Information deemed reliable but not guaranteed.

    Copyright:© The Canadian Home Realty Inc. All rights reserved. The Canadian Home Realty Inc is a registered real estate brokerage.

    About 682 Benninger Drive, Kitchener

    Welcome to 682 Benninger Drive, Kitchener, where you’ll find a stunning townhouse for sale in Kitchener that perfectly embodies modern living in the heart of the Trussler West community. This brand-new, ENERGY STAR® certified stacked townhouse is the Beckett model by Activa, and it’s designed for those who appreciate stylish, low-maintenance living. With two bedrooms and three bathrooms, this home is ideal for small families, couples, or anyone looking to enjoy a bit of extra space.

    As you step inside 682 Benninger Drive, Kitchener, you’ll be greeted by a bright and airy open-concept main floor that flows seamlessly from the great room to the kitchen. This layout is perfect for entertaining or simply enjoying a quiet evening at home. The kitchen is located on the second floor, which not only makes it convenient for meal preparation but also allows for lovely views while you cook. You’ll also find two covered balconies, one off the main living area and another attached to the primary suite, offering you the perfect spots to relax, sip your morning coffee, or host friends for a barbecue.

    This townhouse for sale in Kitchener features a primary suite that is truly a retreat. It boasts its own private ensuite bathroom and a spacious walk-in closet, ensuring that you have all the privacy and comfort you need. The second bedroom is well-appointed and has access to the main bathroom, making it ideal for family, guests, or even a home office if you work remotely. There’s also a handy half bath located on the main floor for visitors, which is a thoughtful touch for entertaining.

    Moving down to the finished walk-out basement, you’ll discover even more versatile living space. This area can easily be transformed into a gym, office, or media room, depending on your needs. The convenience of having a single-car attached garage is another highlight of this property, providing both parking and extra storage for your belongings. Plus, with a private single wide driveway, parking is never a hassle.

    One of the standout features of this townhouse for sale in Kitchener is that the builder is generously covering your condo fees for the first two years. This means you can enjoy incredible savings while settling into your new home without the added stress of monthly fees.

    682 Benninger Drive, Kitchener, is not just a home; it’s a lifestyle choice. Located close to the Sunrise Shopping Centre, various parks, and schools, you’ll find everything you need within easy reach. Plus, with quick access to Highways 7, 8, and 401, commuting is a breeze, making this location perfect for those who travel for work or enjoy weekend getaways.

    In terms of additional features, this townhouse comes equipped with modern conveniences such as a water heater, water softener, dishwasher, dryer, refrigerator, stove, and washer. The central air conditioning ensures you stay cool during those hot summer months, while the forced air natural gas heating keeps you warm in the winter.

    If you’re looking for a fantastic townhouse for sale in Kitchener that combines modern design, comfort, and convenience, look no further than 682 Benninger Drive. Don’t miss out on the opportunity to own this beautiful Beckett model. Book your private showing today and take advantage of the incredible two-year condo fee incentive. This is a chance to make a lovely home in the vibrant Trussler West community—your new life awaits at 682 Benninger Drive, Kitchener!

    Trussler is a charming and tranquil neighbourhood nestled within the vibrant city of Kitchener, Ontario. Known for its picturesque landscapes and family-friendly atmosphere, this area boasts a harmonious blend of residential homes, green spaces, and convenient amenities. With well-maintained parks and walking trails, residents can enjoy outdoor activities while being just a short drive away from the bustling city centre, which offers a variety of shopping, dining, and cultural experiences. Trussler's community spirit is reflected in its welcoming environment, making it an ideal place for those seeking a peaceful yet connected lifestyle in the heart of Kitchener.

    Schools in the Neighbourhood

    This property is conveniently located near several reputable educational institutions, making it an ideal choice for families. Within a short distance, you'll find Driftwood Park Public School (1.4 km), an English-language elementary school offering grades JK to 6, with a solid rating of 6.8. W.T. Townshend Public School (1.6 km) also serves elementary students, providing French-language instruction for grades 1 to 6, and shares the same rating of 6.8. Westheights Public School, located 1.8 km away, caters to grades 7 and 8, though it currently has a rating of 0. For secondary education, Forest Heights Collegiate Institute is just 2.6 km from the property, offering grades 9 to 12 with a rating of 4.9. Additionally, St. Mark Catholic Elementary School (1.9 km) provides an English-language curriculum for grades JK to 8 and boasts a commendable rating of 7.6. For those seeking a Catholic secondary education, Resurrection Catholic Secondary School is located 4.3 km away, rated at 6.2. With a mix of public and Catholic schools nearby, families will have ample options to choose from for their children's education.

    Key Statistics of the Neighbourhood

    The area surrounding the property boasts a population of 1,401 residents, with an average household size of 3.1 individuals. The demographic profile reveals a youthful community, with an average age of 34 years. Economically, the average household income stands at a robust $113,200, indicating a relatively affluent neighborhood, although 7.7% of the population is classified as low-income. The average home price in the area is $660,000, reflecting the demand for housing. Notably, 39.27% of residents are single, while a significant 54.55% of households include children, highlighting a family-friendly environment. The community is diverse, with 42.9% of residents being immigrants, contributing to a rich cultural fabric. Renters make up 23.47% of the population, and condominiums represent 4.08% of housing options, indicating a mix of living arrangements. Education is highly valued, as evidenced by 56.22% of residents holding a college or university degree. However, it is important to note that 30.12% of the population is not in the labor force, which may reflect various socio-economic factors. Overall, this area presents a vibrant and diverse community with strong educational and economic indicators.

    Listing History

    See more recently sold homes in Kitchener

    Real Estate Board require you toSign Into see the full details of this property

    School Rating for 682 Benninger Drive, Kitchener

    XXXView All Schools

    Properties near top rated schools in Kitchener

    Sign Into see near by schools

    Attached Garage
  • Garage 1
  • Parking Places 1
  • Total Parking Places 2
  • Land

    • Frontage N/A
    • Zoning R5
    • Acreage < 0.5

    FAQs About 682 Benninger Drive, Kitchener

    How many bathrooms does this property have?

    This property features 3 bathroom(s) and 2 bedroom(s).

    Does this 2 bedroom property have additional bedrooms or a den?

    This Row/Townhouse property does not have an additional bedroom or a den.

    What is the square footage (sqft) of this Row/Townhouse property?

    The total square footage of this Row/Townhouse 2 bed property in Kitchener is 1796.

    How many parking spaces are available with this property?

    682 Benninger Drive boasts 1 convenient parking spaces.

    How many cars can be parked in the garage of 682 Benninger Drive?

    This property features a garage with space for 1 cars.

    What type of garage does this property have?

    This property includes an Attached Garage garage with space for 1 cars.

    Does this property have a basement?

    Yes, this property has a basement.

    What type of basement is it?

    This property features Walk-Out Access, Full, Finished basement.

    Does this property have a swimming pool?

    It is not specified whether this property has a swimming pool.

    Does this property have a fireplace?

    A fireplace is available in this property.

    How many kitchens does this property have?

    This property includes 1 kitchen(s).

    Is there a maintenance fee associated with this property?

    Yes, it has an annual maintenance fee of $362.63.

    Is this property furnished?

    Information about whether this property is furnished is not available.

    What type of heating system is in place?

    The heating system in place is a Forced Air, Natural Gas.

    What utilities are available for this property?

    Information about utilities is not available.

    Banner Image

    Loading....

    Similar Properties

    See More
    10-foxglove-crescent-kitchener-ontario-x14151118
    10 Foxglove Crescent
    1
    Date: 05 Nov 2026
    For Sale
    2 Bedrooms
    10 Foxglove Crescent
    • $499,900
    • Att/Row/Twnhouse
    40 - 10 Foxglove Crescent, Kitchener
  • 1.44 KM
  • 312-activa-avenue-waterloo-ontario-x13480828
    312 Activa Avenue
    2
    Date: 23 Jun 2026
    For Sale
    74-forestwalk-street-kitchener-ontario-x14167644
    74 Forestwalk Street
    3
    Date: 10 Nov 2026
    For Sale
    39-histand-trail-kitchener-ontario-x13878146
    39 Histand Trail
    4
    Date: 08 Oct 2026
    For Sale
    4-saxony-street-kitchener-ontario-x14131922
    4 Saxony Street
    5
    Date: 30 Oct 2026
    For Sale
    25-bankside-drive-kitchener-ontario-40865039
    25 Bankside Drive
    6
    Date: 22 Sep 2026
    For Sale
    97-ralgreen-crescent-kitchener-ontario-x14137432
    97 Ralgreen Crescent
    7
    Date: 02 Nov 2026
    For Sale
    700-erinbrook-drive-kitchener-ontario-40873507
    700 Erinbrook Drive
    8
    Date: 27 Oct 2026
    For Sale
    2 Bathrooms (-1)
    0 Garage (-1)
    3 Bedrooms (+1)
    3 Bathrooms
    312 Activa Avenue
    • $599,900
    • Att/Row/Twnhouse
    312 Activa Avenue, Kitchener
  • 1.45 KM
  • 3 Bedrooms (+1)
    3 Bathrooms
    74 Forestwalk Street
    • $684,900
    • Att/Row/Twnhouse
    74 Forestwalk Street, Kitchener
  • 2.53 KM
  • 3 Bedrooms (+1)
    3 Bathrooms
    39 Histand Trail
    • $699,999
    • Att/Row/Twnhouse
    39 Histand Trail, Kitchener
  • 2.57 KM
  • 3 Bedrooms (+1)
    3 Bathrooms
    4 Saxony Street
    • $688,888
    • Att/Row/Twnhouse
    4 Saxony Street, Kitchener
  • 2.60 KM
  • 2 + 1 Bedrooms
    3 Bathrooms
    25 Bankside Drive
    • $594,500
    • Row/Townhouse
    2 - 25 Bankside Drive, Kitchener, 338 - Beechwood Forest/Highland W.
  • 3.23 KM
  • 3 Bedrooms (+1)
    2 Bathrooms (-1)
    97 Ralgreen Crescent
    • $599,000
    • Att/Row/Twnhouse
    97 Ralgreen Crescent, Kitchener
  • 3.53 KM
  • 2 Bedrooms
    1 Bathrooms (-2)
    700 Erinbrook Drive
    • $444,000
    • Row/Townhouse
    4 - 700 Erinbrook Drive, Kitchener, 333 - Laurentian Hills/Country Hills W
  • 3.73 KM
  • 1 Garage
    1 Garage
    1 Garage
    1 Garage
    1 Garage
    1 Garage
    0 Garage (-1)