• Map Search
    • Houses For Sale
    • Apartments For Sale
    • Precon & Assignment For Sale
    • Townhouse For Sale
    • Open Houses
    • Houses For Rent
    • Apartments For Rent
    • Townhouse For Rent
    • Estimate Your House Value
  • Blog
  • Market Trends
  • Ontario
Address
THE CANADIAN HOME REALTY INC2810 Matheson Blvd E unit 801, MississaugaOntario
Quick links
  • About Us
  • Career
  • Blog
  • Zero Down Payment Program*
  • Our Team
  • FAQ
  • Terms & Conditions
  • Privacy Policy
  • Contact Us
  • Disclaimer
  • Sitemap
get the app
play storeApp Store
download qr code

Copyright © 2026 The Canadian Home Realty Inc.
  • Ontario
  • Toronto
  • Palmerston-Little Italy
  • 681 Dovercourt Road
681-dovercourt-road-toronto-ontario-c7200532
Login/Sign UpTo see all photos

Sign in Required

Real estate boards require you to be signed in to see the full details of this property

to see all images.
  • Sold Sold in Jan 2024
  • Detached

681 Dovercourt Road

Toronto, Palmerston-Little Italy
  • 7 + 1 Bedrooms
  • 4 Bathrooms
  • 2 Garage
  • Share
Sold Price: $ 2,000,000
19.97%
Listed Price: $ 2,499,000
Discuss with partner/expertView on Map

Real Estate Board require you toSign Into see the full details of this property

Contact an Experienced Real Estate Agent

Upon submitting this form, you acknowledge your agreement to receive marketing phone calls, text messages and emails from The Canadian Home. See more
join-the-canadian-home
JOIN OUR TEAM

Latest listing in Toronto

  • 72 Mann Avenue, Toronto
  • PH1 - 2 Lynwood Avenue, Toronto
  • 53 Argyle Street, Toronto
  • 61 Cameron Avenue, Toronto
  • 122 Macpherson Avenue Toronto, Toronto
  • 168 Moore Avenue, Toronto
  • 15 Strathallan Boulevard, Toronto
  • 215 Dunvegan Road, Toronto
  • 21 Lowther Avenue, Toronto
  • 4 Bridgman Avenue, Toronto
  • 163 Wychwood Avenue, Toronto

Near By Cities

  • Brockton
  • Oakwood
  • Caledonia
  • York
  • East York
  • Etobicoke
  • North York
  • Fisherville
  • Port Credit
  • Thornhill
  • Woodbridge

Popular Searches in Toronto

  • House for sale in Toronto
  • Condo Apartment for sale in Toronto
  • Townhouse for sale in Toronto
  • Open House in Toronto
  • Price dropped properties in Toronto
  • Investment properties in Toronto
  • Not sold for 30 days in Toronto
  • House for rent in Toronto
  • Condos for rent in Toronto
  • Townhouse for rent in Toronto
  • Detached properties in Toronto

Room Details of 681 Dovercourt Road, Toronto

FloorBedroomsBathrooms
Basement 3 1
Ground 1 1
Second 2 1
Third 2 1

Real Estate Board require you toSign Into see the full details of this property

sell-with-the-canadian-homesell-with-the-canadian-homeLoading...

Open House

View all upcoming open houses in Toronto

No open houses are currently scheduled for this property.

Key Facts About 681 Dovercourt Road, Toronto

  • Tax $8,322 / 2023
  • Property Type Residential
  • Building Type Detached
  • Building Style 2 1/2 Storey
  • Building Age 100+
  • Size 3500 - 5000 feet²
  • Lot Size 30.00 x 132.40 feet
  • Basement Fin W/O, Sep Entrance
  • Listing # C7200532
  • Data Source PROPTX
  • Days on Market 101
  • Listed On 07/10/2023
  • Updated On 24/01/2024
  • Market Demand
    the canadian homethe canadian home

Description

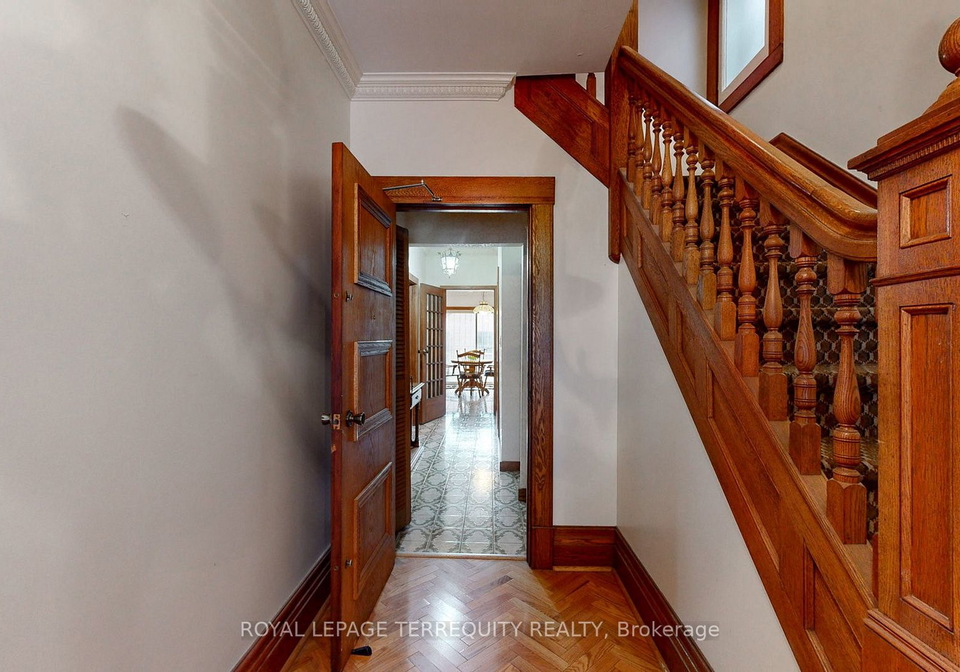
6 individual rooms in the upper floors. Main floor housing a complete home with Family room, Grand siding pocket doors into Dinning room. Eat-In kitchen, bath and Primary bedroom. Amazing features everywhere. Main entrance with herringbone hardwood floors, Solid wood stairs and banister. Top floor features 2 Bedrooms, Kitchen, Bath and Huge roof top patio space with fire escape exit. Basement filled with features. Custom steel framed staircase, 3 pc Bath and a 2nd Ruffed-in bathroom with Shower. Ruffed-in 3rd Kitchen, Ruffed-In chimney, complet

Real Estate Board require you toSign Into see the full details of this property

Property Details of 681 Dovercourt Road, Toronto

Property

  • Property Type Detached
  • Style 2 1/2 Storey
  • Fronting On E
  • Community Palmerston-Little Italy
  • Municipality Toronto

Inside

  • Bedrooms 7
  • Bathrooms 4
  • Bathroom Details 1, 3pc 3rd
  • Bathroom Details 1, 3pc 2nd
  • Bathroom Details 1, 4pc Ground
  • Bathroom Details 1, 3pc Bsmt
  • Basement Fin W/O, Sep Entrance
  • Kitchen 3
  • Rooms 16
  • Family Rooms N
  • Fireplace Y

Utilities

  • Water Municipal
  • Cooling Window Unit
  • Heating Type Radiant
  • Heating Fuel Gas
    • Cable Y
    • Gas Y
    • Telephone Y
    • Electricity Y

Building

  • Size 3500 - 5000 feet²
  • Architecture Style 2 1/2 Storey
  • Exterior Feature Brick, Shingle
  • Building Age 100+

Parking

  • Drive Way Lane
  • Garage Type Detached
  • Garage 2.0
  • Total Parking Places 2

Land

  • Sewer Sewers
  • Frontage 30.00
  • Depth 132.40
  • Lot Size 30.00 x 132.40 feet
  • Lot Size Code Feet
  • Acreage < .50
  • Cross Street Dovercourt Rd / Hepbourne Ave.

Features

  • Electric Car Charger Y
  • Park Y
  • Place Of Worship Y
  • Public Transit Y
  • School Y
  • Terraced Y

Real Estate Board require you toSign Into see the full details of this property

Our Estimate

See Real Estate Market Trends in Toronto

Estimated Rent

$ 5,377

Rental Yield

2.23%

School Score

7.8/10

Rental Score

0.5/5

Listings In the Same Street at 681 Dovercourt Road, Toronto

Houses For Sale

View

Houses For Rent

View

Recently Sold

View

Homes listed below the last sold prices in Toronto

Loading..

Similar Sold
Similar Properties

Loading..

Loading..

Rooms

Kitchen (4.33X3.32 metre)
Sliding Doors, O/Looks Backyard, Eat-In Kitchen
Level: Main
Dining (472X3.62 metre)
Stained Glass, French Doors
Level: Main
Living (3.92X3.92 metre)
Bay Window, O/Looks Frontyard, Fireplace
Level: Main
Prim Bdrm (3.6X3.4 metre)
Large Closet, O/Looks Backyard, B/I Closet
Level: Main
Kitchen (3.59X3.29 metre)
South View, Eat-In Kitchen
Level: 2nd
Br (3X2.89 metre)
West View, B/I Closet, Large Window
Level: 2nd
Br (4.98X2.59 metre)
North View, B/I Closet, Large Window
Level: 2nd
Br (3.45X3.74 metre)
Window, West View, Vaulted Ceiling
Level: 3rd
Kitchen (1.88X1.87 metre)
Galley Kitchen, Vaulted Ceiling
Level: 3rd
Br (3.6X3.74 metre)
Vaulted Ceiling, W/O To Patio
Level: 3rd
Rec (9.3X6.31 metre)
Open Concept, Roughed-In Fireplace, Above Grade Window
Level: Bsmt
Br (4.33X4.52 metre)
W/O To Yard, Above Grade Window, Ensuite Bath
Level: Bsmt
Bathroom (3 pcs)
Level: 3rd
Bathroom (3 pcs)
Level: 2nd
Bathroom (4 pcs)
Level: Ground
Bathroom (3 pcs)
Level: Bsmt

Real Estate Board require you toSign Into see the full details of this property

Expense Breakdown

Monthly Mortgage Payment

$0/monthly

30 Year , 3.99% interest

Cash Expenditure for Home Purchase

$1,000

  • Downpayment
    $0
  • PST on Mortgage Insurance
    $0
  • Land Transfer Tax
    $0
  • Lawyer Fees
    $1,000
  • Title Insurance
    $0

Monthly Expenses After Home Purchase

$569

  • Mortgage Payment
    $0
  • Property Insurance
    $50
  • Property Tax
    $250
  • Phone
    $40
  • Monthly debt payments
    $0
  • Cable
    $60
  • Utilities
    $124
  • Internet
    $45
join-our-teamjoin-our-team

Loading..

MLS® Trusted listing from Toronto Real Estate Board The trademarks MLS®, Multiple Listing Service® and the associated logos identify professional services rendered by REALTOR® members of CREA to effect the purchase, sale and lease of real estate as part of a cooperative selling system.

Copyright:© The Canadian Home Realty Inc. All rights reserved. The Canadian Home Realty Inc is a registered real estate brokerage.

About 681 Dovercourt Road, Toronto

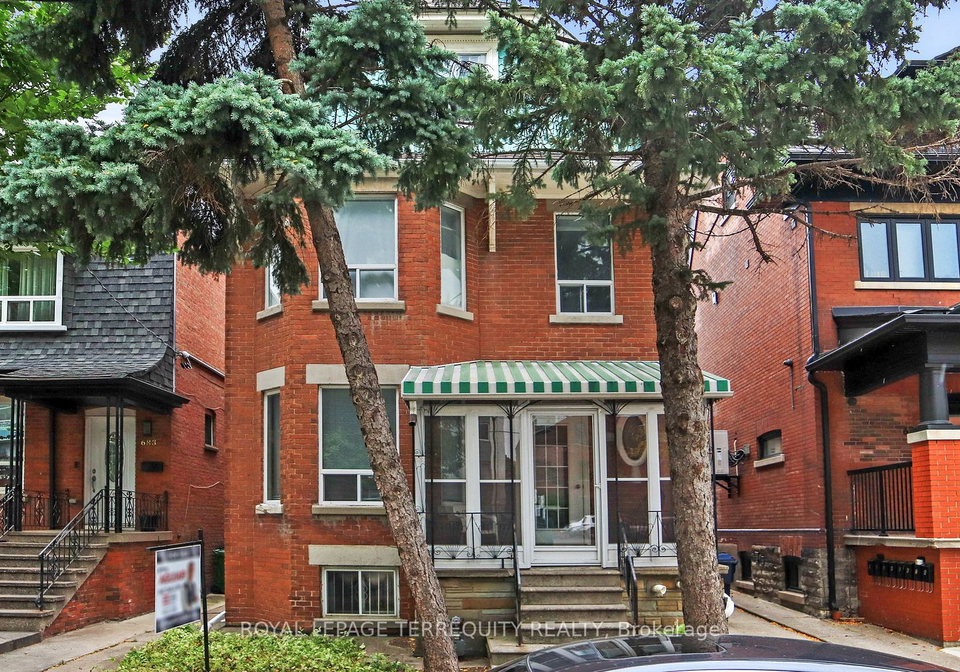
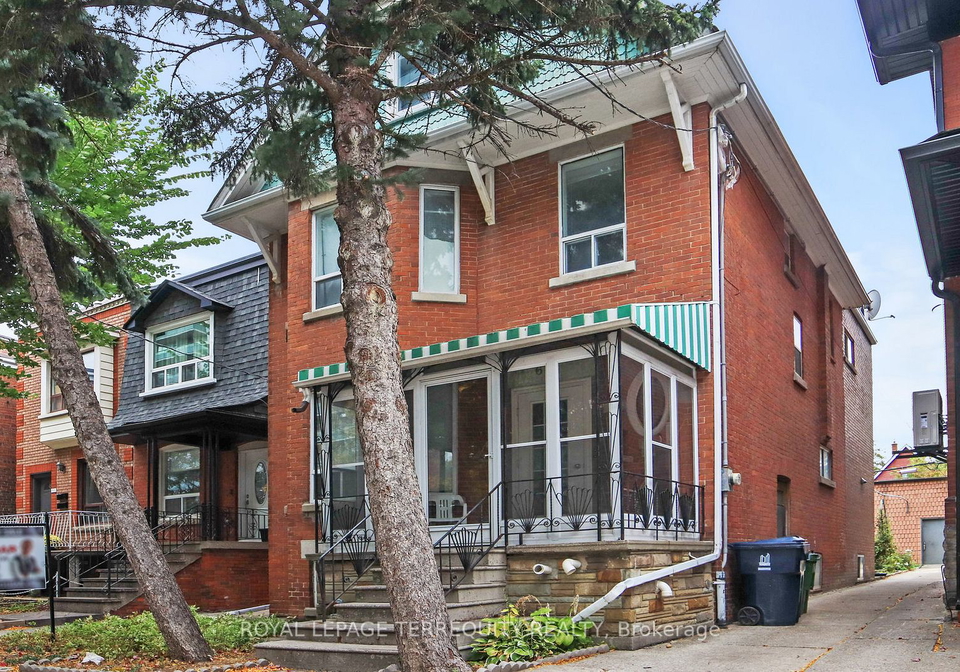
681 Dovercourt Road, Toronto, is the address of this charming detached house located in the Palmerston-Little Italy community. With its 2 1/2 storey design and classic brick and shingle exterior, this house offers a unique blend of character and modern features.

As you step into the main entrance, you'll be greeted by herringbone hardwood floors, setting the tone for the elegance that awaits you. The main floor of this century home boasts a complete living space, including a family room, a grand dining room with beautiful pocket doors, and an eat-in kitchen. The primary bedroom and a bathroom are also conveniently located on this floor, providing easy access and comfort.

Venturing upstairs, you'll find six individual rooms on the upper floors, making this property a legal rooming house. Each room offers privacy and a cozy atmosphere, perfect for tenants or guests. The top floor is particularly impressive, featuring two bedrooms, a kitchen, a bathroom, and a huge rooftop patio space with a fire escape exit. Imagine the delightful evenings spent enjoying the views from this elevated oasis.

The basement of this house is filled with additional features that add value and versatility. A custom steel-framed staircase leads you to the lower level, where you'll discover a three-piece bathroom and a second roughed-in bathroom with a shower. There's also a roughed-in third kitchen and a roughed-in chimney, providing endless possibilities for customization. With two separate entrances, the basement offers convenience and potential for additional income.

The outdoor space of this property is equally impressive. The front and back yards are equipped with sprinkler systems, ensuring that your garden remains lush and vibrant. The oversized hot water tank and updated hot water heater provide ample supply for your needs. Stained glass windows add a touch of elegance and character to the house, while all above-grade windows in the basement flood the space with natural light. Safety is also prioritized, as the house features a full fire escape.

With an age of over 100 years, this house stands as a testament to enduring craftsmanship and quality. The lot spans 30 X 132 feet, offering ample space for outdoor activities and potential future expansions. The detached garage, constructed with beautiful exterior bricks, is a standout feature. It boasts a huge skylight and two full-sized windows with security bars, ensuring both natural light and security. The garage has two oversized 1.5-car doors, each equipped with openers, providing easy access and convenience. The upper shelf section of the garage is steel-reinforced, offering additional storage space.

Situated in the heart of Toronto, this house offers a prime location with easy access to the vibrant city. Whether you choose to keep it as a rooming house, convert it into a triplex or fourplex, or transform it into your dream single-family home, the possibilities are endless. The potential for extra income with laneway housing further adds to the appeal of this property.

If you're looking for a house for sale in Toronto that combines history, character, and modern features, 681 Dovercourt Road is the perfect choice. Don't miss out on this incredible opportunity to own a piece of Toronto's architectural heritage. Contact us today to arrange a viewing and start envisioning your future in this remarkable property.

Palmerston-Little Italy is a vibrant and diverse community located in the city of Toronto. Situated in the heart of the city, this neighborhood offers a unique blend of residential, commercial, and cultural attractions. As a geographic entity, Palmerston-Little Italy is known for its charming tree-lined streets, well-maintained parks, and a strong sense of community. The area is home to a mix of residents, including families, young professionals, and artists, creating a lively and inclusive atmosphere. The community is renowned for its rich Italian heritage, with numerous authentic restaurants, cafes, and specialty shops that offer a taste of Italy. Additionally, Palmerston-Little Italy hosts various cultural events and festivals throughout the year, celebrating its diverse population and fostering a strong sense of belonging. With its central location and thriving community spirit, this neighborhood is an ideal place to call home for any prospective resident.
FAQs About 681 Dovercourt Road, Toronto

How many bathrooms does this property have?

This property features 4 bathroom(s) and 7 bedroom(s).

Does this 7 bedroom property have additional bedrooms or a den?

This Detached property includes 1 additional bedrooms.

What is the square footage (sqft) of this Detached property?

The total square footage of this Detached 7 bed property in Toronto is 3500 - 5000.

How many parking spaces are available with this property?

There are no parking spaces available with this property.

How many cars can be parked in the garage of 681 Dovercourt Road?

This property features a garage with space for 2 cars.

What type of garage does this property have?

This property includes an Detached garage with space for 2.0 cars.

Does this property have a basement?

Yes, this property has a basement.

What type of basement is it?

This property features Fin W/O, Sep Entrance basement.

Does this property have a swimming pool?

It is not specified whether this property has a swimming pool.

Does this property have a fireplace?

A fireplace is available in this property.

How many kitchens does this property have?

This property includes 3 kitchen(s).

Is there a maintenance fee associated with this property?

Information about the maintenance fee is not available.

Is this property furnished?

Information about whether this property is furnished is not available.

What type of heating system is in place?

Information about heating system is not available.

What utilities are available for this property?

Information about utilities is not available.

School Rating for 681 Dovercourt Road, Toronto

XXX

Properties near top rated schools in Toronto

Sign Into see near by schools

Listing History

See more recently sold homes in Toronto

Real Estate Board require you toSign Into see the full details of this property

Banner Image

Loading....

Similar Properties

See More
444-roxton-road-toronto-ontario-c13048352
444 Roxton Road
1
Date: 27 Apr 2026
For Sale
6 + 2 Bedrooms (-1)
7 Bathrooms (+3)
1 Garage (-1)
444 Roxton Road
  • $3,280,000
  • Detached
444 Roxton Road, Toronto, Palmerston-Little Italy
  • 0.39 KM
  • 134-millicent-street-toronto-ontario-w13420348
    134 Millicent Street
    2
    Date: 09 Jun 2026
    For Sale
    6 + 2 Bedrooms (-1)
    8 Bathrooms (+4)
    2 Garage
    134 Millicent Street
    • $2,500,000
    • Detached
    134 Millicent Street, Toronto, Dovercourt-Wallace Emerson-Junction
  • 1.28 KM
  • 286-wright-avenue-toronto-ontario-w13222646
    286 Wright Avenue Toronto
    3
    Date: 01 Jun 2026
    For Sale
    6 Bedrooms (-1)
    4 Bathrooms
    2 Garage
    286 Wright Avenue Toronto
    • $3,898,000
    • Detached
    286 Wright Avenue Toronto, Toronto, High Park-Swansea
  • 2.63 KM
  • 236-poplar-plains-road-toronto-ontario-c13422222
    236 Poplar Plains Road
    4
    Date: 09 Jun 2026
    For Sale
    6 Bedrooms (-1)
    5 Bathrooms (+1)
    1.5 Garage (-0.5)
    236 Poplar Plains Road
    • $6,495,000
    • Detached
    236 Poplar Plains Road, Toronto, Casa Loma
  • 3.43 KM
  • 65-branstone-road-toronto-ontario-w13091802
    65 Branstone Road Toronto
    5
    Date: 06 May 2026
    For Sale
    6 + 1 Bedrooms (-1)
    4 Bathrooms
    2 Garage
    65 Branstone Road Toronto
    • $1,479,000
    • Detached
    65 Branstone Road Toronto, Toronto, Caledonia-Fairbank
  • 4.20 KM
  • 561-durie-street-toronto-ontario-w13441730
    561 Durie Street Toronto
    6
    Date: 13 Jun 2026
    For Sale
    7 + 1 Bedrooms
    7 Bathrooms (+3)
    2 Garage
    561 Durie Street Toronto
    • $3,400,000
    • Detached
    561 Durie Street Toronto, Toronto, Runnymede-Bloor West Village
  • 4.35 KM
  • 30-whitney-avenue-toronto-ontario-c12865984
    30 Whitney Avenue
    7
    Date: 10 Mar 2026
    For Sale
    6 + 1 Bedrooms (-1)
    9 Bathrooms (+5)
    3 Garage (+1)
    30 Whitney Avenue
    • $16,995,000
    • Detached
    30 Whitney Avenue, Toronto, Rosedale-Moore Park
  • 5.44 KM
  • 2-rowley-avenue-toronto-toronto-ontario-c13487636
    2 Rowley Avenue Toronto
    8
    Date: 29 Jun 2026
    For Sale
    8 Bedrooms (+1)
    3 Bathrooms (-1)
    3 Garage (+1)
    2 Rowley Avenue Toronto
    • $1,688,000
    • Detached
    2 Rowley Avenue Toronto, Toronto, Mount Pleasant East
  • 6.98 KM