- For SaleAdded in Aug 2026
- Detached
6805 Concession Road 2
- 5 Bedrooms
- 6 Bathrooms
- 6 Garage
| Floor | Bedrooms | Bathrooms |
|---|---|---|
| Ground | 2 | * |
| Second | 3 | * |


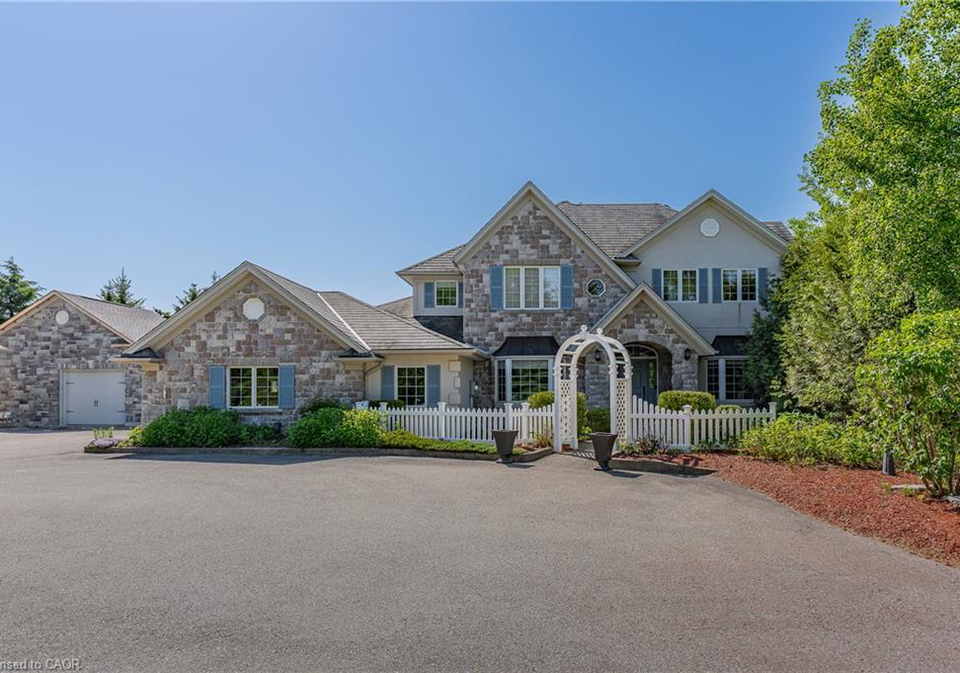
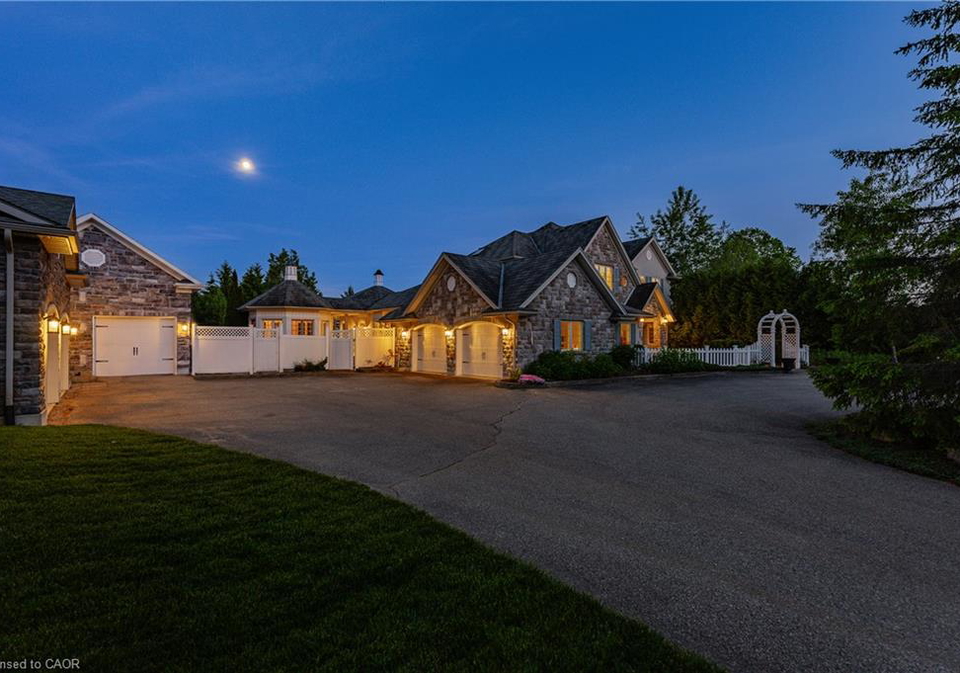
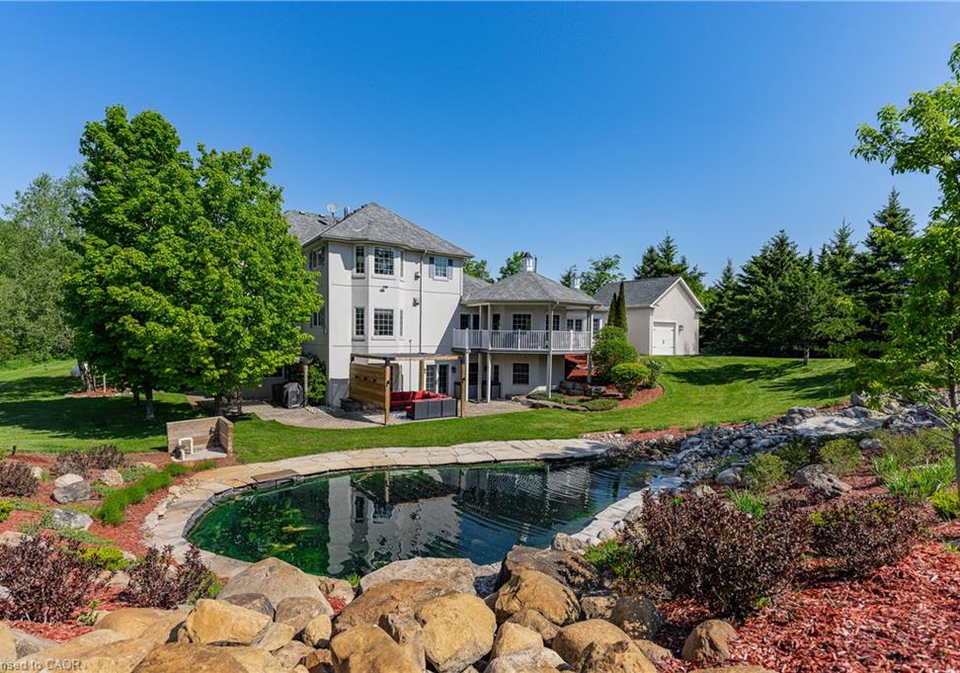
Behind a private gated entrance lies one of Puslinch's most remarkable custom estates! Built to an exceptional standard, this residence combines craftsmanship and luxury amenities rarely found under one roof. Set on a meticulously landscaped 1.47-acre property featuring a custom irrigation system throughout! The exterior features Arriscraft stone, mature trees, curated gardens, a waterfall, a pond, and natural stone features that create an unforgettable first impression! Inside, exposed timber beams, cherry hardwood flooring, heated floors, Res
Loading..
Loading..
Loading..
30 Year , 3.99% interest
No open houses are currently scheduled for this property.


Loading..
Find out what home price you can afford.
Are you a first time home buyer ?
Affordability Calculation for a repeat buyer has multiple factors to be considered. Schedule a call with our mortgage specialist to learn more.
This property features 6 bathroom(s) and 5 bedroom(s).
This Detached property does not have an additional bedroom or a den.
The total square footage of this Detached 5 bed property in Puslinch is 3828.
6805 Concession Road 2 boasts 14 convenient parking spaces.
This property features a garage with space for 6 cars.
This property includes an Attached Garage, Detached Garage, Asphalt, Circular, EV Charging garage with space for 6 cars.
Yes, this property has a basement.
This property features Separate Entrance, Walk-Out Access, Walk-Up Access, Full, Finished basement.
Yes, this property has a Indoor swimming pool.
A fireplace is available in this property.
This property includes 1 kitchen(s).
Information about the maintenance fee is not available.
Information about whether this property is furnished is not available.
The heating system in place is a Fireplace-Propane, Forced Air, Geothermal, Ground Source, Heat Pump, Radiant Floor, Radiant, Water.
Information about utilities is not available.
Sign Into see near by schools
Real Estate Board require you toSign Into see the full details of this property

Loading....


