| Floor | Bedrooms | Bathrooms |
|---|---|---|
| Ground | 1 | 2 |
| Second | 4 |
Real Estate Board require you toSign Into see the full details of this property
Real Estate Board require you toSign Into see the full details of this property



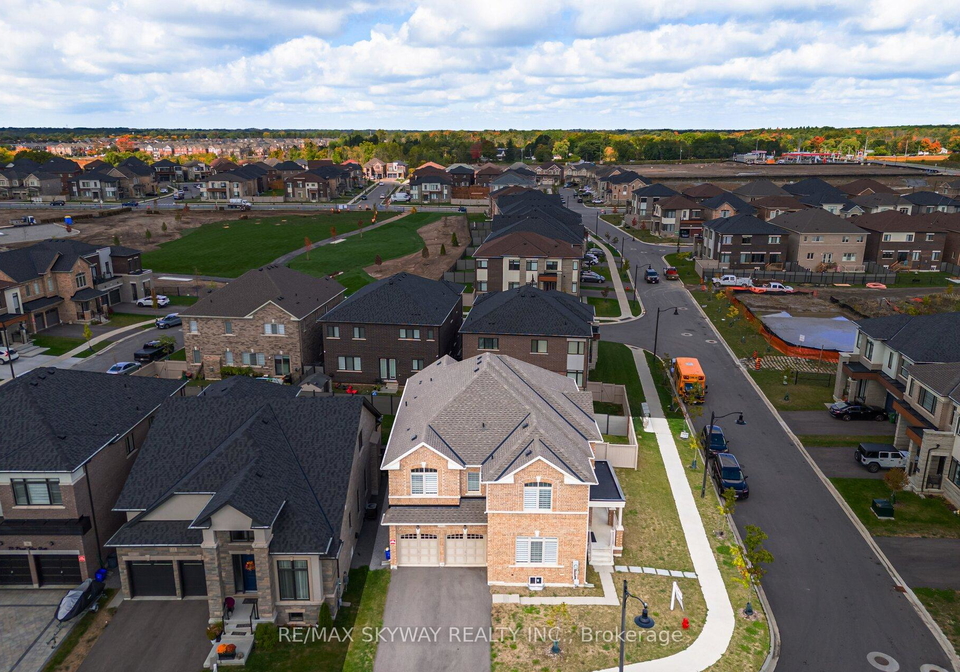
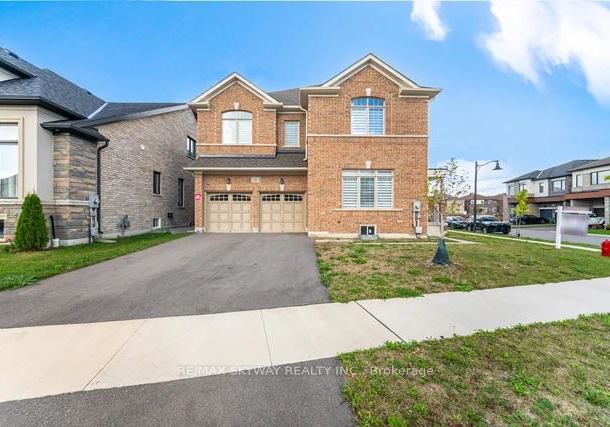
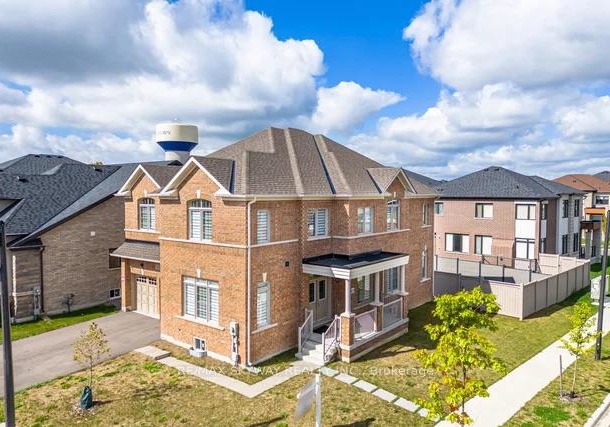
Welcome to Impeccable Luxury in East Waterdown! Absolutely stunning Springfield Eleven Elevation by Greenpark Homes! 5 Bed, 5 Bath Executive Home offering 3621 sq ft of luxury living on a premium corner lot with pond views. Over $100K in upgrades! Main Floor Parent/Guest Suite w/Full Bath-ideal for multigenerational living. Chef's Kitchen with Quartz/Granite Counters, High-End Appliances, Custom Cabinets, Backsplash, Pot Lights & Large Island. Elegant Main Floor with Foyer, Formal Living & Dining, Office, Family Room with Fireplace & Open-Conce
Real Estate Board require you toSign Into see the full details of this property
Real Estate Board require you toSign Into see the full details of this property
Loading..
Loading..
Loading..
Real Estate Board require you toSign Into see the full details of this property
30 Year , 3.99% interest
No open houses are currently scheduled for this property.


Loading..
Welcome to the stunning house for sale in Hamilton , located at 68 Pond View Gate, Hamilton. This impeccable luxury home is a remarkable Springfield Eleven Elevation crafted by Greenpark Homes, offering an impressive 3621 square feet of sophisticated living space. Nestled on a premium corner lot with picturesque pond views, this detached two-storey brick house boasts five spacious bedrooms and five bathrooms, making it an ideal choice for families seeking comfort and elegance.
As you step into the house for sale in Hamilton, you are greeted by an elegant foyer that sets the tone for the rest of the home. The main floor is thoughtfully designed, featuring a formal living room and dining area, perfect for entertaining guests or enjoying family meals. The heart of the home is undoubtedly the chef's kitchen, equipped with high-end appliances, quartz and granite countertops, custom cabinets, and a large island that invites culinary creativity. With pot lights illuminating the space, this kitchen is both functional and stylish.
One of the standout features of this house for sale in Hamilton is the main floor parent or guest suite, complete with a full bathroom. This space is ideal for multigenerational living or for hosting visitors, ensuring privacy and comfort. The family room, adorned with a cosy fireplace, provides a warm and inviting atmosphere for relaxation and family gatherings.
Moving upstairs, you will find four generously sized bedrooms, each designed with comfort in mind. The primary suite is a true retreat, featuring not one, but two walk-in closets and a spa-like ensuite bathroom that offers a serene escape from the hustle and bustle of daily life. The additional bedrooms are equally impressive, with bedroom two and three boasting walk-in closets, while bedroom four features two large his-and-her closets, providing ample storage for all your needs.
For those who appreciate convenience, this house for sale in Hamilton includes a flex room that can serve as a potential sixth bedroom or a second living room, as well as a laundry area that makes daily chores a breeze. All bedrooms have direct access to bathrooms, ensuring that morning routines run smoothly for the whole family.
This property at 68 Pond View Gate, Hamilton, is not just about the interiors; it also offers a large backyard that provides stunning pond views, perfect for outdoor gatherings or simply enjoying a quiet moment in nature. Although there is no pool, the expansive outdoor space allows for plenty of possibilities for landscaping or recreational activities.
Additional features of this magnificent home include central air conditioning, internet connectivity, and an attached garage with space for two vehicles. With parking available for up to four cars, you will never have to worry about accommodating guests. The house is unfurnished, allowing you the freedom to personalise the space to your taste.
While the basement is currently unfinished, it presents an opportunity for you to create additional living space or a recreational area tailored to your lifestyle. The property is connected to municipal water and sewer, ensuring modern conveniences are at your fingertips.
Located in the vibrant community of Waterdown, this house for sale in Hamilton is close to parks, trails, top schools, and major highways, making it a prime location for families and professionals alike. With over £100,000 in upgrades, this home is truly a showstopper, redefining luxury living in Hamilton.
If you’re in the market for a spacious and elegant home, don’t miss out on this exceptional opportunity at 68 Pond View Gate, Hamilton. This house for sale in Hamilton is waiting for you to make it your own!
Waterdown, nestled within the city of Hamilton, Ontario, is a charming and picturesque community that seamlessly blends suburban tranquillity with easy access to urban amenities. Characterised by its scenic landscapes, including the nearby Niagara Escarpment and lush parks, Waterdown offers a serene environment for outdoor enthusiasts and families alike. The area boasts a variety of local shops, cafes, and restaurants, creating a vibrant yet relaxed atmosphere. With excellent schools and a strong sense of community spirit, Waterdown is an appealing choice for those seeking a balanced lifestyle, all while being conveniently located near major transportation routes for easy commuting to Hamilton and beyond.
This property is conveniently located near several educational institutions, making it an excellent choice for families. The closest school is St. Thomas the Apostle CES, a Catholic elementary school offering grades JK to 8, just 0.9 km away. For public elementary education, Mary Hopkins Elementary School (2.5 km) and Paul A. Fisher Public School (2.7 km) are both nearby, with the latter boasting a strong school rating of 8.2. Other elementary options include Brant Hills Public School (2.9 km) and Guy B. Brown Elementary School (3.7 km), which offers French language instruction. For secondary education, Waterdown District High School is located 3.5 km away, while M. M. Robinson High School is 4.1 km away, both providing a solid educational foundation. The area also features a variety of schools with different language programs, including French and English, ensuring diverse educational opportunities. Overall, this property is well-positioned within a vibrant community that values education, making it an ideal choice for families looking to settle in a supportive environment.
The area surrounding the property has a population of 2,149 residents, with an average household size of 3.4 individuals. The community is relatively young, with an average age of 33.2 years. Economic indicators show a robust average household income of $170,800, accompanied by a low percentage of low-income households at just 3.5%. The average property price in the area is $1,076,000, reflecting a competitive real estate market. A significant portion of the population, 33.74%, is single, while 63.33% of households include children, indicating a family-friendly environment. The area is diverse, with 41.47% of residents being immigrants, contributing to a rich cultural tapestry. Rental properties make up 12.21% of the housing market, and condos account for 9.16%. Education is highly valued, as evidenced by 68.25% of the population holding college or university degrees. However, 25.82% of residents are not in the labor force, which may reflect various factors, including students or those in transition. Overall, this demographic snapshot highlights a vibrant, educated, and family-oriented community with a strong economic foundation.
Real Estate Board require you toSign Into see the full details of this property
Sign Into see near by schools
This property features 5 bathroom(s) and 5 bedroom(s).
This Link property does not have an additional bedroom or a den.
The total square footage of this Link 5 bed property in Hamilton is 3500 - 5000.
68 Pond View Gate boasts 4 convenient parking spaces.
This property features a garage with space for 2 cars.
This property includes an Attached garage with space for 2 cars.
Yes, this property has a basement.
This property features Unfinished basement.
It is not specified whether this property has a swimming pool.
A fireplace is available in this property.
This property includes 1 kitchen(s).
Information about the maintenance fee is not available.
Information about whether this property is furnished is not available.
The heating system in place is a Heat Pump.
Information about utilities is not available.

Loading....