Real estate boards require you to be signed in to see the full details of this property
Real Estate Board require you toSign Into see the full details of this property
| Floor | Bedrooms | Bathrooms |
|---|---|---|
| Basement | * | 1 |
| Ground | * | 1 |
| Second | 3 | 1 |
Real Estate Board require you toSign Into see the full details of this property

Loading...No open houses are currently scheduled for this property.
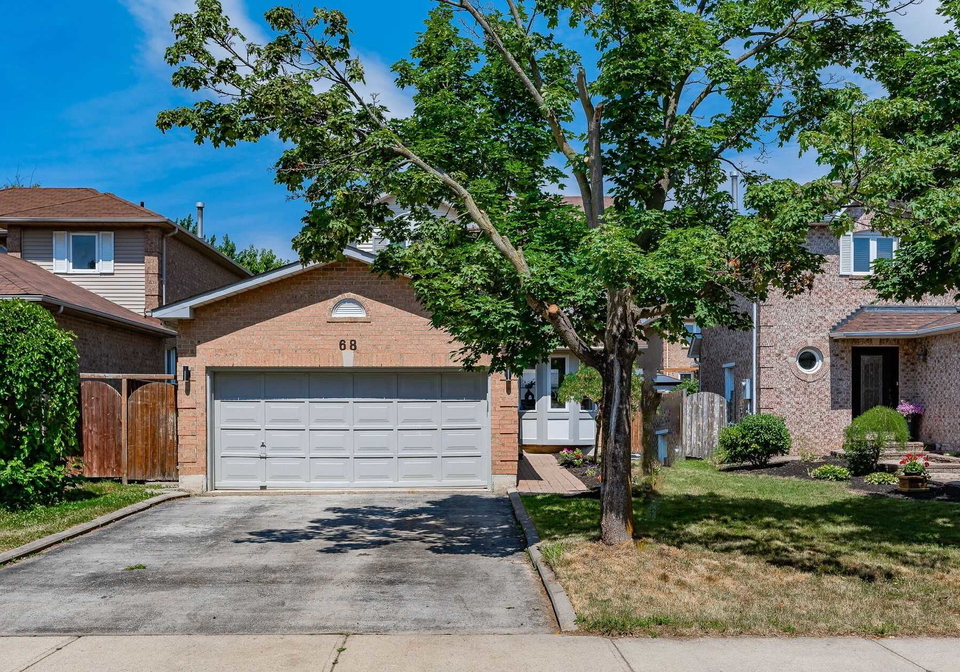
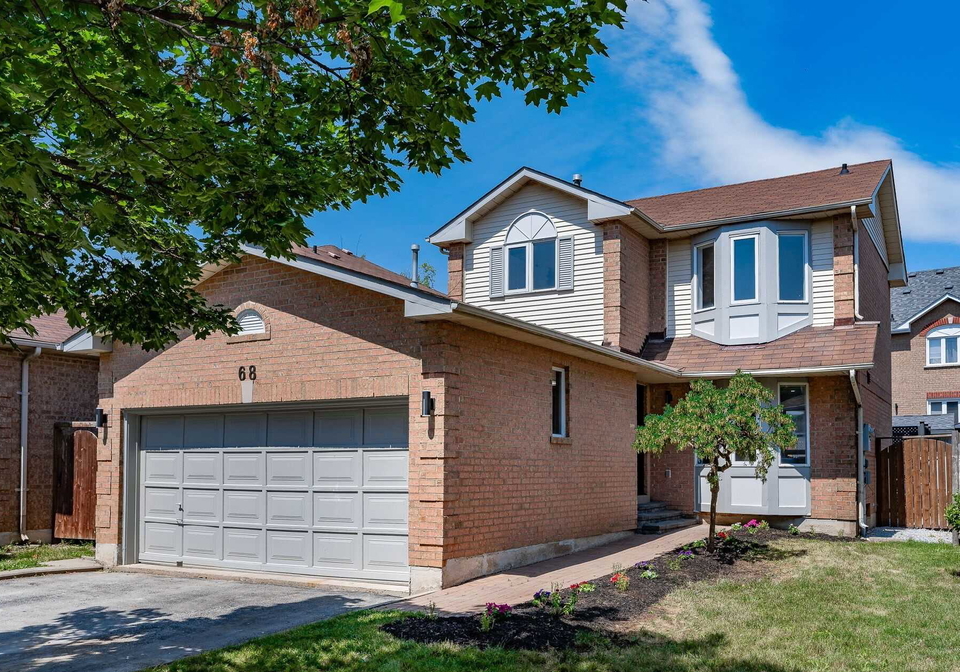
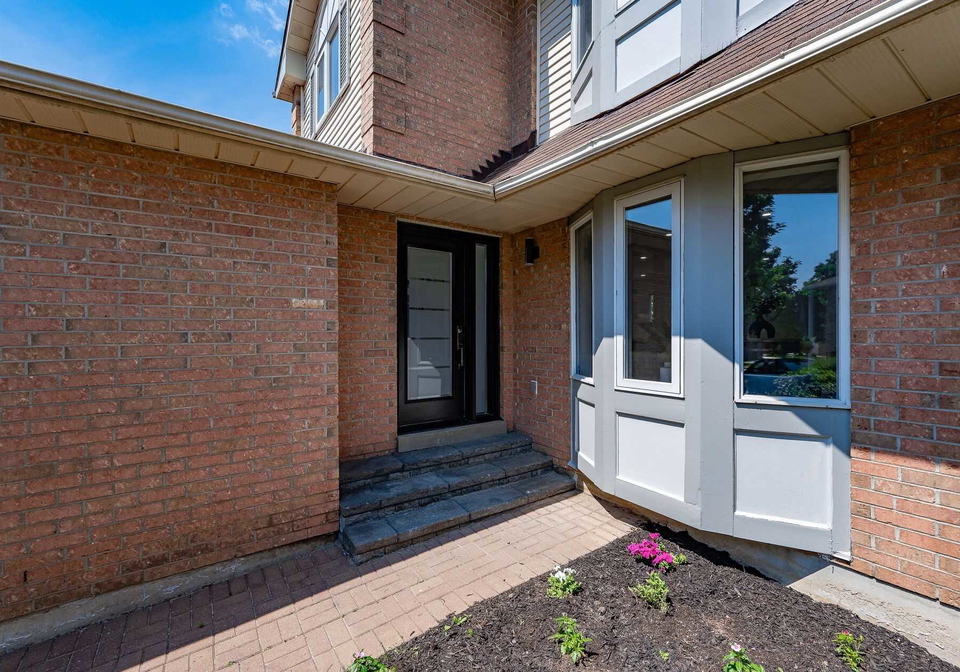
Beautifully Renovated 3 Bedroom 2.5 Bathroom Detached Property In Great Location. Not A Single Detailed Missed In This Extensive Renovation. Brand New Enged H/W Floors Throughout First And Second Level. $$$ Spent On New Custom Kitchen With Brand New S/S Appliances. Quartz Countertops W/ Matching Backsplash. W/O To Big Deck With Built-In Hot Tub (As Is). Newer Owned Furnace Still Under Transferable Warranty. Trendy Washrooms. A Tastefully Done Must See Home. Brand New Stainless Steal Appliances. New Light Fixtures And Pot Lights Throughout. Fin
Real Estate Board require you toSign Into see the full details of this property

Loading..
Loading..
Loading..
Real Estate Board require you toSign Into see the full details of this property
30 Year , 3.99% interest


Loading..
This property features 3 bathroom(s) and 3 bedroom(s).
This Detached property does not have an additional bedroom or a den.
The total square footage of this Detached 3 bed property in Brampton is 1500 - 2000.
68 Mullis Crescent boasts 2 convenient parking spaces.
This property features a garage with space for 1.5 cars.
This property includes an Attached garage with space for 1.5 cars.
Yes, this property has a basement.
This property features Finished, Sep Entrance basement.
It is not specified whether this property has a swimming pool.
There is no fireplace in this property.
This property includes 1 kitchen(s).
Information about the maintenance fee is not available.
Information about whether this property is furnished is not available.
Information about heating system is not available.
Information about utilities is not available.
Sign Into see near by schools
Real Estate Board require you toSign Into see the full details of this property
Loading....