• Map Search
    • Houses For Sale
    • Apartments For Sale
    • Precon & Assignment For Sale
    • Townhouse For Sale
    • Open Houses
    • Houses For Rent
    • Apartments For Rent
    • Townhouse For Rent
    • Estimate Your House Value
  • Blog
  • Market Trends
  • Ontario
Address
THE CANADIAN HOME REALTY INC2810 Matheson Blvd E unit 801, MississaugaOntario
Quick links
  • About Us
  • Career
  • Blog
  • Zero Down Payment Program*
  • Our Team
  • FAQ
  • Terms & Conditions
  • Privacy Policy
  • Contact Us
  • Disclaimer
  • Sitemap
get the app
play storeApp Store
download qr code

Copyright © 2026 The Canadian Home Realty Inc.
  • Ontario
  • Nobleton
  • King
  • 68 Mactaggart Drive
68-mactaggart-drive-nobleton-ontario-40773595
Login/Sign UpTo see all photos

Sign in Required

Real estate boards require you to be signed in to see the full details of this property

to see all images.
  • Sold Sold in Oct 2025
  • Detached

68 Mactaggart Drive

Nobleton, King
  • 3 + 1 Bedrooms
  • 4 Bathrooms
  • 3 Garage
  • Share
Sold Price: $ 2,450,000
5.73%
Listed Price: $ 2,599,000
Discuss with partner/expertView on Map

Real Estate Board require you toSign Into see the full details of this property

Contact an Experienced Real Estate Agent

Upon submitting this form, you acknowledge your agreement to receive marketing phone calls, text messages and emails from The Canadian Home. See more
join-the-canadian-home
JOIN OUR TEAM

Near By Cities

  • Bolton
  • Kleinburg
  • Schomberg
  • King City
  • King
  • Maple
  • Vaughan
  • Woodbridge
  • Caledon East
  • Tottenham
  • Concord

Popular Searches in Nobleton

  • House for sale in Nobleton
  • Condo Apartment for sale in Nobleton
  • Townhouse for sale in Nobleton
  • Open House in Nobleton
  • Price dropped properties in Nobleton
  • Investment properties in Nobleton
  • Not sold for 30 days in Nobleton
  • House for rent in Nobleton
  • Condos for rent in Nobleton
  • Townhouse for rent in Nobleton
  • Detached properties in Nobleton

Room Details of 68 Mactaggart Drive, Nobleton

FloorBedroomsBathrooms
Basement 1 *
Ground 3 *

Real Estate Board require you toSign Into see the full details of this property

sell-with-the-canadian-homesell-with-the-canadian-homeLoading...

Open House

View all upcoming open houses in Nobleton

No open houses are currently scheduled for this property.

Key Facts About 68 Mactaggart Drive, Nobleton

  • Tax $9,368 / 2025
  • Property Type Residential
  • Building Type Single Family Residence
  • Building Style Bungalow
  • Property Attached Detached
  • Building Age 1998
  • Size 2006 feet²
  • Lot Irregularities 271.17 x 152.23 x 261.99 x 98.02 ft
  • Lot Size 97.95 x 261.99 feet
  • Parking 3 garage, 6 parking
  • Basement Full, Finished
  • Listing # 40773595
  • Data Source ITSO
  • Days on Market 4
  • Listed On 29/09/2025
  • Updated On 06/10/2025
  • Market Demand
    the canadian homethe canadian home

Description

****SOLD FIRM, AWAITING DEPOSIT*********BUNGALOW IN NOBLETON ESTATES OFFERING 3,100+ SQ FT, EXQUISITE FINISHES THROUGHOUT & A RESORT-STYLE BACKYARD ON NEARLY 3/4 ACRE! Nestled within the prestigious Nobleton Estates, this extraordinary bungalow spans nearly 3/4 of an acre, enveloped by soaring trees and lush gardens that provide exceptional privacy. The exterior impresses with a timeless brick and stone facade, manicured landscaping with an irrigation system, an interlock walkway, a triple-car garage, and a covered entryway with double doors. O

Real Estate Board require you toSign Into see the full details of this property

Property Details of 68 Mactaggart Drive, Nobleton

Property

  • Property Type Detached, Detached
  • Style Bungalow
  • Fronting On West
  • Community King
  • Municipality Nobleton

Inside

  • Bedrooms 3
  • Bathrooms 4
  • Basement Full, Finished
  • Kitchen 1
  • Rooms 13
  • Fireplace Y
  • Fireplace Total 2
  • Appliances Bar Fridge, Water Heater Owned, Water Softener, Dishwasher, ...View More
  • Appliances Included Dishwasher,Dryer,Refrigerator,Stove,Washer,Window Coverings,...View More
  • Appliances Excluded Euro Cave Wine Storage Unit On Lower Level.

Utilities

  • Water Municipal
  • Cooling Central Air
  • Heating Type Forced Air, Natural Gas

Building

  • Size 2006 feet²
  • Architecture Style Bungalow
  • Exterior Feature Landscaped, Lawn Sprinkler System, Privacy, Year Round Livin...View More
  • Roof Asphalt Shing
  • Construction Brick, Stone
  • Foundation Type Poured Concrete
  • Pool Other
  • Building Age 1998

Parking

  • Drive Way Private Drive Triple+ Wide
  • Garage Type Attached Garage
  • Garage 3
  • Parking Places 6
  • Total Parking Places 9

Land

  • Frontage 97.95
  • Depth 261.99
  • Zoning R1-7
  • Lot Size 97.95 x 261.99 feet
  • Lot Size Code Acres
  • Topography Dry,Flat
  • Acreage 0.50–1.99
  • Cross Street Witherspoon Way/Mactaggart Dr

Features

  • Auto Garage Door Remote(s) Y
  • Water Treatment Y
  • Other Y

Real Estate Board require you toSign Into see the full details of this property

Listings In the Same Street at 68 Mactaggart Drive, Nobleton

Houses For Sale

View

Houses For Rent

View

Recently Sold

View

Homes listed below the last sold prices in Nobleton

Loading..

Similar Sold
Similar Properties

Loading..

Loading..

Rooms

Kitchen (4.34X3.61 metre)
Level: Main
Breakfast Room (3.17X3.12 metre)
Level: Main
Great Room (6.6X5.08 metre)
Level: Main
Dining Room (4.34X3.61 metre)
Level: Main
Level: Main
Bedroom Primary (4.78X4.37 metre)
Level: Main
Bedroom (3.89X3.4 metre)
Level: Main
Bedroom (3.89X3.56 metre)
Level: Main
Bathroom
Level: Main
Bathroom
Level: Main
Recreation Room (12.42X9.37 metre)
Level: Basement
Bedroom (3.78X3.48 metre)
Level: Basement
Bathroom
Level: Basement

Real Estate Board require you toSign Into see the full details of this property

Expense Breakdown

Monthly Mortgage Payment

$0/monthly

30 Year , 3.99% interest

Cash Expenditure for Home Purchase

$1,000

  • Downpayment
    $0
  • PST on Mortgage Insurance
    $0
  • Land Transfer Tax
    $0
  • Lawyer Fees
    $1,000
  • Title Insurance
    $0

Monthly Expenses After Home Purchase

$569

  • Mortgage Payment
    $0
  • Property Insurance
    $50
  • Property Tax
    $250
  • Phone
    $40
  • Monthly debt payments
    $0
  • Cable
    $60
  • Utilities
    $124
  • Internet
    $45
join-our-teamjoin-our-team

Loading..

Data is provided courtesy of ITSO © 2021 ITSO ( https://www.itsosystems.ca ) The information provided herein must only be used by consumers that have a bona fide interest in the purchase, sale, or lease of real estate and may not be used for any commercial purpose or any other purpose. Information deemed reliable but not guaranteed.

Copyright:© The Canadian Home Realty Inc. All rights reserved. The Canadian Home Realty Inc is a registered real estate brokerage.

About 68 Mactaggart Drive, Nobleton

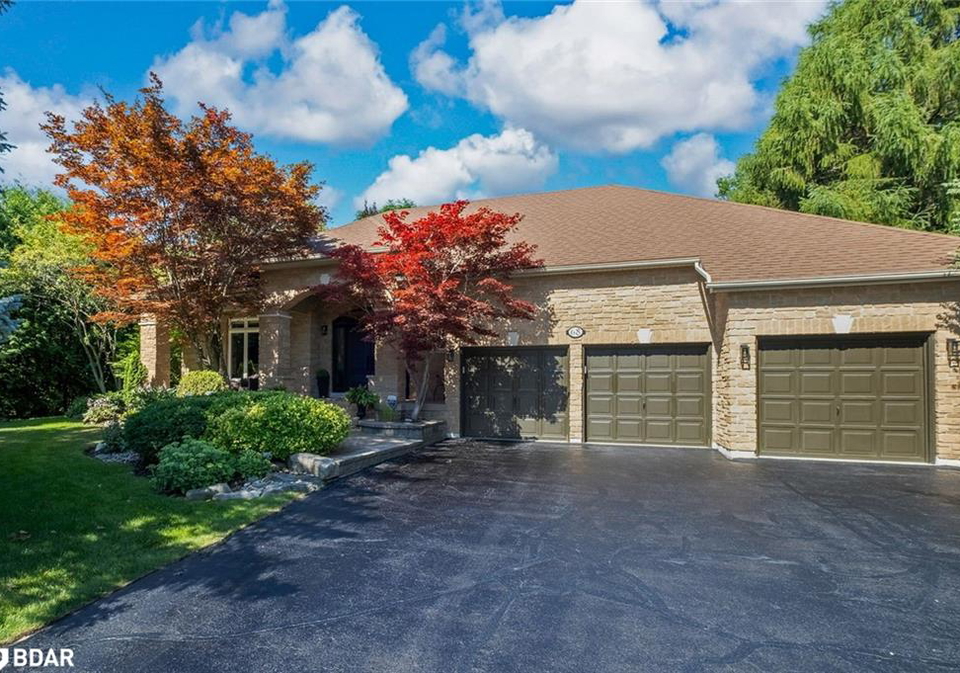
Introducing a remarkable house for sale in Nobleton , located at 68 Mactaggart Drive, Nobleton, this exquisite bungalow is nestled within the prestigious Nobleton Estates. Spanning nearly three-quarters of an acre, the property is enveloped by majestic trees and lush gardens, ensuring an unparalleled level of privacy. The exterior of this detached house is nothing short of impressive, featuring a timeless brick and stone façade complemented by meticulously manicured landscaping and an efficient lawn sprinkler system. The interlock walkway leads to a covered entryway with double doors, inviting you into a world of elegance and comfort.

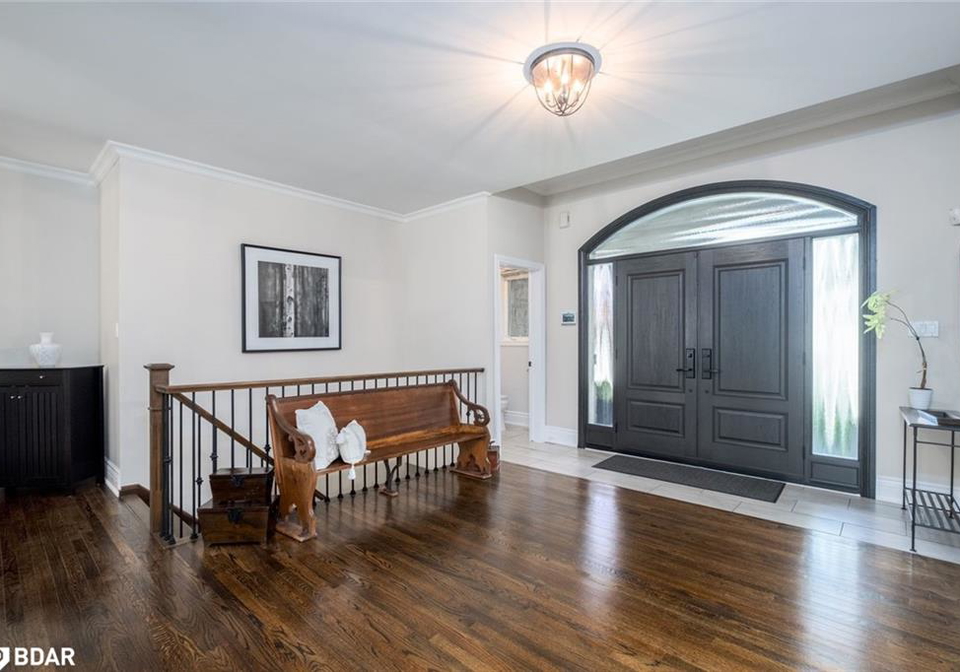
As you step inside this house for sale in Nobleton, you will be greeted by over 3,100 square feet of beautifully finished living space. The interior boasts exquisite finishes, including crown moulding, hardwood floors, and pot lights that illuminate the space with an abundance of natural light. The main kitchen is a chef's dream, showcasing white cabinetry with glass accents, luxurious stone countertops, and a generous island with seating. Equipped with premium stainless-steel appliances, including an Electrolux Icon fridge, a Bosch dishwasher, and a 48” BlueStar six-burner gas stove with griddle, this kitchen is truly a culinary masterpiece. The commercial-style range hood adds a touch of sophistication to this already impressive space.

The living room, a central feature of this house for sale in Nobleton, is defined by its vaulted ceiling, opulent chandelier, and a stunning floor-to-ceiling stone fireplace, accented with shiplap detail, creating a warm and inviting atmosphere. This home offers three spacious bedrooms, including a primary suite that is nothing short of luxurious. The primary bedroom features a walk-in closet and a spa-like five-piece ensuite, complete with a dual vanity, vessel sinks, a glass-enclosed shower, a soaker tub, and heated floors, ensuring a serene retreat at the end of the day.

This property also boasts a finished lower level that significantly extends the living space. Here, you will find a stylish bar, a sprawling recreation room with a gas fireplace, an additional fourth bedroom, and a three-piece bathroom, making it perfect for entertaining guests or accommodating family members. The house for sale in Nobleton truly caters to all aspects of modern living.

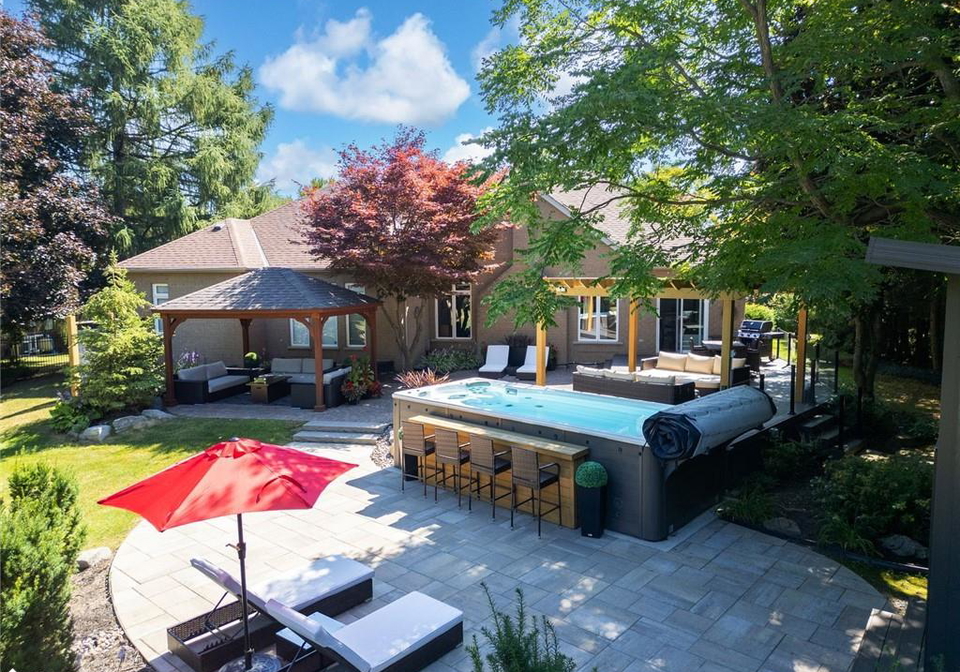
Stepping outside, the backyard transforms into a private resort-like oasis. The expansive composite deck is ideal for outdoor gatherings, while the pavilion and pergola provide shaded areas for relaxation. A newer stone patio complements the outdoor space, which also features a large swim spa with bar seating, perfect for enjoying warm summer days. The stunning three-season sunroom offers additional living space, allowing you to enjoy the beauty of the outdoors year-round.

Additional features of this exceptional property include a central air conditioning system, a water softener, and a range of owned mechanicals, including a water heater and furnace. The attached triple-car garage and private driveway, which accommodates up to six vehicles, further enhance the convenience of this house for sale in Nobleton.

This home, situated at 68 Mactaggart Drive, Nobleton, is a rare offering in the King community, where luxury living reaches an entirely new level. With its exquisite finishes, expansive outdoor spaces, and unparalleled privacy, this bungalow is a true gem that should not be missed. Seize the opportunity to make this house your home and experience the finest in Nobleton living. Don't hesitate; this house for sale in Nobleton won't last long!

King is a picturesque community nestled within the charming town of Nobleton, offering a delightful blend of rural serenity and suburban convenience. Surrounded by lush greenery and rolling landscapes, this area boasts a tranquil atmosphere that is perfect for those seeking a peaceful lifestyle. The community features a variety of well-maintained homes, spacious lots, and scenic parks, making it an ideal setting for families and nature enthusiasts alike. With easy access to local amenities, including shops, schools, and recreational facilities, King provides a welcoming environment that encourages a close-knit, neighbourly spirit while still being conveniently connected to the vibrant life of nearby urban centres.

Schools in the Neighbourhood

This property is conveniently located near two elementary schools, making it an ideal choice for families with young children. The first option is Nobleton Public School, situated just 1.1 km away. It is part of the York District Region School Board and offers a public education from Junior Kindergarten to Grade 8, with a school rating of 6.7, indicating a solid academic performance. The second option is St. Mary Catholic Elementary School, located 1.5 km from the property. This school is under the York Catholic District School Board and provides a Catholic education, also from Junior Kindergarten to Grade 8. However, it currently has a school rating of 0, which may raise some concerns regarding its academic quality. Both schools offer English as the language of study, catering to families who prefer a traditional curriculum. With these educational institutions nearby, parents will have options to choose from based on their preferences for public or Catholic education, ensuring that children have access to quality schooling within a short distance from home.
FAQs About 68 Mactaggart Drive, Nobleton

How many bathrooms does this property have?

This property features 4 bathroom(s) and 3 bedroom(s).

Does this 3 bedroom property have additional bedrooms or a den?

This Detached property includes 1 additional bedrooms.

What is the square footage (sqft) of this Detached property?

The total square footage of this Detached 3 bed property in Nobleton is 2006.

How many parking spaces are available with this property?

68 Mactaggart Drive boasts 6 convenient parking spaces.

How many cars can be parked in the garage of 68 Mactaggart Drive?

This property features a garage with space for 3 cars.

What type of garage does this property have?

This property includes an Attached Garage garage with space for 3 cars.

Does this property have a basement?

Yes, this property has a basement.

What type of basement is it?

This property features Full, Finished basement.

Does this property have a swimming pool?

Yes, this property has a Other swimming pool.

Does this property have a fireplace?

A fireplace is available in this property.

How many kitchens does this property have?

This property includes 1 kitchen(s).

Is there a maintenance fee associated with this property?

Information about the maintenance fee is not available.

Is this property furnished?

Information about whether this property is furnished is not available.

What type of heating system is in place?

The heating system in place is a Forced Air, Natural Gas.

What utilities are available for this property?

Information about utilities is not available.

School Rating for 68 Mactaggart Drive, Nobleton

XXX

Properties near top rated schools in Nobleton

Sign Into see near by schools

Listing History

See more recently sold homes in Nobleton

Real Estate Board require you toSign Into see the full details of this property

Banner Image

Loading....