- Sold ConditionalAdded 23 days ago
- Condo Apt
205 - 68 Broadview Avenue Toronto
- 1 + 1 Bedrooms
- 2 Bathrooms
- 1 Garage


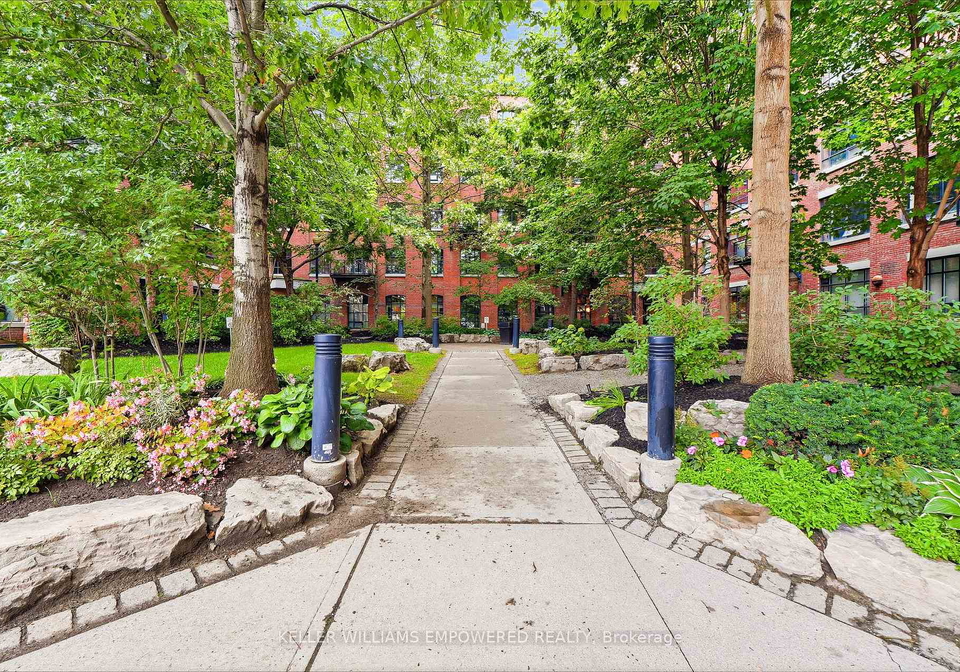
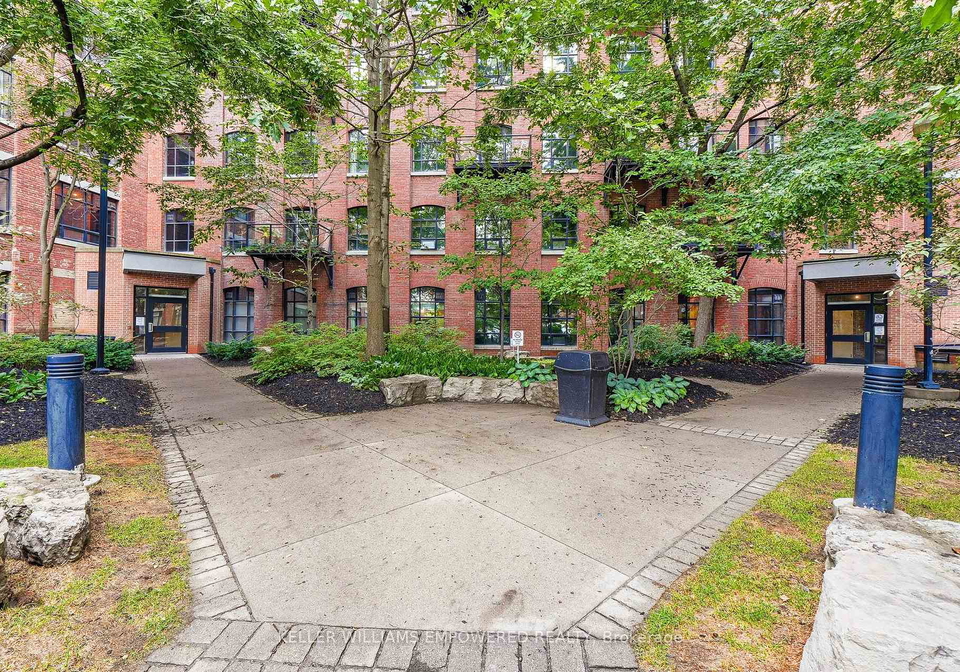
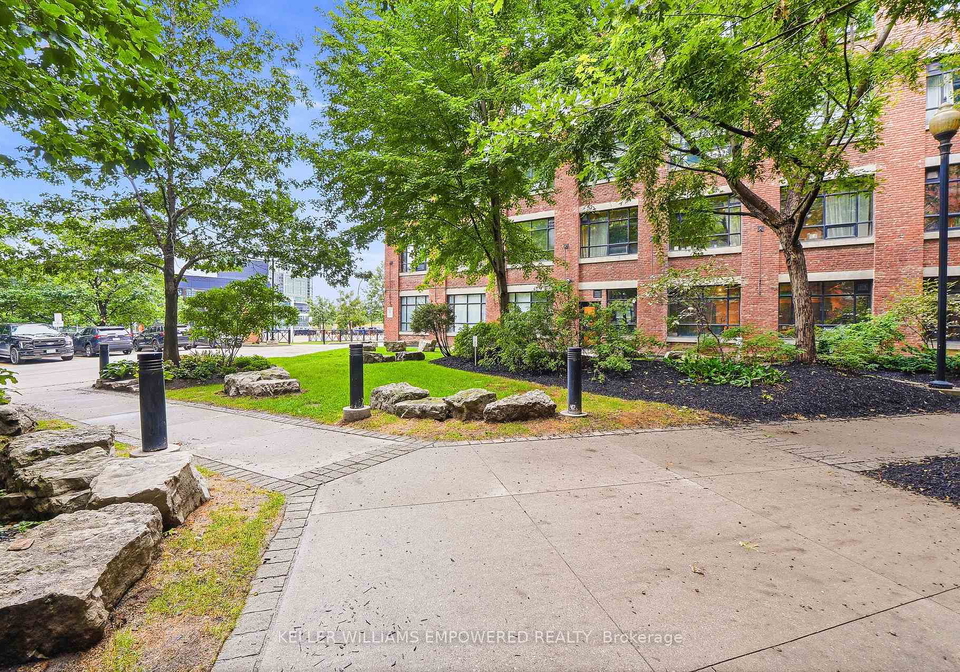
Welcome to the Riverside Loft-this former factory is a classic, stylish building repurposed for urbane living at its finest. Outfitted with 10-ft wood-panelled ceilings, gorgeous wooden post-and-beam, polished concrete floors, exposed brick walls beneath large windows with a west-facing CN Tower view - this is a truly special place nestled in an abundance of Toronto amenities, culture, cuisines, and more. This unit features a huge kitchen island with ample storage, and a large dining bar makes it easy to entertain guests. Transportation in this
Loading..
Loading..
Loading..
30 Year , 3.99% interest
No open houses are currently scheduled for this property.


Loading..
This property features 2 bathroom(s) and 1 bedroom(s).
This Condo Apt property includes 1 additional bedrooms.
The total square footage of this Condo Apt 1 bed property in Toronto is 1200 - 1399.
There are no parking spaces available with this property.
This property features a garage with space for 1 cars.
This property includes an Underground garage with space for 1 cars.
There is no basement in this property.
Information about basement type is not available.
It is not specified whether this property has a swimming pool.
There is no fireplace in this property.
This property includes 1 kitchen(s).
Yes, it has an annual maintenance fee of $1135.64.
Information about whether this property is furnished is not available.
The heating system in place is a Forced Air.
Information about utilities is not available.
Sign Into see near by schools
Real Estate Board require you toSign Into see the full details of this property

Loading....


