• Map Search
    • Houses For Sale
    • Apartments For Sale
    • Precon & Assignment For Sale
    • Townhouse For Sale
    • Open Houses
    • Houses For Rent
    • Apartments For Rent
    • Townhouse For Rent
    • Estimate Your House Value
  • Blog
  • Market Trends
  • Ontario
Address
THE CANADIAN HOME REALTY INC2810 Matheson Blvd E unit 801, MississaugaOntario
Quick links
  • About Us
  • Career
  • Blog
  • Zero Down Payment Program*
  • Our Team
  • FAQ
  • Terms & Conditions
  • Privacy Policy
  • Contact Us
  • Disclaimer
  • Sitemap
get the app
play storeApp Store
download qr code

Copyright © 2026 The Canadian Home Realty Inc.
  • Ontario
  • Brampton
  • Sandringham-Wellington
  • 68 Amarillo Road
    • SoldSold in Apr 2026
    • Condo Townhouse

    68 Amarillo Road

    Brampton, Sandringham-Wellington
    • 2 Bedrooms
    • 2 Bathrooms

    Contact an Experienced Real Estate Agent

    Upon submitting this form, you acknowledge your agreement to receive marketing phone calls, text messages and emails from The Canadian Home. See more
    join-the-canadian-home
    JOIN OUR TEAM

    Latest listing in Brampton

    • 85 Elmvale Avenue, Brampton
    • 136 Elderwood Place, Brampton
    • 127 Barleyfield Road, Brampton
    • 88 English Street, Brampton
    • 34 - 57 Hansen Road N, Brampton
    • 171 Fernforest Drive, Brampton
    • 80 Addington Crescent, Brampton
    • 2 Gilgorm Road, Brampton
    • 36 - Dawson Crescent, Brampton
    • 22 Monterey Avenue, Brampton
    • 7 Braydon Boulevard, Brampton

    Near By Cities

    • Bramalea
    68-amarillo-road-brampton-ontario-w12552896
    68-amarillo-road-brampton-ontario-w12552896
    68-amarillo-road-brampton-ontario-w12552896

    Buyers negotiated 7.49% off asking

    Unlock all 3 photos + exact price

    FreeJust your email10 seconds

    Required under TRREB & ITSO MLS® rules

    sell-with-the-canadian-homesell-with-the-canadian-homeLoading...

    Key Facts About 68 Amarillo Road, Brampton

    • Tax $5,579 / 2024
    • Property Type Condo
    • Building Type Condo Townhouse
    • Building Style Bungaloft
    • Maintenance Fees $492.37
    • Georgetown
    • Glen Williams
    • Caledon
    • Bolton
    • Caledon East
    • Woodbridge
    • Kleinburg
    • Meadowvale
    • Halton Hills
    • Etobicoke

    Popular Searches in Brampton

    • House for sale in Brampton
    • Condo Apartment for sale in Brampton
    • Townhouse for sale in Brampton
    • Open House in Brampton
    • Price dropped properties in Brampton
    • Investment properties in Brampton
    • Not sold for 30 days in Brampton
    • House for rent in Brampton
    • Condos for rent in Brampton
    • Townhouse for rent in Brampton
    • Detached properties in Brampton
    1 Garage
    • Share
    Sold Price: $ 740,000
    Buyers negotiated 7.49% off asking
    Listed Price: $ 799,900
    Discuss with partner/expertView on Map

    Real Estate Board require you toSign Into see the full details of this property

    Building Age 6-10
  • Square Feet 1600 - 1799 feet²
  • Lot Front N/A
  • Parking 1 garage, 1 parking
  • Basement Unfinished
  • Postal Code L6R4A5
  • Listing # W12552896
  • Data Source PROPTX
  • Days on Market 157
  • Listed On 17/11/2025
  • Updated On 11/05/2026
  • Market Demand
    the canadian homethe canadian home
  • Description

    Welcome to Rosedale Village, a gated community offering resort-style living for active adults. This bright and well-designed 2-bedroom, 2-bathroom townhome features soaring vaulted ceilings in the living room, a cozy gas fireplace, and 9-foot ceilings on the main floor. The open kitchen and dining area flows seamlessly onto a large private deck ideal for relaxing or entertaining outdoors. One bedroom is on the main level, while the spacious primary suite is upstairs, along with a loft-style den overlooking the living area perfect as an office,

    Real Estate Board require you toSign Into see the full details of this property

    Property Details of 68 Amarillo Road, Brampton

    Property

    • Property Type Condo Townhouse
    • Style Bungaloft
    • Community Sandringham-Wellington
    • Municipality Brampton

    Inside

    • Bedrooms 2
    • Bathrooms 2
    • Bathroom Details 1, 4pc Main
    • Bathroom Details 1, 4pc Second
    • Basement Unfinished
    • Kitchen 1
    • Rooms 9
    • Family Rooms N
    • Central Vac N
    • Fireplace Y

    Utilities

    • Cooling Central Air
    • Heating Type Forced Air
    • Heating Fuel Gas

    Building

    • Size 1600 - 1799 feet²
    • Architecture Style Bungaloft
    • Exterior Feature Brick Veneer
    • Amenities Club House, Gym, Indoor Pool, Party Room/Meeting Room, Sauna...View More
    • Building Age 6-10

    Parking

    • Drive Way Private
    • Garage Type Built-In
    • Garage 1
    • Parking Places

    Real Estate Board require you toSign Into see the full details of this property

    Listings In the Same Street at 68 Amarillo Road, Brampton

    Houses For Sale

    View

    Houses For Rent

    View

    Recently Sold

    View

    Homes listed below the last sold prices in Brampton

    Loading..

    Similar Sold
    Similar Properties

    Loading..

    Loading..

    Rooms

    Primary Bedroom (16.83 X 10.01 feet)
    Level: Second
    Bedroom (9.09 X 13.25 feet)
    Level: Main
    Bedroom (10.6 X 8.92 feet)
    Level: Second
    Bathroom (5.68 X 7.74 feet)
    Level: Main
    Kitchen (8.66 X 17.09 feet)
    Level: Main
    Living Room (12.76 X 17.75 feet)
    Level: Main
    Laundry (6.27 X 6.43 feet)
    Level: Main
    Loft (10.93 X 10.4 feet)
    Level: Second

    Real Estate Board require you toSign Into see the full details of this property

    Expense Breakdown

    Monthly Mortgage Payment

    $0/monthly

    30 Year , 3.99% interest

    Cash Expenditure for Home Purchase

    $1,100

    • Downpayment
      $0
    • PST on Mortgage Insurance
      $0
    • Land Transfer Tax
      $0
    • Lawyer Fees
      $1,000
    • Title Insurance
      $0
    • Estoppel Certificate Fee
      $100

    Monthly Expenses After Home Purchase

    $1,061

    • Mortgage Payment
      $0
    • Property Insurance
      $50
    • Property Tax
      $250
    • Phone
      $40
    • Monthly debt payments
      $0
    • Cable
      $60
    • Utilities
      $124
    • Internet
      $45
    • Maintenance Fees
      $492

    Open House

    View all upcoming open houses in Brampton

    No open houses are currently scheduled for this property.

    join-our-teamjoin-our-team

    Loading..

    MLS® Trusted listing from Toronto Real Estate Board The trademarks MLS®, Multiple Listing Service® and the associated logos identify professional services rendered by REALTOR® members of CREA to effect the purchase, sale and lease of real estate as part of a cooperative selling system.

    Copyright:© The Canadian Home Realty Inc. All rights reserved. The Canadian Home Realty Inc is a registered real estate brokerage.

    About 68 Amarillo Road, Brampton

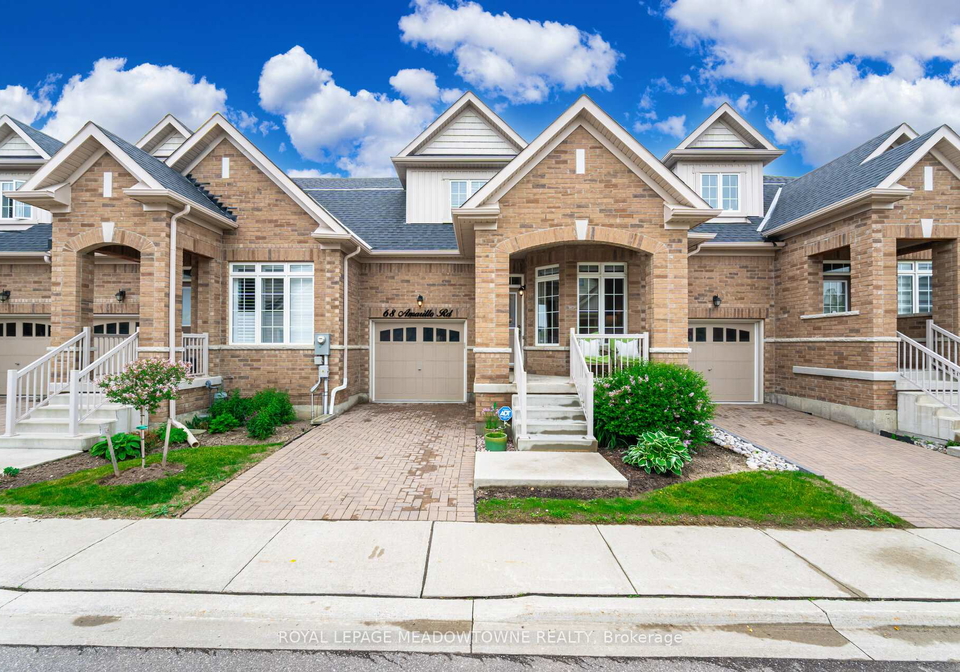
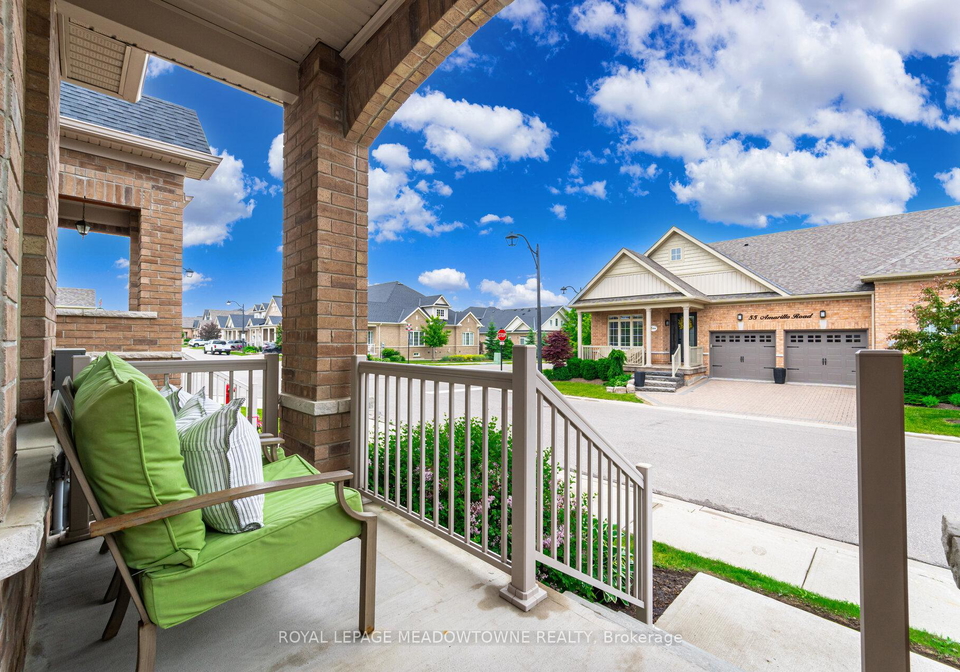
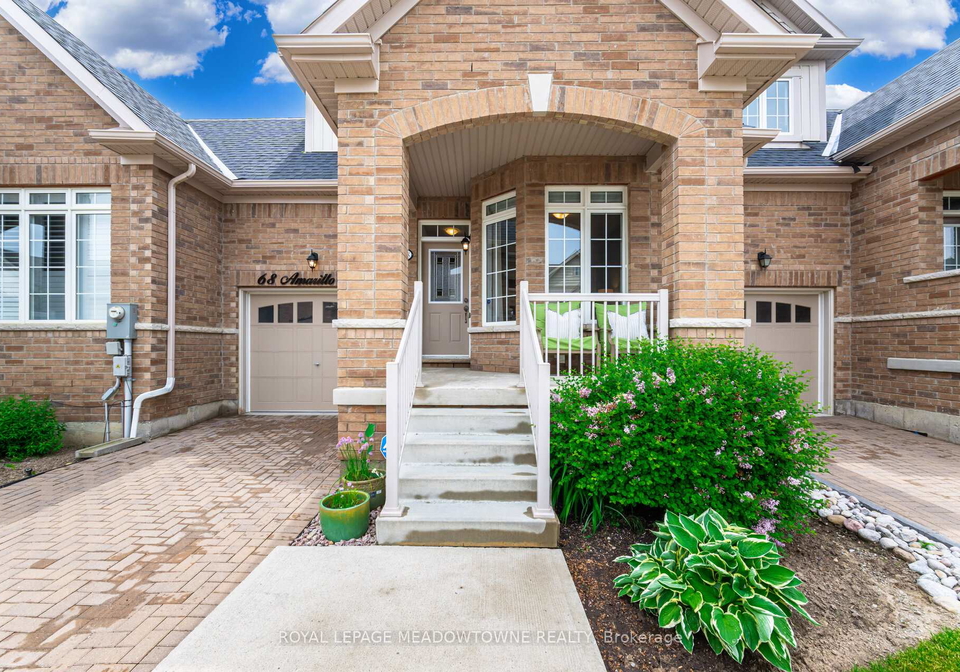
    Welcome to the exceptional townhouse for sale in Brampton , located at 68 Amarillo Road, Brampton, within the desirable Sandringham-Wellington community. This stunning condo townhouse, designed in a bungaloft style, offers a perfect blend of comfort and modern living. With its brick veneer exterior, this property exudes a warm and inviting charm, making it an ideal home for those seeking a tranquil yet vibrant lifestyle.

    As you enter this well-appointed residence, you will be greeted by an abundance of natural light that floods the space, accentuated by the soaring vaulted ceilings in the living room. The thoughtful layout features two spacious bedrooms and two bathrooms, making it perfect for couples or small families. The main level boasts a bedroom, providing easy accessibility, while the primary suite is located upstairs, offering a private retreat. The townhouse for sale in Brampton is designed for both relaxation and functionality, ensuring that every corner of the home is utilised effectively.

    The heart of the home is undoubtedly the open kitchen, which flows seamlessly into the dining area. This space is perfect for entertaining guests or enjoying family meals. The kitchen is well-equipped and designed for convenience, allowing for easy meal preparation. From the dining area, step out onto the large private deck, an ideal spot for outdoor relaxation or entertaining. This outdoor space is perfect for enjoying the fresh air and the beauty of the surrounding area, making it a standout feature of this townhouse for sale in Brampton.

    A cosy gas fireplace adds a touch of warmth and ambience to the living room, creating a perfect atmosphere for those cooler evenings. The townhouse also features central air conditioning, ensuring that you remain comfortable throughout the warmer months. With a total of nine rooms, including two well-sized bedrooms and a spacious upstairs loft area, this home provides ample space for all your needs. The loft area is versatile and can be transformed into an office, reading nook, or hobby space, catering to your lifestyle preferences.

    While this townhouse for sale in Brampton does not include a family room, the layout compensates with its spacious living areas and the potential of the loft space. The property is unfurnished, allowing you to personalise it to your taste and style. Additionally, there is no central vacuum system, but the forced air heating ensures that the home remains warm and inviting during the colder months.

    Parking is made easy with a built-in garage space, accommodating one vehicle, alongside a private driveway that provides an additional parking space. The convenience of having your own garage is a significant advantage, especially in the bustling city of Brampton.

    Although this townhouse does not come with a pool, the community offers a low-maintenance lifestyle, which includes lawn care and snow removal, allowing you to spend more time enjoying your home and less time on upkeep. The community itself is secure, featuring 24/7 gated security, providing peace of mind for residents.

    While the property does not have an unfinished basement, the age of the townhouse, between 6 to 10 years, ensures that it is relatively modern and well-maintained. The lack of additional land means that you can focus on enjoying the amenities that the community has to offer, rather than worrying about extensive outdoor maintenance.

    In conclusion, this townhouse for sale in Brampton at 68 Amarillo Road, Brampton, presents a unique opportunity for those seeking a comfortable and stylish living space within a vibrant community. With its appealing features, convenient location, and the promise of a low-maintenance lifestyle, this property is not to be missed. Book your private showing today and experience the charm and comfort that this townhouse has to offer.

    Sandringham-Wellington is a vibrant and family-friendly neighbourhood located in the city of Brampton, Ontario. Known for its well-planned residential areas, the community boasts a mix of modern homes and green spaces, making it an attractive place for families and young professionals alike. The area features a variety of amenities, including parks, schools, and shopping centres, all within easy reach. With excellent public transport links and proximity to major highways, Sandringham-Wellington offers a convenient lifestyle while maintaining a sense of community spirit. Residents can enjoy a diverse cultural atmosphere, with numerous recreational activities and events that foster a welcoming environment for newcomers.

    Schools in the Neighbourhood

    This property is conveniently located near several reputable educational institutions, making it an excellent choice for families. Within a short distance, you will find Ross Drive Public School, an elementary school offering grades K to 8, which is just 1.0 km away and has a school rating of 6.1. Additionally, Harold M. Brathwaite Secondary School, located 0.9 km from the property, provides education for grades 9 to 12 and boasts a higher rating of 7.3. For those seeking Catholic education, St. Isaac Jogues Elementary School is 1.2 km away and serves grades K to 8, also rated at 6.1. St. Marguerite d'Youville Secondary School, offering grades 9 to 12, is located 1.1 km away with a rating of 6.0. Furthermore, Our Lady of Providence School, a Catholic elementary school that teaches grades 1 to 8, is slightly farther at 1.6 km, with a rating of 5.8. Overall, the area provides a diverse range of educational options in both public and Catholic systems, ensuring quality education for children of all ages.

    Key Statistics of the Neighbourhood

    The area surrounding the property has a population of 5,764 residents, with an average household size of 2.8. The demographic profile indicates a mature community, with an average age of 45.6 years. The average household income stands at a robust $107,400, reflecting a relatively affluent population, with only 7.3% classified as low-income. The real estate market is characterized by an average home price of $805,000, and a significant portion of the population, 55.45%, resides in condominiums. The community is diverse, with 59.2% of residents being immigrants, and 41.59% of households include children. Additionally, 37.46% of the population is single, and a small fraction, 11.37%, are renters. Educational attainment is high, with 55.46% of residents holding a college or university degree. However, a notable 48.18% of the population is not actively participating in the labor force. This demographic snapshot highlights a well-educated, diverse community with a mix of family-oriented households and a significant number of immigrants, making it an attractive area for potential homebuyers and investors alike.

    Listing History

    See more recently sold homes in Brampton

    Real Estate Board require you toSign Into see the full details of this property

    School Rating for 68 Amarillo Road, Brampton

    XXXView All Schools

    Properties near top rated schools in Brampton

    Sign Into see near by schools

    1
  • Total Parking Places 2
  • Land

    • Frontage N/A
    • Zoning R3A(1)-2362
    • Cross Street Highway 410 and Sandalwood Pkwy E

    Features

    • Golf Y
    • Hospital Y
    • Park Y
    • Rec./Commun.Centre Y

    FAQs About 68 Amarillo Road, Brampton

    How many bathrooms does this property have?

    This property features 2 bathroom(s) and 2 bedroom(s).

    Does this 2 bedroom property have additional bedrooms or a den?

    This Condo Townhouse property does not have an additional bedroom or a den.

    What is the square footage (sqft) of this Condo Townhouse property?

    The total square footage of this Condo Townhouse 2 bed property in Brampton is 1600 - 1799.

    How many parking spaces are available with this property?

    68 Amarillo Road boasts 1 convenient parking spaces.

    How many cars can be parked in the garage of 68 Amarillo Road?

    This property features a garage with space for 1 cars.

    What type of garage does this property have?

    This property includes an Built-In garage with space for 1 cars.

    Does this property have a basement?

    Yes, this property has a basement.

    What type of basement is it?

    This property features Unfinished basement.

    Does this property have a swimming pool?

    It is not specified whether this property has a swimming pool.

    Does this property have a fireplace?

    A fireplace is available in this property.

    How many kitchens does this property have?

    This property includes 1 kitchen(s).

    Is there a maintenance fee associated with this property?

    Yes, it has an annual maintenance fee of $492.37.

    Is this property furnished?

    Information about whether this property is furnished is not available.

    What type of heating system is in place?

    The heating system in place is a Forced Air.

    What utilities are available for this property?

    Information about utilities is not available.

    Banner Image

    Loading....

    Similar Properties

    See More
    47-seedhouse-road-brampton-ontario-w13745720
    47 Seedhouse Road
    1
    Date: 03 Sep 2026
    For Sale
    2 Bedrooms
    47 Seedhouse Road
    • $699,000
    • Condo Townhouse
    10 - 47 Seedhouse Road, Brampton, Sandringham-Wellington
  • 0.09 KM
  • 35-lobelia-street-brampton-ontario-w14129696
    35 Lobelia Street
    2
    Date: 29 Oct 2026
    For Sale
    12-muzzo-drive-brampton-ontario-w13739286
    12 Muzzo Drive
    3
    Date: 02 Sep 2026
    For Sale
    15-fieldridge-crescent-brampton-ontario-w13482788
    15 Fieldridge Crescent
    4
    Date: 24 Jun 2026
    For Sale
    foster-crescent-brampton-ontario-w14173082
    Foster Crescent
    5
    Date: 11 Nov 2026
    For Sale
    180-cresthaven-road-brampton-ontario-w14092442
    180 Cresthaven Road
    6
    Date: 19 Oct 2026
    For Sale
    37-cresthaven-road-brampton-ontario-w14117246
    200 Cresthaven Road
    7
    Date: 24 Oct 2026
    For Sale
    baronwood-court-brampton-ontario-w13843186
    Baronwood Court
    8
    Date: 30 Sep 2026
    For Sale
    2 Bathrooms
    1 Garage
    3 Bedrooms (+1)
    3 Bathrooms (+1)
    35 Lobelia Street
    • $699,000
    • Condo Townhouse
    4 - 35 Lobelia Street, Brampton, Sandringham-Wellington
  • 0.17 KM
  • 2 Bedrooms
    2 Bathrooms
    12 Muzzo Drive
    • $699,000
    • Condo Townhouse
    12 Muzzo Drive, Brampton, Sandringham-Wellington
  • 0.46 KM
  • 3 Bedrooms (+1)
    2 Bathrooms
    15 Fieldridge Crescent
    • $579,000
    • Condo Townhouse
    1 - 15 Fieldridge Crescent, Brampton, Sandringham-Wellington North
  • 3.05 KM
  • 3 Bedrooms (+1)
    2 Bathrooms
    Foster Crescent
    • $529,000
    • Condo Townhouse
    19 - Foster Crescent, Brampton, Brampton North
  • 3.77 KM
  • 3 Bedrooms (+1)
    3 Bathrooms (+1)
    180 Cresthaven Road
    • $639,900
    • Condo Townhouse
    180 Cresthaven Road, Brampton, Snelgrove
  • 3.93 KM
  • 3 Bedrooms (+1)
    2 Bathrooms
    200 Cresthaven Road
    • $599,900
    • Condo Townhouse
    37 - 200 Cresthaven Road, Brampton, Snelgrove
  • 4.06 KM
  • 3 Bedrooms (+1)
    2 Bathrooms
    Baronwood Court
    • $529,000
    • Condo Townhouse
    25 - Baronwood Court, Brampton, Brampton North
  • 4.44 KM
  • 1 Garage
    1 Garage
    1 Garage
    1 Garage
    1 Garage
    1 Garage
    1 Garage