Real estate boards require you to be signed in to see the full details of this property
Real Estate Board require you toSign Into see the full details of this property
| Floor | Bedrooms | Bathrooms |
|---|---|---|
| Basement | 1 | 1 |
| Ground | 2 | 1 |
Real Estate Board require you toSign Into see the full details of this property

Loading...No open houses are currently scheduled for this property.
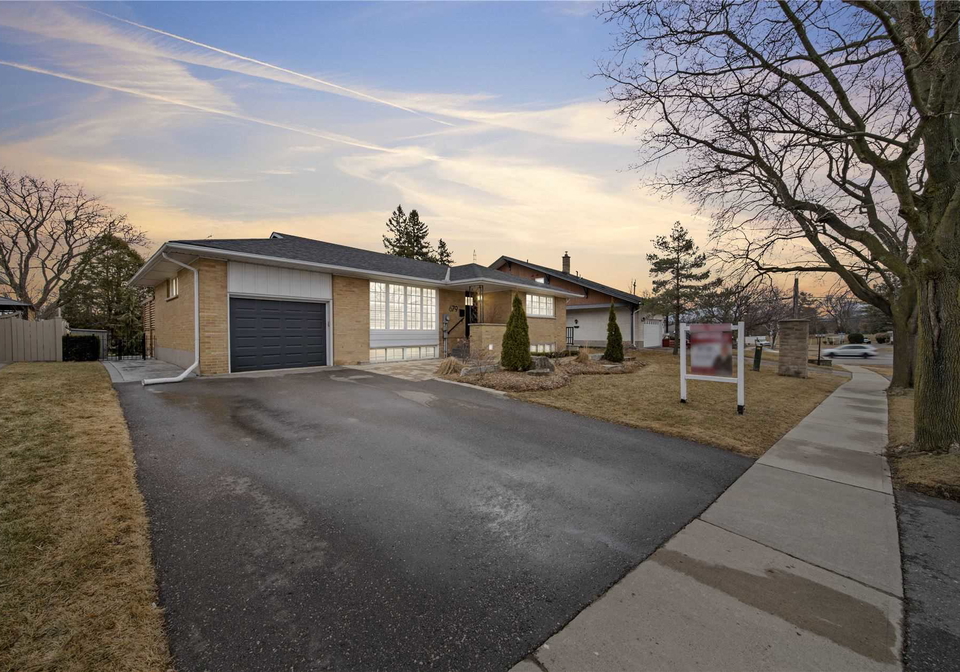
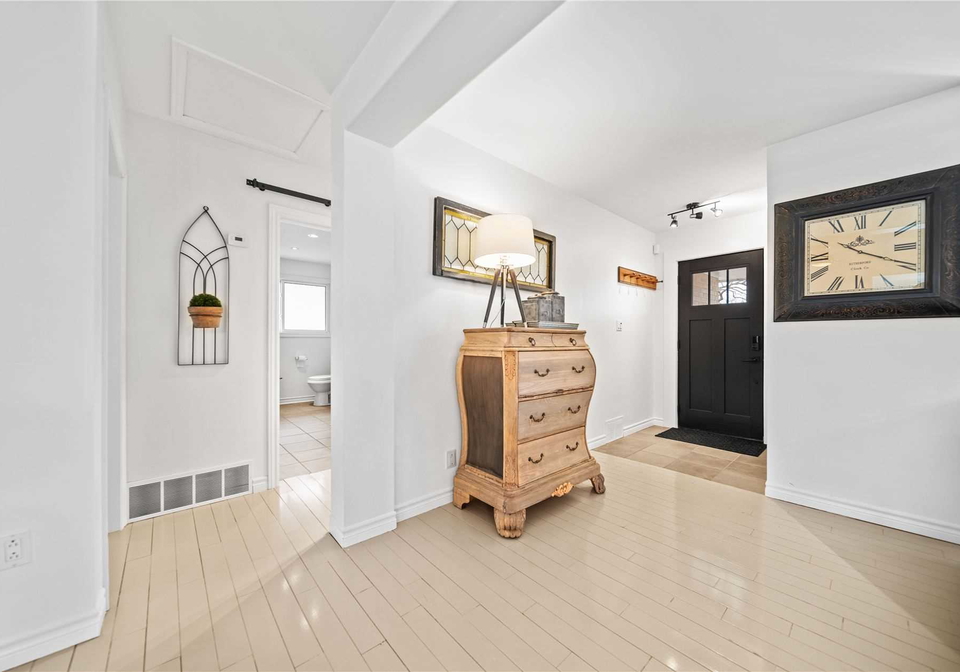
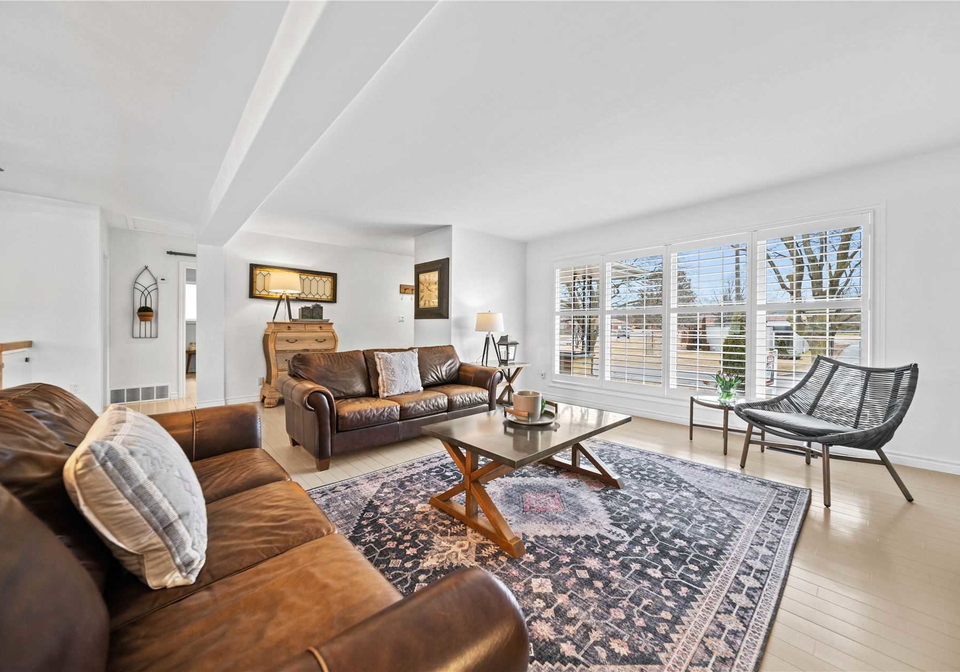
This Stunning Bungalow Has Been Meticulously Updated To Offer Only The Best Modern Finishes & Upgrades Throughout. Beautiful Living & Dining Areas Offer A Custom Feature Wall. Open Concept Layout Allows Sunlight To Pour In From Every Direction! Impressive Kitchen W/ High Ceilings, S/S Appliances, Quartz Counters & Floor-To-Ceiling Tile. Walk-Out To An Immaculate Stamped Concrete Patio In Landscaped Yard. Two Spacious Bedrooms & Updated Bath W/ His/Hers Sinks. Separate Entrance To Legal One Bedroom Basement Apartment With A Pristine Kitchen, Br
Real Estate Board require you toSign Into see the full details of this property

Loading..
Loading..
Loading..
Real Estate Board require you toSign Into see the full details of this property
30 Year , 3.99% interest


Loading..
This property features 2 bathroom(s) and 2 bedroom(s).
This Detached property includes 1 additional bedrooms.
The total square footage of this Detached 2 bed property in Oshawa is 1100 - 1500.
679 Oshawa Boulevard N boasts 4 convenient parking spaces.
This property features a garage with space for 1 cars.
This property includes an Attached garage with space for 1 cars.
Yes, this property has a basement.
This property features Apartment, Sep Entrance basement.
It is not specified whether this property has a swimming pool.
There is no fireplace in this property.
This property includes 1 kitchen(s).
Information about the maintenance fee is not available.
Information about whether this property is furnished is not available.
Information about heating system is not available.
Information about utilities is not available.
Sign Into see near by schools
Real Estate Board require you toSign Into see the full details of this property
Loading....