- For SaleAdded 8 days ago
- Att/Row/Twnhouse
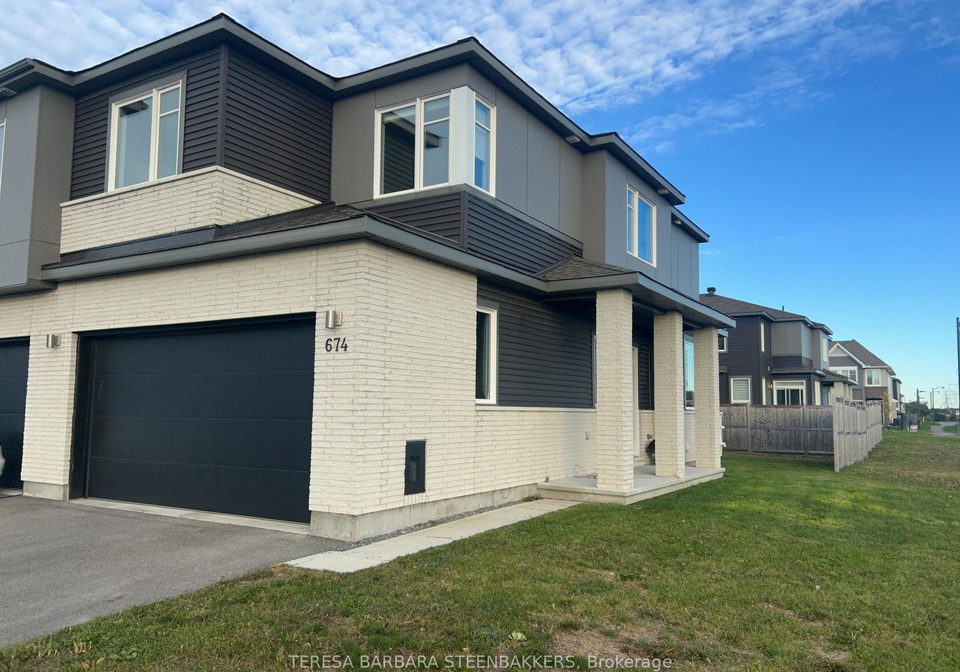
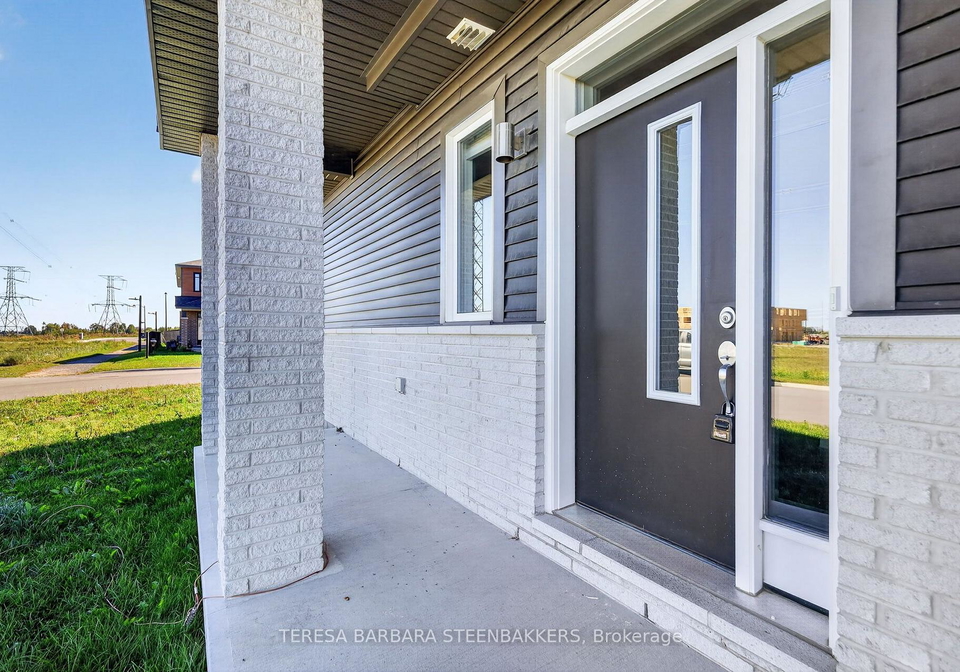
674 E Taliesin Crescent N
- 3 Bedrooms
- 3 Bathrooms
- 2 Garage
| Floor | Bedrooms | Bathrooms |
|---|---|---|
| Ground | * | 1 |
| Second | 3 | 2 |


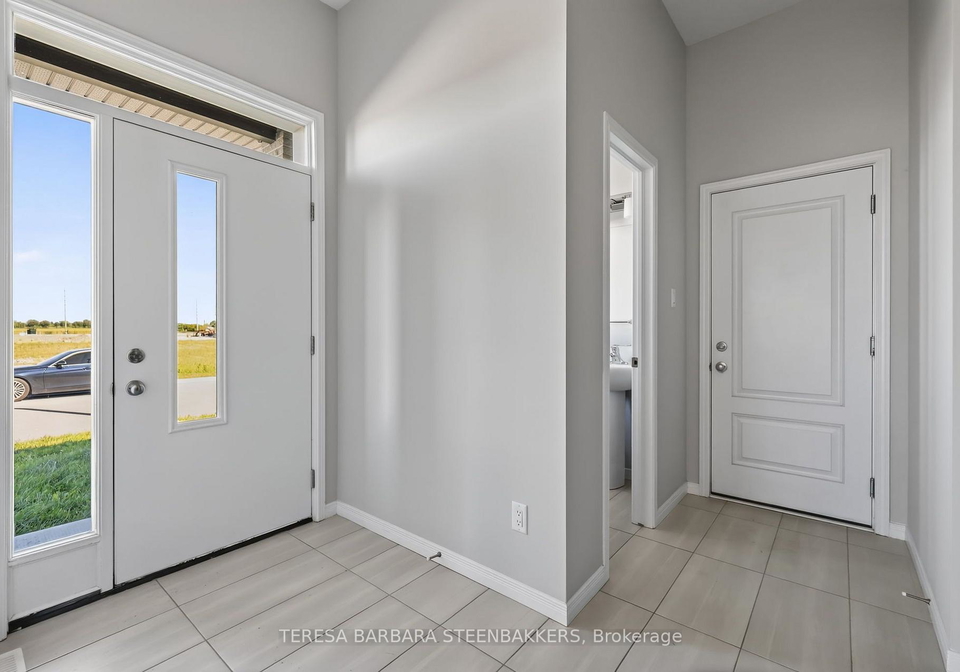
Truly rare opportunity at this price! An end unit Townhome with a full double car garage., located in a great family community of single family and low density homes, perfect for downsizing without giving up nearness to local village shopping as well as access to box stores and Queensway to 416 , 417 and Highway 7. An open concept floor plan with a main floor gas fireplace, 3 bedrooms plus a loft on the upper level and a professinally finshed builder basement, offering a 3 pce rough in for a future bath, if needed. Some upgrades incl kitch
Loading..
Loading..
Loading..
30 Year , 3.99% interest
No open houses are currently scheduled for this property.


Loading..
Find out what home price you can afford.
Are you a first time home buyer ?
Affordability Calculation for a repeat buyer has multiple factors to be considered. Schedule a call with our mortgage specialist to learn more.
This property features 3 bathroom(s) and 3 bedroom(s).
This Att/Row/Twnhouse property does not have an additional bedroom or a den.
The total square footage of this Att/Row/Twnhouse 3 bed property in Ottawa is 1500 - 2000.
674 E Taliesin Crescent N boasts 2 convenient parking spaces.
This property features a garage with space for 2 cars.
This property includes an Built-In garage with space for 2 cars.
Yes, this property has a basement.
This property features Finished basement.
It is not specified whether this property has a swimming pool.
A fireplace is available in this property.
This property includes 1 kitchen(s).
Information about the maintenance fee is not available.
Information about whether this property is furnished is not available.
The heating system in place is a Forced Air.
Information about utilities is not available.
Sign Into see near by schools
Real Estate Board require you toSign Into see the full details of this property

Loading....


