• Map Search
    • Houses For Sale
    • Apartments For Sale
    • Precon & Assignment For Sale
    • Townhouse For Sale
    • Open Houses
    • Houses For Rent
    • Apartments For Rent
    • Townhouse For Rent
    • Estimate Your House Value
  • Blog
  • Market Trends
  • Ontario
Address
THE CANADIAN HOME REALTY INC2810 Matheson Blvd E unit 801, MississaugaOntario
Quick links
  • About Us
  • Career
  • Blog
  • Zero Down Payment Program*
  • Our Team
  • FAQ
  • Terms & Conditions
  • Privacy Policy
  • Contact Us
  • Disclaimer
  • Sitemap
get the app
play storeApp Store
download qr code

Copyright © 2026 The Canadian Home Realty Inc.
  • Ontario
  • Whitchurch-Stouffville
  • Stouffville
  • 672 Rupert Avenue
672-rupert-avenue-whitchurch-stouffville-ontario-n12405621
Login/Sign UpTo see all photos

Sign in Required

Real estate boards require you to be signed in to see the full details of this property

to see all images.
  • Sold Sold in Oct 2025
  • Detached

672 Rupert Avenue

Whitchurch-Stouffville, Stouffville
  • 4 + 1 Bedrooms
  • 4 Bathrooms
  • 2 Garage
  • Share
Sold Price: $ 1,288,000
4.38%
Listed Price: $ 1,347,000
Discuss with partner/expertView on Map

Real Estate Board require you toSign Into see the full details of this property

Contact an Experienced Real Estate Agent

Upon submitting this form, you acknowledge your agreement to receive marketing phone calls, text messages and emails from The Canadian Home. See more
join-the-canadian-home
JOIN OUR TEAM

Latest listing in Whitchurch-Stouffville

  • 31 Mitchell Avenue, Whitchurch-Stouffville
  • 39 Windsor Drive, Whitchurch-Stouffville
  • 14 Emerald Heights Drive, Whitchurch-Stouffville
  • 117 William Street, Whitchurch-Stouffville
  • 5502 Bethesda Road, Whitchurch-Stouffville
  • 86 Legendary Trail, Whitchurch-Stouffville
  • 18 Wimshaw Lane, Whitchurch-Stouffville
  • 14547 Highway 48, Whitchurch-Stouffville
  • 174 Miltrose Crescent, Whitchurch-Stouffville
  • 112 - 11782 Ninth Line, Whitchurch-Stouffville
  • 522 Cam Fella Boulevard, Whitchurch-Stouffville

Near By Cities

  • Stouffville
  • Markham
  • Aurora
  • Richmond Hill
  • Newmarket
  • East Gwillimbury
  • Uxbridge
  • King
  • Pickering
  • Thornhill
  • King City

Popular Searches in Whitchurch-Stouffville

  • House for sale in Whitchurch-Stouffville
  • Condo Apartment for sale in Whitchurch-Stouffville
  • Townhouse for sale in Whitchurch-Stouffville
  • Open House in Whitchurch-Stouffville
  • Price dropped properties in Whitchurch-Stouffville
  • Investment properties in Whitchurch-Stouffville
  • Not sold for 30 days in Whitchurch-Stouffville
  • House for rent in Whitchurch-Stouffville
  • Condos for rent in Whitchurch-Stouffville
  • Townhouse for rent in Whitchurch-Stouffville
  • Detached properties in Whitchurch-Stouffville

Room Details of 672 Rupert Avenue, Whitchurch-Stouffville

FloorBedroomsBathrooms
Basement 1 1
Ground * 1
Second 4 2

Real Estate Board require you toSign Into see the full details of this property

sell-with-the-canadian-homesell-with-the-canadian-homeLoading...

Open House

View all upcoming open houses in Whitchurch-Stouffville

No open houses are currently scheduled for this property.

Key Facts About 672 Rupert Avenue, Whitchurch-Stouffville

  • Tax $6,612 / 2025
  • Property Type Residential
  • Building Type Detached
  • Building Style 2-Storey
  • Size 2000 - 2500 feet²
  • Lot Size 49.21 x 114.83 feet
  • Parking 2 garage, 4 parking
  • Basement Finished
  • Listing # N12405621
  • Data Source PROPTX
  • Days on Market 20
  • Listed On 16/09/2025
  • Updated On 08/10/2025
  • Market Demand
    the canadian homethe canadian home

Description

Welcome to 672 Rupert Ave. Cherished and loved by the same owners for the past several years. Extensively renovated and updated over the years this spacious home is perfect for raising a family. Absolutely Move in Ready and Super Clean! Enjoy over 3500 Sq ft. of total living space with 4 + 1 bedrooms, including a finished basement (with Ample Storage space) and a Double Car garage (newer garage doors). Featuring a completely redesigned Open Concept Kitchen with a Coffee bar and Large Eat in area, Centre Island, and a walk out to an Inground F

Real Estate Board require you toSign Into see the full details of this property

Property Details of 672 Rupert Avenue, Whitchurch-Stouffville

Property

  • Property Type Detached
  • Style 2-Storey
  • Fronting On S
  • Community Stouffville
  • Municipality Whitchurch-Stouffville

Inside

  • Bedrooms 4
  • Bathrooms 4
  • Bathroom Details 1, 5pc Second
  • Bathroom Details 1, 4pc Second
  • Bathroom Details 1, 2pc Main
  • Bathroom Details 1, 2pc Basement
  • Basement Finished
  • Kitchen 1
  • Rooms 8
  • Family Rooms Y
  • Central Vac N
  • Fireplace Y

Utilities

  • Water Municipal
  • Cooling Central Air
  • Heating Type Forced Air
  • Heating Fuel Gas

Building

  • Size 2000 - 2500 feet²
  • Architecture Style 2-Storey
  • Exterior Feature Brick
  • Pool Inground

Parking

  • Garage Type Attached
  • Garage 2
  • Parking Places 4
  • Total Parking Places 6

Land

  • Sewer Sewer
  • Frontage 49.21
  • Depth 114.83
  • Lot Size 49.21 x 114.83 feet
  • Lot Size Code Feet
  • Cross Street Main St and Sandale

Real Estate Board require you toSign Into see the full details of this property

Our Estimate

See Real Estate Market Trends in Whitchurch-Stouffville

Estimated Rent

$ 4,111

Rental Yield

3.05%

School Score

7.9/10

Rental Score

2.5/5

Listings In the Same Street at 672 Rupert Avenue, Whitchurch-Stouffville

Houses For Sale

View

Houses For Rent

View

Recently Sold

View

Homes listed below the last sold prices in Whitchurch-Stouffville

Loading..

Similar Sold
Similar Properties

Loading..

Loading..

Rooms

Dining Room (5.23X3.3 metre)
Level: Main
Kitchen (4.42X3.4 metre)
Level: Main
Breakfast (5.18X3.4 metre)
Level: Main
Family Room (5.44X3.25 metre)
Level: Main
Laundry (3.43X1.78 metre)
Level: Main
Primary Bedroom (7.9X3.3 metre)
Level: Second
Bedroom 2 (4.95X3.33 metre)
Level: Second
Bedroom 3 (4.04X3.33 metre)
Level: Second
Bedroom 4 (3.48X2.95 metre)
Level: Second
Recreation (4.88X3.66 metre)
Level: Basement
Exercise Room (5.66X5.21 metre)
Level: Basement
Bedroom 5 (6.65X3.1 metre)
Level: Basement
Other (3.02X2.87 metre)
Level: Basement
Bathroom (5 pcs)
Level: Second
Bathroom (4 pcs)
Level: Second
Bathroom (2 pcs)
Level: Main
Bathroom (2 pcs)
Level: Basement

Real Estate Board require you toSign Into see the full details of this property

Expense Breakdown

Monthly Mortgage Payment

$0/monthly

30 Year , 3.99% interest

Cash Expenditure for Home Purchase

$1,000

  • Downpayment
    $0
  • PST on Mortgage Insurance
    $0
  • Land Transfer Tax
    $0
  • Lawyer Fees
    $1,000
  • Title Insurance
    $0

Monthly Expenses After Home Purchase

$569

  • Mortgage Payment
    $0
  • Property Insurance
    $50
  • Property Tax
    $250
  • Phone
    $40
  • Monthly debt payments
    $0
  • Cable
    $60
  • Utilities
    $124
  • Internet
    $45
join-our-teamjoin-our-team

Loading..

MLS® Trusted listing from Toronto Real Estate Board The trademarks MLS®, Multiple Listing Service® and the associated logos identify professional services rendered by REALTOR® members of CREA to effect the purchase, sale and lease of real estate as part of a cooperative selling system.

Copyright:© The Canadian Home Realty Inc. All rights reserved. The Canadian Home Realty Inc is a registered real estate brokerage.

About 672 Rupert Avenue, Whitchurch-Stouffville

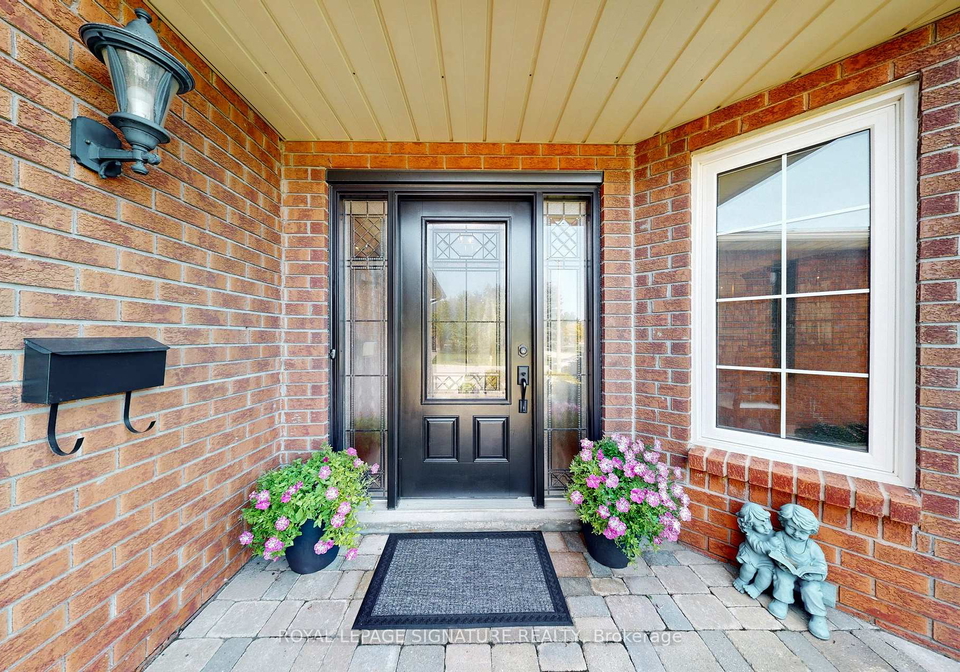
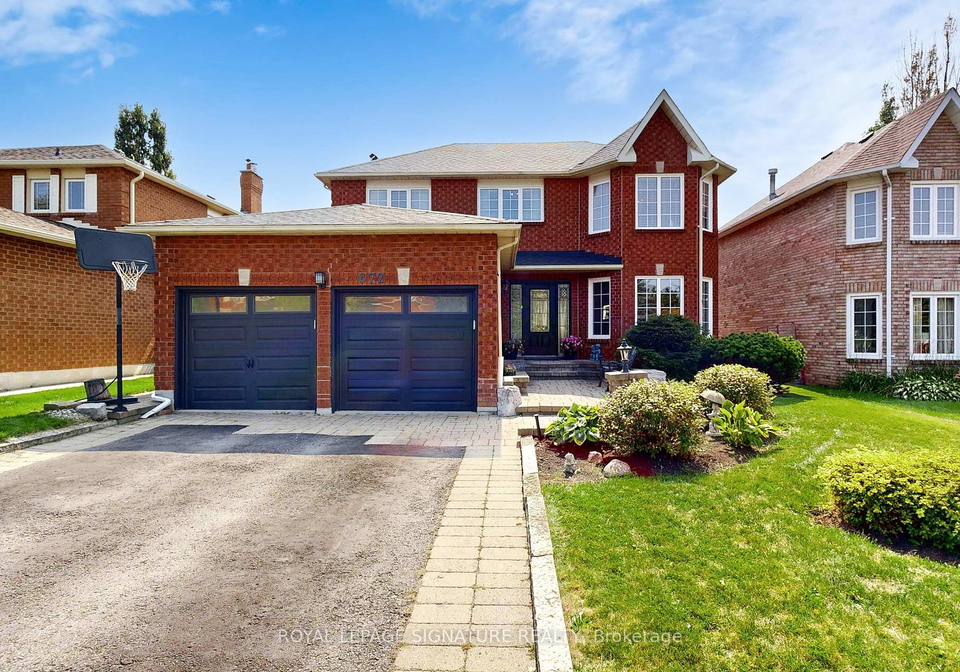
Welcome to the splendid house for sale in Whitchurch-Stouffville, located at 672 Rupert Avenue, Whitchurch-Stouffville. This detached, two-storey brick residence has been cherished and meticulously maintained by its owners for several years. Extensively renovated and updated, this spacious home is perfectly suited for family living, offering an impressive total of over 3,500 square feet of living space. With its impeccable condition, it is truly move-in ready and exudes cleanliness throughout.

As you step inside this remarkable house for sale in Whitchurch-Stouffville, you will be greeted by a thoughtfully designed open-concept kitchen that is sure to impress. This area features a delightful coffee bar and a generous eat-in space, making it the heart of the home. The centre island provides additional workspace and is perfect for casual dining. The kitchen also boasts a walkout to an inground fibreglass saltwater pool, installed in 2018, which is ideal for summer staycations and family gatherings.

The main floor of this residence includes a convenient laundry room with direct access to the attached double car garage, which features newer garage doors. This practical layout ensures that daily chores are easily managed, while also providing an additional side entrance for ease of access.

The house for sale in Whitchurch-Stouffville comprises four well-appointed bedrooms, including a den that can serve as a home office or additional living space. The finished basement is a fantastic bonus, offering ample storage and an additional bedroom along with a two-piece bathroom, making it a versatile area for guests or family members.

The updates to this home are extensive and include a redesigned kitchen complete with a coffee bar, sink, and extra counter and cabinet space. Custom lighting and pot lights throughout enhance the ambience, while the ensuite bathroom was updated in 2021 and the main bathroom in 2018. Additional features include a BBQ gas line for outdoor entertaining, a new roof installed in 2021, and a furnace replaced in 2017.

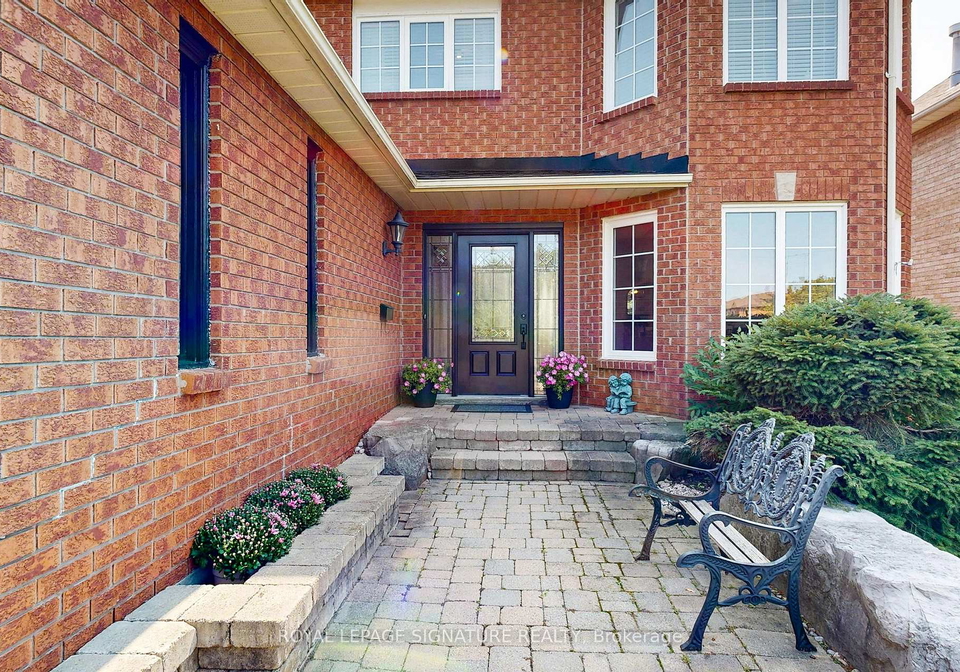
Situated on a generous 49 x 115-foot lot, the property boasts excellent curb appeal, beautifully landscaped gardens, and has been meticulously maintained. The house for sale in Whitchurch-Stouffville is located in a family-friendly community, making it an ideal choice for those seeking a welcoming neighbourhood. Residents will appreciate the proximity to schools, shops, and dining options, ensuring that all amenities are within easy reach.

Parking is never an issue here, with space for up to four vehicles, and the attached garage provides additional convenience. The property is connected to municipal water and sewer services, ensuring a reliable supply of essential utilities. Central air conditioning keeps the home comfortable during warmer months, while the forced air heating system ensures warmth during the colder seasons.

In summary, this house for sale in Whitchurch-Stouffville at 672 Rupert Avenue, Whitchurch-Stouffville, offers an exceptional living experience with its spacious layout, modern amenities, and prime location. With four bedrooms, a den, and four bathrooms, this home is perfect for families seeking both comfort and convenience. The finished basement adds valuable extra space, and the inground pool is a fantastic feature for summer enjoyment.

This property truly represents great value, boasting all the bells and whistles one could desire in a family home. Don’t miss your chance to make this stunning house your own. Schedule a viewing today and discover why this house for sale in Whitchurch-Stouffville is the perfect place to call home.

Stouffville, nestled within the city of Whitchurch-Stouffville, is a charming and picturesque community that beautifully blends rural charm with modern conveniences. Located just a short drive from Toronto, it offers a serene escape from the hustle and bustle of city life, characterised by its scenic landscapes, lush parks, and a vibrant downtown area filled with quaint shops and delightful eateries. The area is known for its strong sense of community, with numerous events and festivals that celebrate local culture and heritage. With excellent schools, ample recreational opportunities, and a welcoming atmosphere, Stouffville is an ideal place for families and individuals seeking a balanced lifestyle amidst nature while still enjoying easy access to urban amenities.

Schools in the Neighbourhood

This property is conveniently located near several reputable educational institutions, making it an ideal choice for families. Within just 1.2 kilometers, you'll find Oscar Peterson Public School and St. Mark CES, both offering elementary education from Junior Kindergarten to Grade 8, with solid ratings of 7. Stouffville District Secondary School, situated only 0.9 kilometers away, provides secondary education for grades 9 to 12 and boasts a commendable rating of 7.7. Additionally, Glad Park Public School, also within 1.2 kilometers, offers a French-language curriculum for grades 4 to 8 and has a rating of 7.3. The schools in this area are part of the York District Region School Board and the York Catholic District School Board, ensuring a variety of educational options in both English and French. With a strong emphasis on quality education and a supportive community, families will find that this location not only meets their educational needs but also fosters a nurturing environment for their children’s growth and development. This proximity to well-rated schools adds significant value to the property, making it a desirable choice for potential buyers.

Key Statistics of the Neighbourhood

The area surrounding the property has a population of 484 residents, with an average household size of 3.1. The demographic profile reveals an average age of 42 years and a robust average household income of $180,000, indicating a relatively affluent community. Notably, only 2.4% of the population is classified as low-income, suggesting economic stability. The average home price in the area stands at $980,000, reflecting the desirability of the location. A significant portion of the population, 58.62%, consists of households with children, while 33.75% of residents are single. The community is diverse, with 24.49% of the population being immigrants. Renters make up a small fraction at 6.45%, and there are no condominiums reported in the area, indicating a preference for single-family homes. Educational attainment is high, with 57.65% of residents holding a college or university degree. However, a notable 24.71% of the population is not in the labor force, which may reflect various lifestyle choices or circumstances. Overall, this demographic snapshot highlights a well-educated, family-oriented, and economically stable community.
FAQs About 672 Rupert Avenue, Whitchurch-Stouffville

How many bathrooms does this property have?

This property features 4 bathroom(s) and 4 bedroom(s).

Does this 4 bedroom property have additional bedrooms or a den?

This Detached property includes 1 additional bedrooms.

What is the square footage (sqft) of this Detached property?

The total square footage of this Detached 4 bed property in Whitchurch-Stouffville is 2000 - 2500.

How many parking spaces are available with this property?

672 Rupert Avenue boasts 4 convenient parking spaces.

How many cars can be parked in the garage of 672 Rupert Avenue?

This property features a garage with space for 2 cars.

What type of garage does this property have?

This property includes an Attached garage with space for 2 cars.

Does this property have a basement?

Yes, this property has a basement.

What type of basement is it?

This property features Finished basement.

Does this property have a swimming pool?

Yes, this property has a Inground swimming pool.

Does this property have a fireplace?

A fireplace is available in this property.

How many kitchens does this property have?

This property includes 1 kitchen(s).

Is there a maintenance fee associated with this property?

Information about the maintenance fee is not available.

Is this property furnished?

Information about whether this property is furnished is not available.

What type of heating system is in place?

The heating system in place is a Forced Air.

What utilities are available for this property?

Information about utilities is not available.

School Rating for 672 Rupert Avenue, Whitchurch-Stouffville

XXX

Properties near top rated schools in Whitchurch-Stouffville

Sign Into see near by schools

Listing History

See more recently sold homes in Whitchurch-Stouffville

Real Estate Board require you toSign Into see the full details of this property

Banner Image

Similar Properties

See More
614-rupert-avenue-whitchurch-stouffville-ontario-n13531748
614 Rupert Avenue
1
Date: 07 Jul 2026
For Sale
3 Bedrooms (-1)
2 Bathrooms (-2)
1 Garage (-1)
614 Rupert Avenue
  • $988,800
  • Detached
614 Rupert Avenue, Whitchurch-Stouffville, Stouffville
  • 0.15 KM
  • 34-buttonleaf-crescent-whitchurch-stouffville-ontario-n13493188
    34 Buttonleaf Crescent
    2
    Date: 29 Jun 2026
    For Sale
    4 + 1 Bedrooms
    5 Bathrooms (+1)
    2 Garage
    34 Buttonleaf Crescent
    • $1,388,000
    • Detached
    34 Buttonleaf Crescent, Whitchurch-Stouffville, Stouffville
  • 0.83 KM
  • 768-millard-street-whitchurch-stouffville-ontario-n13077672
    768 Millard Street
    3
    Date: 04 May 2026
    For Sale
    5 Bedrooms (+1)
    4 Bathrooms
    2 Garage
    768 Millard Street
    • $1,280,000
    • Detached
    768 Millard Street, Whitchurch-Stouffville, Stouffville
  • 0.91 KM
  • 26-merdock-court-whitchurch-stouffville-ontario-n13488036
    26 Merdock Court
    4
    Date: 29 Jun 2026
    For Sale
    4 Bedrooms
    4 Bathrooms
    2 Garage
    26 Merdock Court
    • $1,188,000
    • Detached
    26 Merdock Court, Whitchurch-Stouffville, Stouffville
  • 1.03 KM
  • 12333-ninth-line-whitchurch-stouffville-ontario-n13461292
    12333 Ninth Line
    5
    Date: 18 Jun 2026
    For Sale
    4 + 1 Bedrooms
    4 Bathrooms
    1 Garage (-1)
    12333 Ninth Line
    • $1,198,000
    • Detached
    12333 Ninth Line, Whitchurch-Stouffville, Stouffville
  • 1.16 KM
  • 92-clausfarm-lane-whitchurch-stouffville-ontario-n13448130
    92 CLAUSFARM Lane
    6
    Date: 15 Jun 2026
    For Sale
    5 Bedrooms (+1)
    4 Bathrooms
    2 Garage
    92 CLAUSFARM Lane
    • $1,529,000
    • Detached
    92 CLAUSFARM Lane, Whitchurch-Stouffville, Stouffville
  • 1.16 KM
  • 135-glad-park-avenue-whitchurch-stouffville-ontario-n13499678
    135 Glad Park Avenue
    7
    Date: 30 Jun 2026
    For Sale
    4 + 1 Bedrooms
    4 Bathrooms
    2 Garage
    135 Glad Park Avenue
    • $1,250,000
    • Detached
    135 Glad Park Avenue, Whitchurch-Stouffville, Stouffville
  • 1.32 KM
  • 174-miltrose-crescent-whitchurch-stouffville-ontario-n12992908
    174 Miltrose Crescent
    8
    Date: 13 Apr 2026
    For Sale
    3 + 1 Bedrooms (-1)
    3 Bathrooms (-1)
    1 Garage (-1)
    174 Miltrose Crescent
    • $1,049,990
    • Detached
    174 Miltrose Crescent, Whitchurch-Stouffville, Stouffville
  • 1.33 KM
  • Loading....