Real estate boards require you to be signed in to see the full details of this property
Real Estate Board require you toSign Into see the full details of this property
| Floor | Bedrooms | Bathrooms |
|---|---|---|
| Basement | 2 | 1 |
| Ground | * | 1 |
| Second | 5 | 2 |
Real Estate Board require you toSign Into see the full details of this property

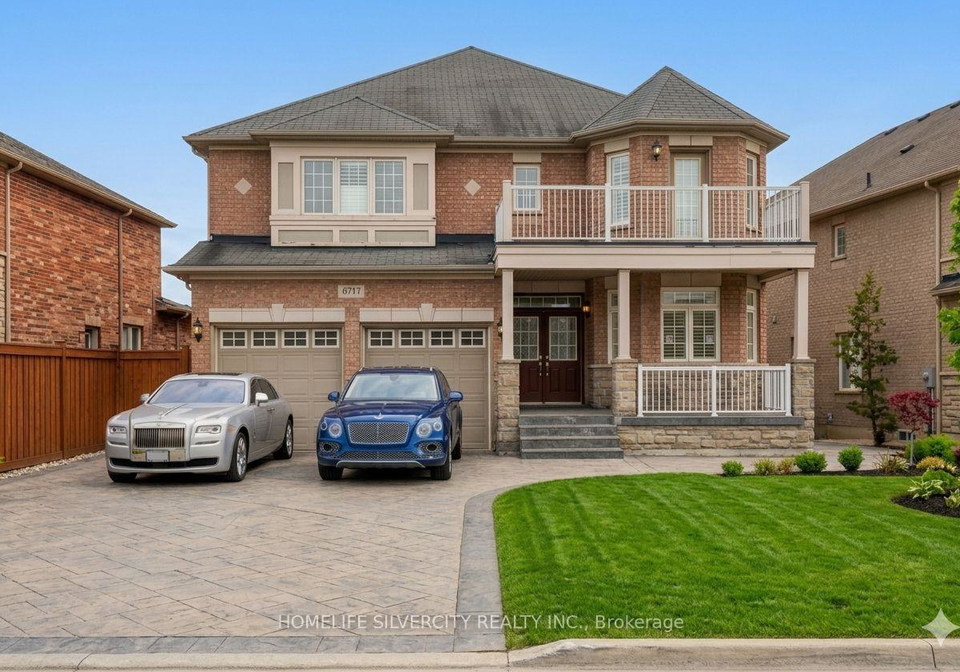
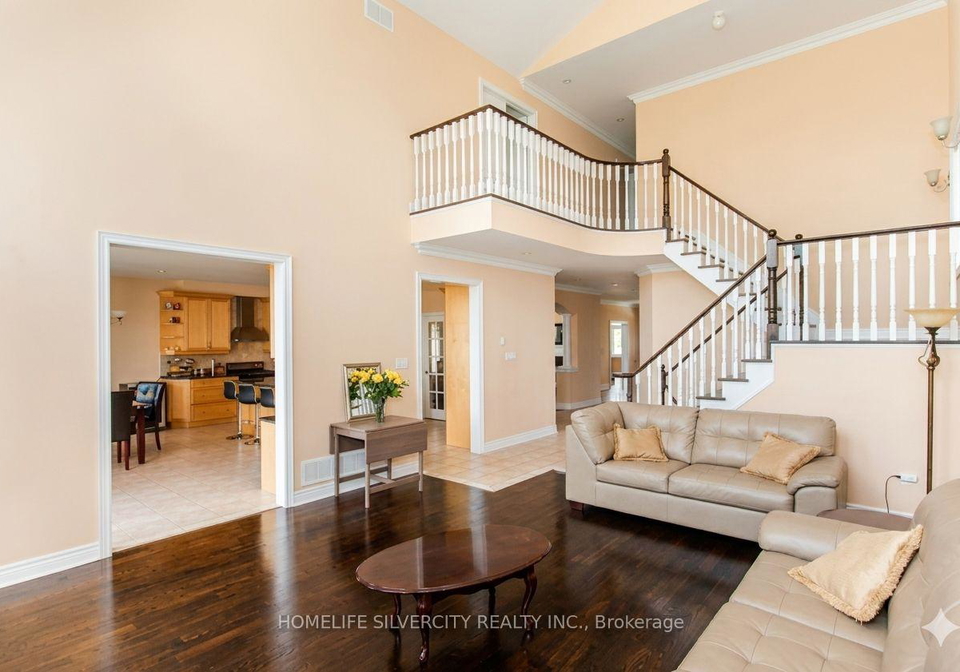
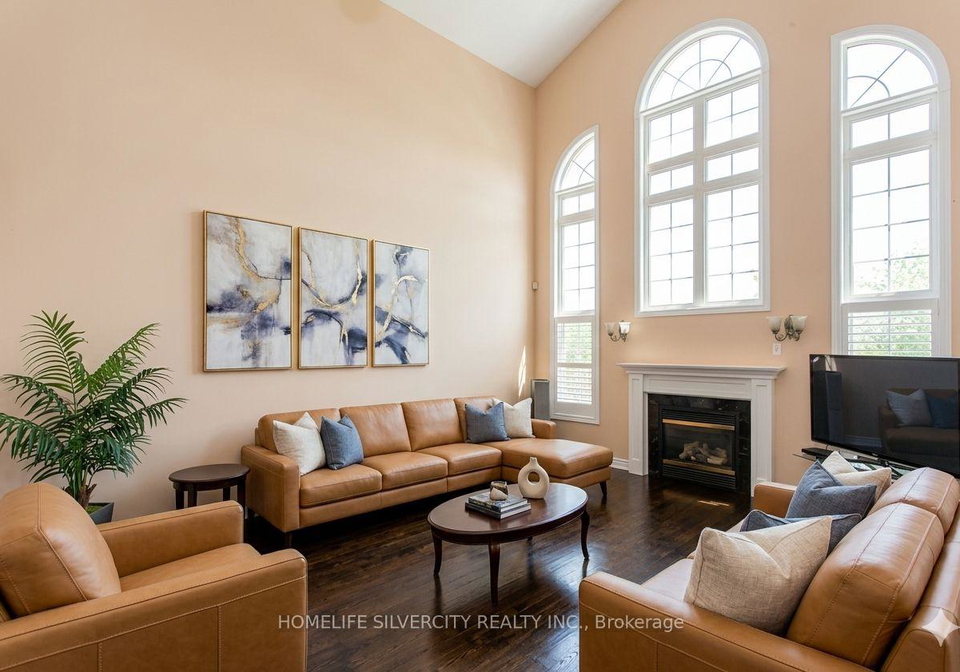
Loading...A Reflection Of Your Sense Of Style And High Standards Welcomes You To This Well Appointed Home Which Futures A Breathtaking Ravine Lot!! Gleaming Hardwood Flooring Through Out, A Modern Upg Kit With Granite Countertops, An Open Concept Floor Plan, Soaring Coffered 21 Ft Ceilings, A Main Floor Family Room With 2 Story High Arch Windows!! A Main Flr Office/Den With French Doors!! Crown Molding And Pot Lights Throughout. Solid Oak. Staircase 5 Spacious Bdrms All W/ Ensuite Bath+W/I Closets! Master Bdrm Retreat Ft. A 6Pc Ensuite Bath W/ Granite Co
Real Estate Board require you toSign Into see the full details of this property

Loading..
Loading..
Loading..
Real Estate Board require you toSign Into see the full details of this property
30 Year , 3.99% interest
No open houses are currently scheduled for this property.


Loading..
This property features 4 bathroom(s) and 5 bedroom(s).
This Detached property includes 2 additional bedrooms.
The total square footage of this Detached 5 bed property in Mississauga is 3500 - 5000.
6717 Golden Hills Way boasts 5 convenient parking spaces.
This property features a garage with space for 2 cars.
This property includes an Attached garage with space for 2 cars.
Yes, this property has a basement.
This property features Apartment, Finished, Separate Entrance basement.
It is not specified whether this property has a swimming pool.
A fireplace is available in this property.
This property includes 1 kitchen(s).
Information about the maintenance fee is not available.
Information about whether this property is furnished is not available.
The heating system in place is a Forced Air.
Information about utilities is not available.
Sign Into see near by schools
Real Estate Board require you toSign Into see the full details of this property
Loading....