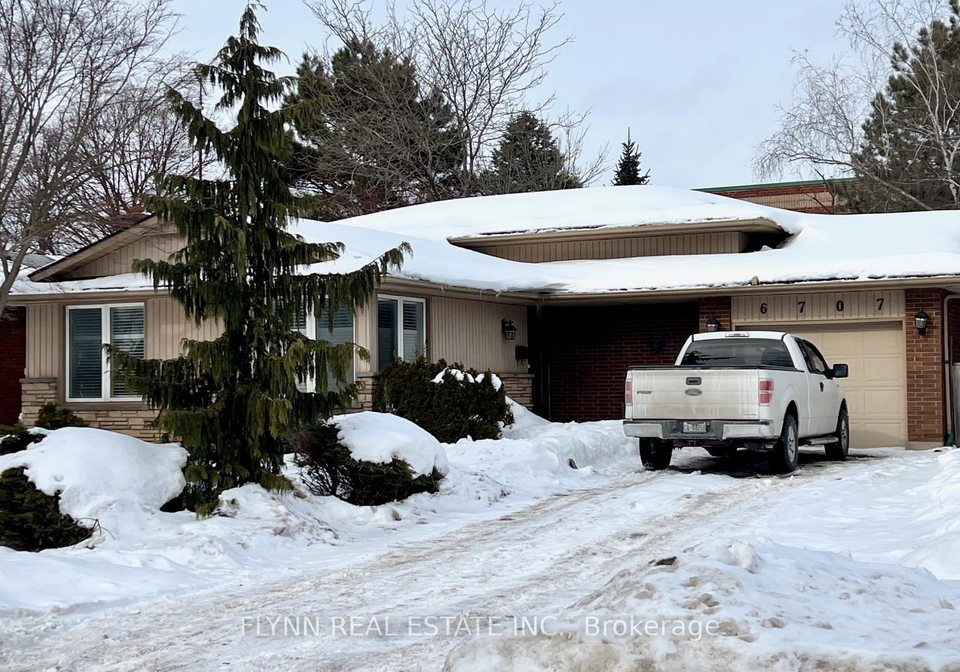
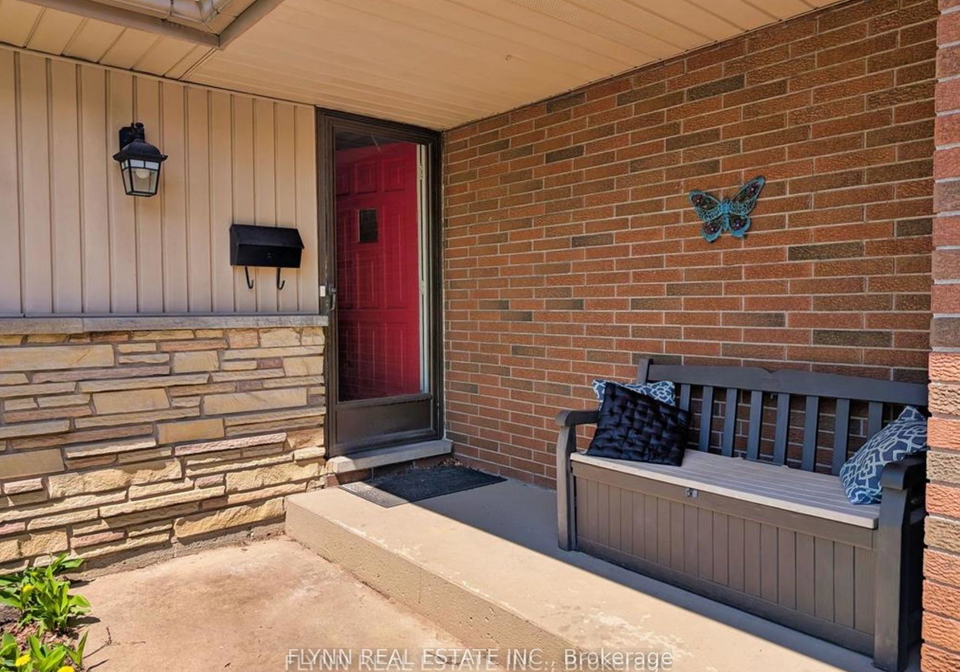
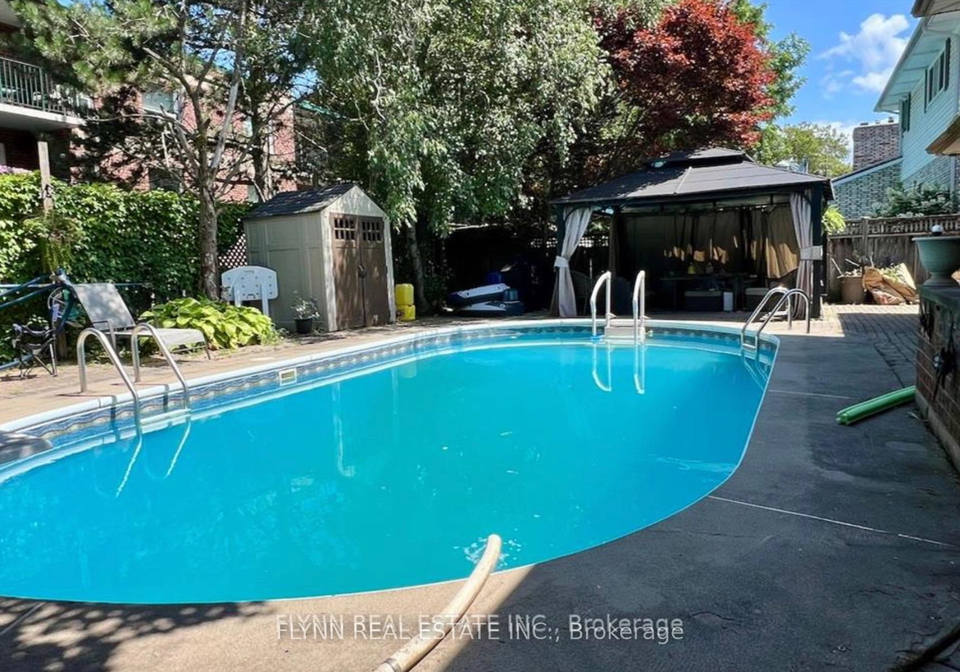
Welcome to this delightful house for sale in Niagara Falls , located at 6707 Crawford Street, Niagara Falls. This stunning four-level backsplit is a perfect family home, offering a blend of comfort and style. With three spacious bedrooms and two full bathrooms, this property is designed for modern living. The house is nestled in the charming community of 212 - Morrison, providing a fantastic northland location that’s just a stone's throw away from shopping, transportation, and schools. Plus, it’s directly across the street from Glengate Park, making it ideal for those who enjoy outdoor activities.
As you step inside this lovely house for sale in Niagara Falls, you'll immediately notice the inviting atmosphere. The main kitchen is a highlight, featuring beautiful granite countertops that add a touch of elegance, along with hardwood floors that flow seamlessly throughout the main living areas. This open layout creates a warm and welcoming space, perfect for family gatherings or entertaining friends. The home boasts a total of twelve rooms, ensuring ample space for everyone.
The living areas are enhanced by the comfort of central air conditioning, ensuring you stay cool during those warm summer months. The family room is a great place to unwind, and the presence of a fireplace adds a cosy touch, making it perfect for chilly evenings. For those who appreciate outdoor living, the inground pool is a fantastic feature, providing a private oasis right in your backyard. Imagine enjoying lazy summer days lounging by the pool or hosting barbecues with friends and family.
The house for sale in Niagara Falls also offers a partially finished basement with a separate entrance and a walk-up to the rear yard. This additional space can be transformed to suit your needs, whether you envision a playroom for the kids, a home office, or even a guest suite. The possibilities are endless! The property is un-furnished, allowing you to put your personal stamp on it and create the home of your dreams.
Another notable aspect of this property is the attached garage, providing convenient parking for one vehicle, along with a private double driveway that can accommodate up to four cars. This is particularly beneficial in a busy neighbourhood like this one, where parking can sometimes be a challenge. The lot measures a generous 60 x 100 feet, offering plenty of outdoor space for gardening or enjoying the fresh air.
In terms of utilities, the house is connected to municipal water and sewer systems, ensuring hassle-free living. The heating is provided by a forced air system, which is efficient and effective, keeping the home warm during the colder months. While there is no central vacuum system, the layout of the house makes it easy to maintain and keep clean.
As you consider this house for sale in Niagara Falls, it’s worth noting that the property is well-maintained and has an age range of 51-99 years, which adds character and charm. The exterior is clad in a combination of vinyl siding and brick, offering durability and a classic aesthetic that will stand the test of time. Additional features include California shutters and a covered front porch, perfect for enjoying your morning coffee or watching the world go by.
In summary, 6707 Crawford Street, Niagara Falls, is not just a house; it’s a home filled with potential and warmth. With its spacious layout, fantastic location, and wonderful features, this house for sale in Niagara Falls is truly a gem. Don’t miss the opportunity to make it your own! Whether you’re a growing family or looking for a peaceful retreat, this property ticks all the boxes. Come and see for yourself what makes this house so special!
Community 212, located in the vibrant city of Niagara Falls, offers a unique blend of natural beauty and urban convenience. Nestled near the iconic falls, this area is characterised by its picturesque landscapes, including lush parks and scenic views, making it an ideal spot for nature enthusiasts. The community is well-connected, with easy access to local amenities, shops, and dining options, ensuring that residents enjoy both tranquility and convenience. With a diverse population and a welcoming atmosphere, Community 212 is perfect for those seeking a harmonious balance between the excitement of city life and the serenity of nature. Whether you’re exploring the nearby trails or enjoying the local culture, this community provides a charming and engaging environment for all.
Schools in the Neighbourhood
This property is conveniently located near a variety of educational institutions, making it an excellent choice for families. The closest school, John Marshall Public School, is just 0.6 km away and offers a highly-rated elementary education (rating: 10) for grades JK to 8. For secondary education, A N Myer Secondary School is only 0.9 km from the property, boasting a solid rating of 7.4. Additionally, Stamford Collegiate, located 2.7 km away, provides secondary education with a rating of 4.7. Families seeking French immersion options will find Prince Philip French Immersion Public School, 1.4 km away, rated 8.6. The area also features several Catholic schools, including the nearest, Notre Dame Catholic Elementary School, just 0.3 km away, which offers education in French for grades K to 7. While Saint Paul Catholic High School is very close at 0.4 km, it has a lower rating of 0, which may be a consideration. Overall, the diverse range of schools nearby, catering to various educational needs and languages, enhances the appeal of this property for potential buyers.
Key Statistics of the Neighbourhood
The demographic profile of the area surrounding the property reveals a small, yet diverse community with a population of 505 residents. The average household consists of 2.4 individuals, with a significant portion of the population being families, as 43.33% of households include children. The average age of residents is 46.4 years, indicating a mature demographic. Economically, the area shows promise with an average household income of $104,000, and only 8.8% of the population classified as low-income. The real estate market reflects this economic stability, with an average property price of $544,000. Socially, the community is characterized by a mix of lifestyles, with 42.86% of residents being single and a notable 11.82% being immigrants. Housing options are varied, with 7.14% of residents renting and a similar percentage living in condominiums. Educational attainment is high, with 50% of the population holding a college or university degree. However, it is noteworthy that 43.88% of the population is not actively participating in the labor force, which may influence local economic dynamics. Overall, this area presents a blend of family-oriented living, economic stability, and educational achievement.