| Floor | Bedrooms | Bathrooms |
|---|---|---|
| Ground | 1 | 2 |
No open houses are currently scheduled for this property.
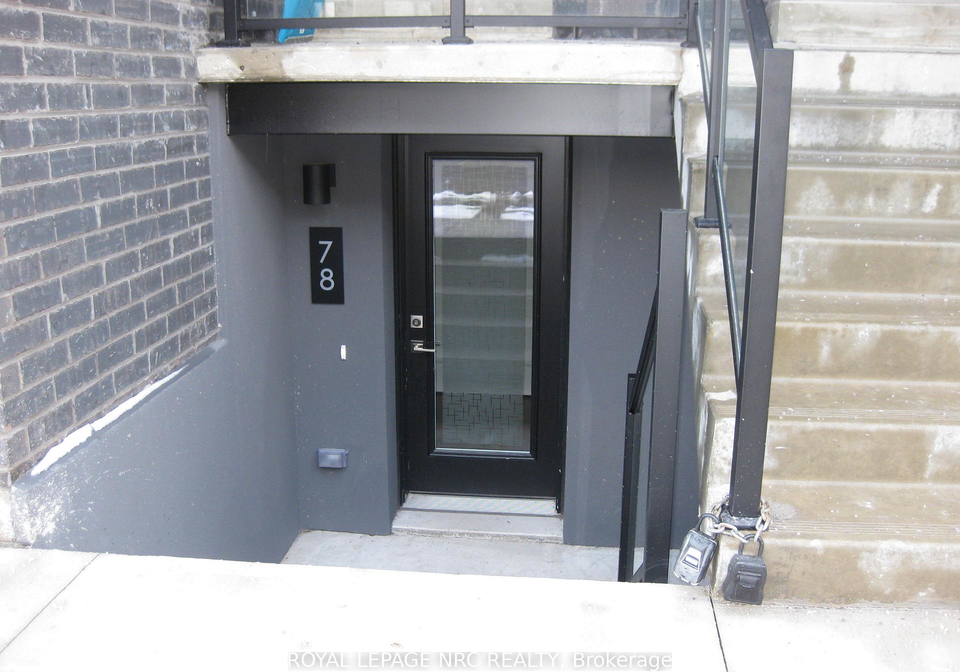
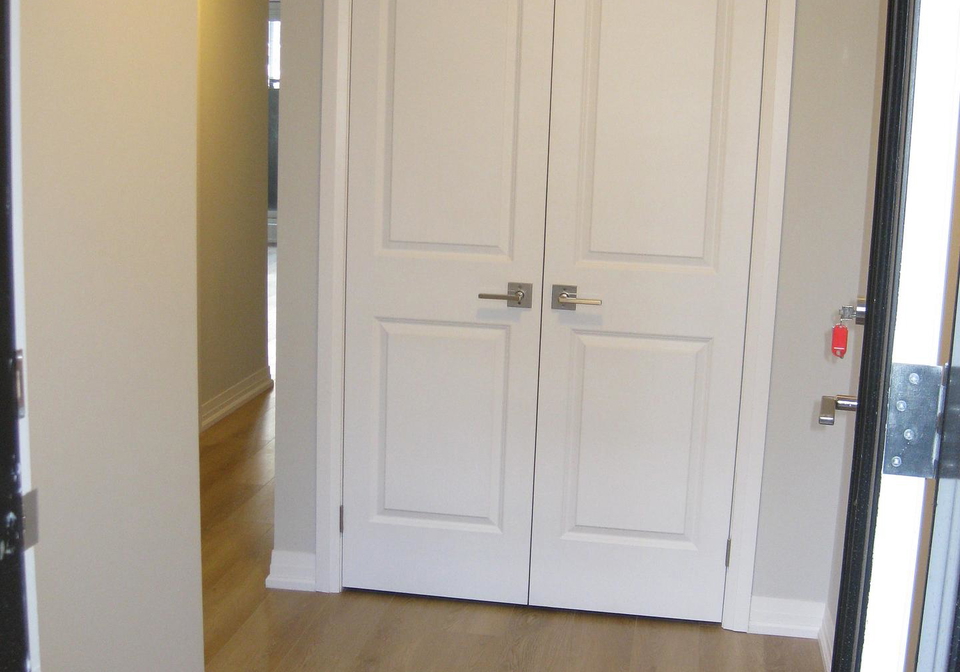
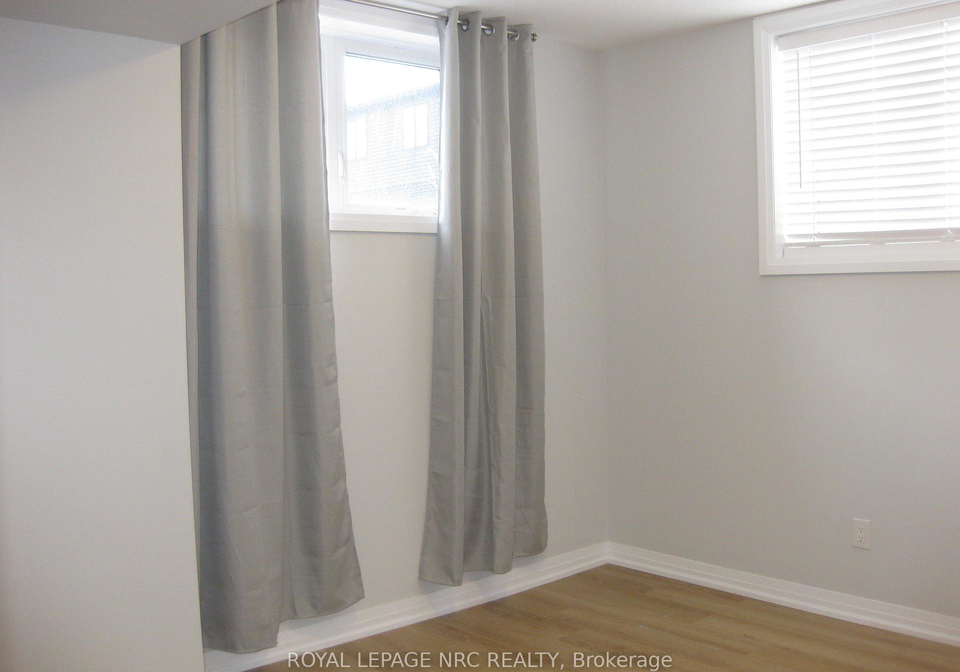
The Cannery District was designed to offer new, stylish living in the heart of Niagara. An amazing opportunity to rent this lower end unit back-to-back townhome featuring 803 sq. ft, an abundance of natural lighting, one bedroom plus den, 1.5 bathrooms, with covered patio (139 sq.ft.). Open concept floor plan, bright kitchen, quartz countertops throughout, featuring a combination kitchen/living room, vinyl plank flooring and air conditioner. Fridge, stove, built-in dishwasher, washer, dryer and window coverings. First and last month's rent, Dri
Loading..
Loading..
Loading..


Loading..
This property features 2 bathroom(s) and 1 bedroom(s).
This Other property does not have an additional bedroom or a den.
The total square footage of this Other 1 bed property in Niagara Falls is 800 - 899.
6705 Cropp Street boasts 1 convenient parking spaces.
This property does not feature a garage.
Information about the garage type is not provided.
There is no basement in this property.
Information about basement type is not available.
It is not specified whether this property has a swimming pool.
There is no fireplace in this property.
This property includes 1 kitchen(s).
Information about the maintenance fee is not available.
No, this property is not furnished.
The heating system in place is a Water.
Information about utilities is not available.
Sign Into see near by schools
Real Estate Board require you toSign Into see the full details of this property
Loading....
