Real estate boards require you to be signed in to see the full details of this property
Real Estate Board require you toSign Into see the full details of this property
| Floor | Bedrooms | Bathrooms |
|---|---|---|
| Second | 3 | * |
Real Estate Board require you toSign Into see the full details of this property

Loading...No open houses are currently scheduled for this property.
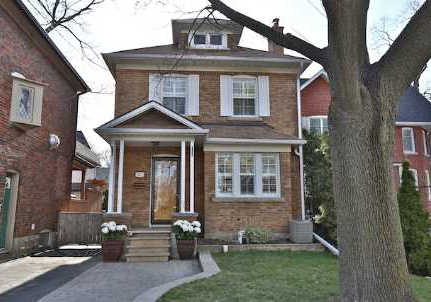
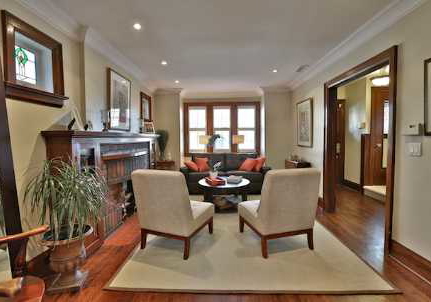
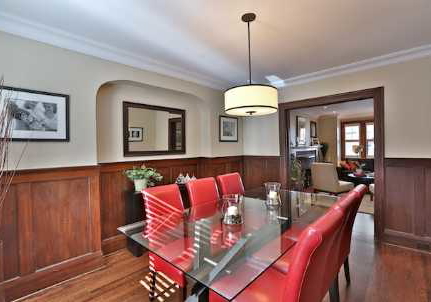
Desirable 'Cricket Club' - John Wanless School District. Turnkey Family Living At Its Best. Tastefully Renovated, Three Bedroom, 2 Baths, Formal Living And Dining Rooms, White Kitchen With Separate Breakfast Room, Finished Lower Level With Recreation Room And 3 Piece Bathroom, Large Laundry Room, Carefree Rear Patio Area, Storage Shed With Power, Many Upgraded Mechanical Systems, Legal Front Pad Parking, Sunfilled West Rear Yard. Steps To All Amenities. Gas Furnace & Equipment, Space-Pak Air Conditioning, Fridge, Stove, B/I Dishwasher, Washer,
Real Estate Board require you toSign Into see the full details of this property

Loading..
Loading..
Loading..
Real Estate Board require you toSign Into see the full details of this property

30 Year , 3.99% interest


Loading..
This property features 2 bathroom(s) and 3 bedroom(s).
This Detached property does not have an additional bedroom or a den.
The square footage for this property has not been provided.
67 Yonge Boulevard boasts 1 convenient parking spaces.
This property does not feature a garage.
This property includes an Detached garage with space for 0 cars.
Yes, this property has a basement.
This property features Finished basement.
It is not specified whether this property has a swimming pool.
A fireplace is available in this property.
This property includes 1 kitchen(s).
Information about the maintenance fee is not available.
Information about whether this property is furnished is not available.
Information about heating system is not available.
Information about utilities is not available.
Sign Into see near by schools
Real Estate Board require you toSign Into see the full details of this property
Loading....