• Map Search
    • Houses For Sale
    • Apartments For Sale
    • Precon & Assignment For Sale
    • Townhouse For Sale
    • Open Houses
    • Houses For Rent
    • Apartments For Rent
    • Townhouse For Rent
    • Estimate Your House Value
  • Blog
  • Market Trends
  • Ontario
Address
THE CANADIAN HOME REALTY INC2810 Matheson Blvd E unit 801, MississaugaOntario
Quick links
  • About Us
  • Career
  • Blog
  • Zero Down Payment Program*
  • Our Team
  • FAQ
  • Terms & Conditions
  • Privacy Policy
  • Contact Us
  • Disclaimer
  • Sitemap
get the app
play storeApp Store
download qr code

Copyright © 2026 The Canadian Home Realty Inc.
  • Ontario
  • Guelph
  • 13 - Village By The Arboretum
  • 67 Whitepine Way
67-whitepine-way-guelph-ontario-40805361
Login/Sign UpTo see all photos

Sign in Required

Real estate boards require you to be signed in to see the full details of this property

to see all images.
  • Sold Sold in Jun 2026
  • Detached

67 Whitepine Way

Guelph, 13 - Village By The Arboretum
  • 2 Bedrooms
  • 4 Bathrooms
  • 2 Garage
  • Share
Sold Price: $ 895,000
7.72%
Listed Price: $ 969,900
Discuss with partner/expertView on Map

Real Estate Board require you toSign Into see the full details of this property

Contact an Experienced Real Estate Agent

Upon submitting this form, you acknowledge your agreement to receive marketing phone calls, text messages and emails from The Canadian Home. See more
join-the-canadian-home
JOIN OUR TEAM

Latest listing in Guelph

  • 23 - 151 Clairfields Drive E, Guelph
  • 42 Ridgeway Avenue, Guelph
  • 21 Marilyn Drive, Guelph
  • 706 - 53 Arthur Street S, Guelph
  • 6 - 361 Arkell Road, Guelph
  • 12 Bagot Street, Guelph
  • 35 Borland Drive, Guelph
  • 14 - 675 Victoria Road N, Guelph
  • 24 - 675 Victoria Road N, Guelph
  • 24 Caledonia Street, Guelph
  • 17 BUCKTHORN Crescent, Guelph

Near By Cities

  • Guelph/eramosa
  • Puslinch
  • Eramosa
  • Rockwood
  • Morriston
  • Ariss
  • Maryhill
  • Cambridge
  • Breslau
  • Acton
  • Campbellville

Popular Searches in Guelph

  • House for sale in Guelph
  • Condo Apartment for sale in Guelph
  • Townhouse for sale in Guelph
  • Open House in Guelph
  • Price dropped properties in Guelph
  • Investment properties in Guelph
  • Not sold for 30 days in Guelph
  • House for rent in Guelph
  • Condos for rent in Guelph
  • Townhouse for rent in Guelph
  • Detached properties in Guelph

Room Details of 67 Whitepine Way, Guelph

FloorBedroomsBathrooms
Basement * 1
Ground 1 2
Second 1 1

Real Estate Board require you toSign Into see the full details of this property

sell-with-the-canadian-homesell-with-the-canadian-homeLoading...

Open House

View all upcoming open houses in Guelph

No open houses are currently scheduled for this property.

Key Facts About 67 Whitepine Way, Guelph

  • Tax $6,914 / 2025
  • Property Type Residential
  • Building Type Single Family Residence
  • Building Style Bungaloft
  • Property Attached Detached
  • Maintenance Fees $861.4
  • Building Age 1998
  • Size 2315 feet²
  • Parking 2 garage, 2 parking
  • Basement Full, Partially Finished, Sump Pump
  • Listing # 40805361
  • Data Source ITSO
  • Days on Market 104
  • Listed On 17/02/2026
  • Updated On 16/06/2026
  • Market Demand
    the canadian homethe canadian home

Description

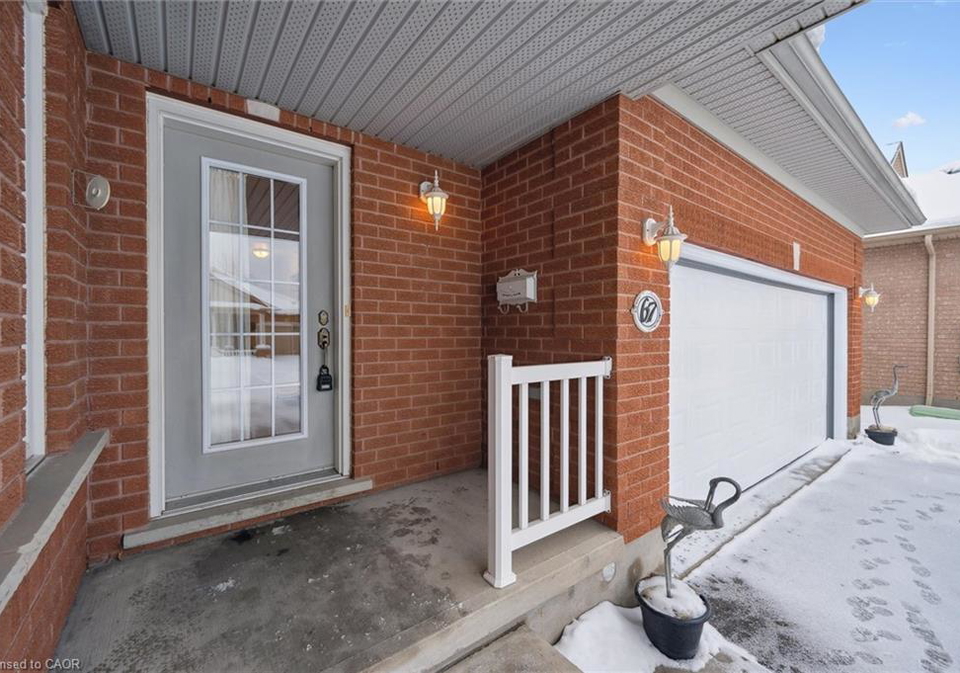
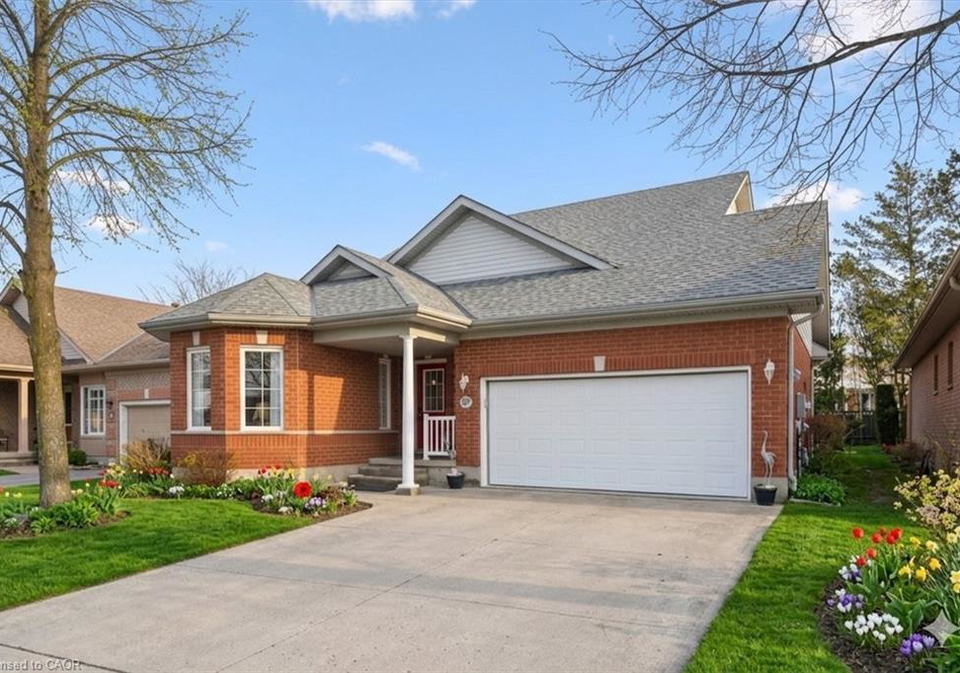
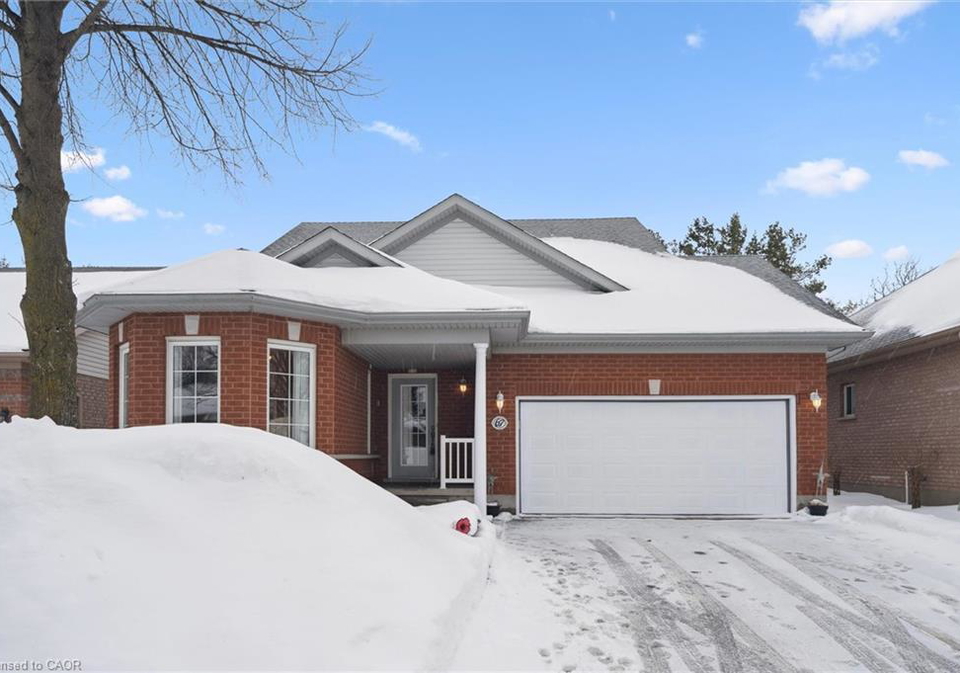
Life here in The Village By The Arboretum is defined by ease. At 67 White Pine Way, mornings begin with coffee on your expansive back deck, overlooking the quiet rustle of mature pine trees. The open-concept main floor, with huge vaulted ceilings, anchored by a crisp, modern kitchen, is designed for entertaining-from casual brunches in the family room to elegant dinners in the light-filled dining room. Imagine a home that finally fits the pace of your life. This well designed bungaloft with double car garage, offers the rare luxury of 2,250 squ

Real Estate Board require you toSign Into see the full details of this property

Property Details of 67 Whitepine Way, Guelph

Property

  • Property Type Detached, Detached
  • Style Bungaloft
  • Fronting On North
  • Community 13 - Village By The Arboretum
  • Municipality Guelph

Inside

  • Bedrooms 2
  • Bathrooms 4
  • Basement Full, Partially Finished, Sump Pump
  • Kitchen 1
  • Rooms 18
  • Fireplace Y
  • Appliances Dishwasher, Dryer, Range Hood, Refrigerator, Stove, Washer
  • Appliances Included Dishwasher,Dryer,Garage Door Opener,Range Hood,Refrigerator,...View More

Utilities

  • Water Municipal-Metered
  • Cooling Central Air
  • Heating Type Forced Air, Natural Gas

Building

  • Size 2315 feet²
  • Architecture Style Bungaloft
  • Exterior Feature Awning(s)
  • Roof Asphalt Shing, Shingle
  • Construction Brick Veneer, Vinyl Siding
  • Amenities BBQs Permitted, Clubhouse, Barbecue, Fitness Center, Library...View More
  • Building Age 1998

Parking

  • Drive Way Private Drive Double Wide
  • Garage Type Attached Garage, Garage Door Opener
  • Garage 2
  • Parking Places 2
  • Total Parking Places 4

Land

  • Frontage 0.00
  • Zoning RR.1
  • Acreage < 0.5
  • Cross Street Cherry Blossom Circle

Features

  • Auto Garage Door Remote(s) Y
  • Ceiling Fan(s) Y
  • Central Vacuum Y

Real Estate Board require you toSign Into see the full details of this property

Our Estimate

See Real Estate Market Trends in Guelph

Estimated Rent

$ 3,572

Rental Yield

3.47%

School Score

8.5/10

Rental Score

4/5

Listings In the Same Street at 67 Whitepine Way, Guelph

Houses For Sale

View

Houses For Rent

View

Recently Sold

View

Homes listed below the last sold prices in Guelph

Loading..

Similar Sold
Similar Properties

Loading..

Loading..

Rooms

Bathroom (2.39X1.91 metre)
Level: Basement
Gym (3.91X4.9 metre)
Level: Basement
Recreation Room (2.9X14.6 metre)
Level: Basement
Storage (4.98X5.49 metre)
Level: Basement
Utility Room (8.03X5.13 metre)
Level: Basement
Bedroom Primary (5.31X5.08 metre)
Level: Main
Bathroom (2.92X2.01 metre)
Level: Main
Bathroom (2.57X2.26 metre)
Level: Main
Dining Room (3X3.35 metre)
Level: Main
Family Room (2.87X4.55 metre)
Level: Main
Breakfast Room (2.87X2.69 metre)
Level: Main
Office (3.68X3.05 metre)
Level: Main
Loft (3.05X4.95 metre)
Level: Second
Other (5.56X6.1 metre)
Garage
Level: Main
Kitchen (2.95X3.43 metre)
Level: Main
Bathroom (1.65X2.49 metre)
Level: Second
Bedroom (3.33X4.65 metre)
Level: Second
Living Room (2.9X5.51 metre)
Level: Main

Real Estate Board require you toSign Into see the full details of this property

Expense Breakdown

Monthly Mortgage Payment

$0/monthly

30 Year , 3.99% interest

Cash Expenditure for Home Purchase

$1,000

  • Downpayment
    $0
  • PST on Mortgage Insurance
    $0
  • Land Transfer Tax
    $0
  • Lawyer Fees
    $1,000
  • Title Insurance
    $0

Monthly Expenses After Home Purchase

$1,430

  • Mortgage Payment
    $0
  • Property Insurance
    $50
  • Property Tax
    $250
  • Phone
    $40
  • Monthly debt payments
    $0
  • Cable
    $60
  • Utilities
    $124
  • Internet
    $45
  • Maintenance Fees
    $861
join-our-teamjoin-our-team

Loading..

Data is provided courtesy of ITSO © 2021 ITSO ( https://www.itsosystems.ca ) The information provided herein must only be used by consumers that have a bona fide interest in the purchase, sale, or lease of real estate and may not be used for any commercial purpose or any other purpose. Information deemed reliable but not guaranteed.

Copyright:© The Canadian Home Realty Inc. All rights reserved. The Canadian Home Realty Inc is a registered real estate brokerage.

About 67 Whitepine Way, Guelph

Welcome to your dream home, a stunning house for sale in Guelph , located at 67 Whitepine Way, Guelph. Nestled in the picturesque Village By The Arboretum community, this delightful bungaloft offers a perfect blend of comfort and style. With its charming exterior, complete with awnings that provide a touch of elegance, this detached house is a true gem.

As you step inside, you’ll be greeted by an open-concept main floor that boasts impressive vaulted ceilings, creating an airy and inviting atmosphere. The modern kitchen is the heart of this home, equipped with essential appliances such as a dishwasher, range hood, refrigerator, stove, and washer, making it ideal for both casual brunches and elegant dinners. The layout is designed for entertaining, allowing you to host gatherings in the light-filled dining room or simply enjoy a quiet evening by the fireplace. This house for sale in Guelph is perfect for those who appreciate a home that caters to their lifestyle.

With two spacious bedrooms and four bathrooms, this home provides ample space for you and your guests. The primary bedroom is a true sanctuary, featuring extra closets and a full ensuite bathroom that ensures privacy and comfort. When family or friends come to visit, the vaulted loft transforms into a sophisticated retreat, complete with a full bedroom and bathroom, offering them a "home within a home." This versatile space can also serve as a private den or a cosy sitting room for your leisure activities.

The lower level of the house is partially finished and ready for your personal touch. Whether you envision a home gym, a quiet sitting area, or a TV room for movie nights, this space is adaptable to your needs. Additionally, the laundry area is conveniently located here, with a laundry chute that makes chores a breeze. If you prefer, there’s an option to relocate the laundry facilities back to the main level, providing further flexibility.

One of the standout features of this house for sale in Guelph is the attached double garage, which not only provides secure parking for two vehicles but also comes with a garage door opener for added convenience. The private double-wide driveway offers additional parking space, ensuring that your guests will always have a place to park when they visit.

Living in this immaculate and well-maintained home means you can enjoy the tranquil surroundings of the Village By The Arboretum. Spend your afternoons wandering the peaceful, tree-lined streets of Guelph's most coveted 55+ community. With a host of amenities and activities at your doorstep, you’ll find plenty to keep you engaged and entertained. After a day of exploring, you can retreat to your private outdoor escape, where you can unwind and soak in the beauty of your surroundings.

This house for sale in Guelph is not just a property; it’s a lifestyle choice. Built in 1998, it offers 2,250 square feet of "right-sized" living, where every corner serves a purpose. With central air conditioning and forced air heating powered by natural gas, you’ll be comfortable year-round. Although there’s no pool, the serene outdoor space and the community amenities more than make up for it.

Don’t miss your chance to make this beautiful house your new home. With its ideal location at 67 Whitepine Way, Guelph, and its array of features, this bungaloft is ready for you to move in this spring. Embrace the ease of life in The Village By The Arboretum, where comfort meets convenience in a vibrant community. This house for sale in Guelph is waiting for you to call it home.

Village By The Arboretum is a charming residential enclave nestled within the picturesque city of Guelph, Ontario. This community is thoughtfully designed to blend seamlessly with the natural beauty of its surroundings, offering residents a tranquil atmosphere characterised by tree-lined streets and well-maintained parks. Its proximity to the Arboretum, a sprawling botanical garden and nature reserve, provides ample opportunities for outdoor activities, leisurely strolls, and community gatherings. With a range of modern amenities, including shops, schools, and recreational facilities, Village By The Arboretum presents an ideal setting for families and individuals seeking a harmonious balance between nature and urban living. The sense of belonging fostered by the community's layout and shared spaces makes it a welcoming place to call home.

Schools in the Neighbourhood

This property is conveniently located near several educational institutions, catering to various needs and preferences. Within a short distance, you'll find Jean Little Public School (1.5 km) and Ecole Arbour Vista Public School (0.7 km), both offering grades JK to 8, with solid ratings of 7.5, and providing English and French language instruction, respectively. For secondary education, Centennial Collegiate Vocational Institute (3.0 km) boasts a strong rating of 8, while John F. Ross Collegiate Vocational Institute (4.5 km) offers a French-language curriculum with a rating of 7.2. Additionally, St. Michael Catholic School (1.3 km) serves grades JK to 8, though it currently holds a rating of 0. For high school options, St. John Bosco Catholic High School (3.6 km) is available, also with a rating of 0. The presence of both public and Catholic schools, along with a variety of language programs, ensures that families have access to quality education tailored to their needs. Overall, this area is well-suited for families prioritizing educational opportunities for their children.
FAQs About 67 Whitepine Way, Guelph

How many bathrooms does this property have?

This property features 4 bathroom(s) and 2 bedroom(s).

Does this 2 bedroom property have additional bedrooms or a den?

This Detached property does not have an additional bedroom or a den.

What is the square footage (sqft) of this Detached property?

The total square footage of this Detached 2 bed property in Guelph is 2315.

How many parking spaces are available with this property?

67 Whitepine Way boasts 2 convenient parking spaces.

How many cars can be parked in the garage of 67 Whitepine Way?

This property features a garage with space for 2 cars.

What type of garage does this property have?

This property includes an Attached Garage, Garage Door Opener garage with space for 2 cars.

Does this property have a basement?

Yes, this property has a basement.

What type of basement is it?

This property features Full, Partially Finished, Sump Pump basement.

Does this property have a swimming pool?

It is not specified whether this property has a swimming pool.

Does this property have a fireplace?

A fireplace is available in this property.

How many kitchens does this property have?

This property includes 1 kitchen(s).

Is there a maintenance fee associated with this property?

Yes, it has an annual maintenance fee of $861.4.

Is this property furnished?

Information about whether this property is furnished is not available.

What type of heating system is in place?

The heating system in place is a Forced Air, Natural Gas.

What utilities are available for this property?

Information about utilities is not available.

School Rating for 67 Whitepine Way, Guelph

XXX

Properties near top rated schools in Guelph

Sign Into see near by schools

Listing History

See more recently sold homes in Guelph

Real Estate Board require you toSign Into see the full details of this property

Banner Image

Similar Properties

See More
17-dudley-drive-guelph-ontario-x12977666
17 Dudley Drive
1
Date: 09 Apr 2026
For Sale
3 + 2 Bedrooms (+1)
4 Bathrooms
1 Garage (-1)
17 Dudley Drive
  • $1,195,000
  • Detached
17 Dudley Drive, Guelph, Kortright East
  • 0.84 KM
  • 22-lyle-place-guelph-ontario-x13483218
    22 Lyle Place
    2
    Date: 24 Jun 2026
    For Sale
    3 + 2 Bedrooms (+1)
    3 Bathrooms (-1)
    2 Garage
    22 Lyle Place
    • $1,350,000
    • Detached
    22 Lyle Place, Guelph, Kortright East
  • 0.91 KM
  • 229-macalister-boulevard-guelph-ontario-26002613
    229 Macalister Boulevard
    3
    Date: 04 Feb 2026
    For Sale
    3 Bedrooms (+1)
    2 Bathrooms (-2)
    0 Garage (-2)
    229 Macalister Boulevard
    • $1,050,000
    • Detached
    229 Macalister Boulevard, Guelph, Outside Board Jurisdiction
  • 1.13 KM
  • 44-keegan-court-guelph-ontario-40827711
    44 Keegan Court
    4
    Date: 06 May 2026
    For Sale
    3 Bedrooms (+1)
    3 Bathrooms (-1)
    2 Garage
    44 Keegan Court
    • $1,388,900
    • Detached
    44 Keegan Court, Guelph, 18 - Pineridge/Westminster Woods
  • 1.40 KM
  • 26-brazolot-drive-guelph-ontario-40834628
    26 Brazolot Drive
    5
    Date: 01 Jun 2026
    For Sale
    3 Bedrooms (+1)
    2 Bathrooms (-2)
    2 Garage
    26 Brazolot Drive
    • $749,900
    • Detached
    26 Brazolot Drive, Guelph, 15 - Kortright West
  • 1.73 KM
  • 1-ginger-court-guelph-ontario-40816271
    1 Ginger Court
    6
    Date: 02 Apr 2026
    For Sale
    3 + 2 Bedrooms (+1)
    3 Bathrooms (-1)
    1 Garage (-1)
    1 Ginger Court
    • $834,900
    • Detached
    1 Ginger Court, Guelph, 15 - Kortright West
  • 1.93 KM
  • 47-caledonia-street-guelph-ontario-x13430270
    47 Caledonia Street
    7
    Date: 11 Jun 2026
    For Sale
    3 Bedrooms (+1)
    4 Bathrooms
    1 Garage (-1)
    47 Caledonia Street
    • $1,499,999
    • Detached
    47 Caledonia Street, Guelph, Dovercliffe Park/Old University
  • 2.10 KM
  • 87-university-avenue-w-guelph-ontario-40825110
    87 University Avenue W
    8
    Date: 08 May 2026
    For Sale
    3 Bedrooms (+1)
    4 Bathrooms
    0 Garage (-2)
    87 University Avenue W
    • $1,999,999
    • Detached
    87 University Avenue W, Guelph, 6 - Dovercliffe Park/Old University
  • 2.13 KM
  • Loading....