• Map Search
    • Houses For Sale
    • Apartments For Sale
    • Precon & Assignment For Sale
    • Townhouse For Sale
    • Open Houses
    • Houses For Rent
    • Apartments For Rent
    • Townhouse For Rent
    • Estimate Your House Value
  • Blog
  • Market Trends
  • Ontario
Address
THE CANADIAN HOME REALTY INC2810 Matheson Blvd E unit 801, MississaugaOntario
Quick links
  • About Us
  • Career
  • Blog
  • Zero Down Payment Program*
  • Our Team
  • FAQ
  • Terms & Conditions
  • Privacy Policy
  • Contact Us
  • Disclaimer
  • Sitemap
get the app
play storeApp Store
download qr code

Copyright © 2026 The Canadian Home Realty Inc.
  • Ontario
  • Kitchener
  • 333 - Laurentian Hills/Country Hills W
  • 67 Kimberly Crescent
    • For RentAdded 1 day ago
    • Detached

    LOWER - 67 Kimberly Crescent

    Kitchener, 333 - Laurentian Hills/Country Hills W
    • 0 + 2 Bedrooms
    • 1 Bathrooms

    Contact an Experienced Real Estate Agent

    Upon submitting this form, you acknowledge your agreement to receive marketing phone calls, text messages and emails from The Canadian Home. See more
    join-the-canadian-home
    JOIN OUR TEAM

    Latest listing in Kitchener

    • 44 Franklin Street S, Kitchener
    • 3602 - 60 Frederick Street, Kitchener
    • 3304 - 30 Francis Street S, Kitchener
    • B - 935 Glasgow Street, Kitchener
    • M3 - 40 Palace Street, Kitchener
    • 138 - 110 Fergus Avenue, Kitchener
    • 303 - 60 CHARLES W Street, Kitchener
    • 211 - 15 Wellington Street S, Kitchener
    • 1331 Countrystone Drive, Kitchener
    • 30 - 35 Breckenridge Drive, Kitchener
    • #ROOM in 1015 - 200 Old Carriage Drive, Kitchener

    Near By Cities

    67-kimberly-crescent-kitchener-ontario-40877651
    67-kimberly-crescent-kitchener-ontario-40877651
    67-kimberly-crescent-kitchener-ontario-40877651
    Login/Sign UpTo see all photos

    Room Details of LOWER - 67 Kimberly Crescent, Kitchener

    FloorBedroomsBathrooms
    Basement21
    Loading...

    Key Facts About LOWER - 67 Kimberly Crescent, Kitchener

    • Property Type
  • Laurentian Hills
    • Mannheim
    • Waterloo
    • New Dundee
    • Petersburg
    • Breslau
    • Bloomingdale
    • St. Agatha
    • Wilmot
    • St. Jacobs
    • Conestogo

    Popular Searches in Kitchener

    • House for sale in Kitchener
    • Condo Apartment for sale in Kitchener
    • Townhouse for sale in Kitchener
    • Open House in Kitchener
    • Price dropped properties in Kitchener
    • Investment properties in Kitchener
    • Not sold for 30 days in Kitchener
    • House for rent in Kitchener
    • Condos for rent in Kitchener
    • Townhouse for rent in Kitchener
    • Detached properties in Kitchener
    0 Garage
    • Share
    Listed for: $1,700
    Discuss with partner/expertView on Map
    Residential Lease
  • Building TypeSingle Family Residence
  • Building StyleBacksplit
  • Property AttachedDetached
  • Maintenance FeesN/A
  • Building Age1969
  • Square Feet0 feet²
  • Lot Front27.70
  • Lot Size27.70 x 110.4 feet
  • Parking0 garage, 1 parking
  • BasementFull, Finished
  • Postal CodeN2E1C8
  • Listing #40877651
  • Data SourceITSO
  • Days on Market1
  • Listed On10/11/2026
  • Updated On10/11/2026
  • Market Demand
    the canadian homethe canadian home
  • Description

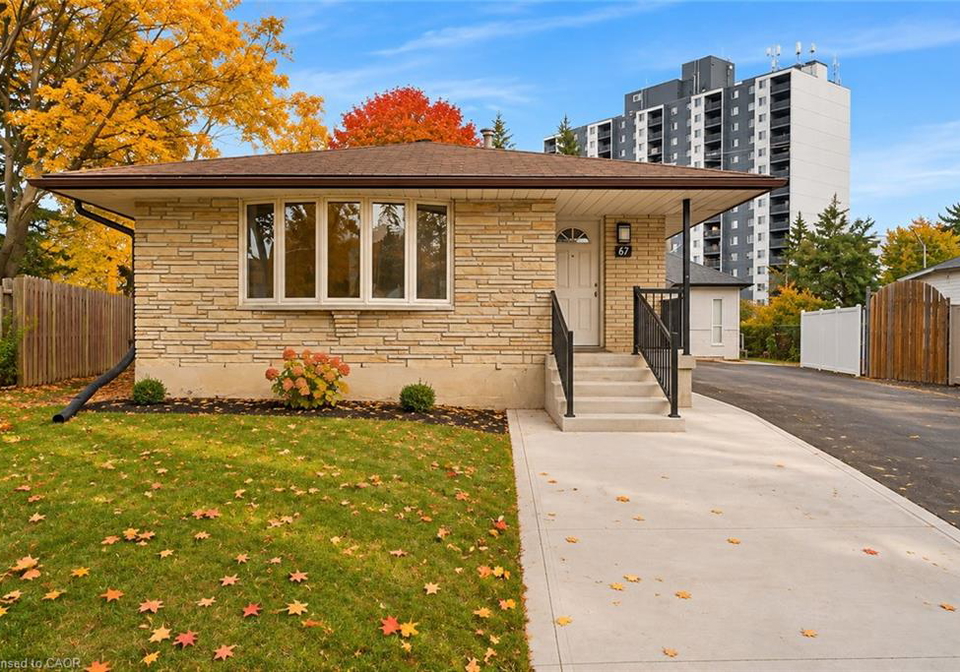
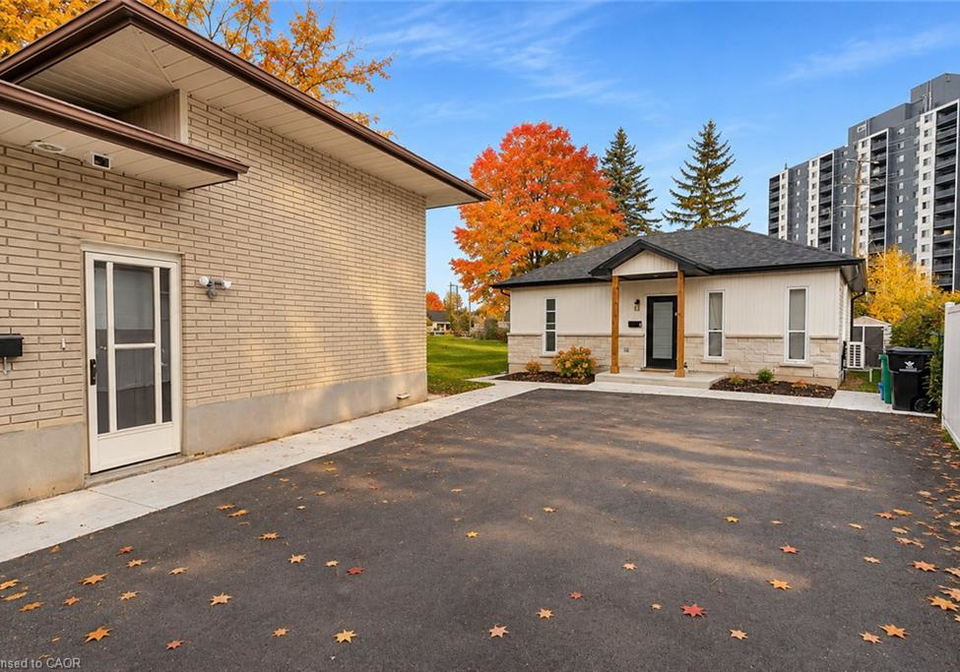
    Welcome to this spacious two-bedroom rental unit offering a practical layout and comfortable living space. The main level features two generously sized bedrooms with large windows overlooking the backyard, allowing for plenty of natural light. The lower level offers a functional kitchen with ample cabinetry, an open living and dining area, a three-piece bathroom, and a dedicated laundry area for added convenience. Enjoy access to the spacious backyard, perfect for relaxing or spending time outdoors. Two parking spaces are also included. Central

    Property Details of LOWER - 67 Kimberly Crescent, Kitchener

    Property

    • Property TypeDetached, Detached
    • StyleBacksplit
    • Fronting OnWest
    • Community333 - Laurentian Hills/Country Hills W
    • MunicipalityKitchener

    Inside

    • Bathrooms1
    • BasementFull, Finished
    • Kitchen0 + 1
    • Rooms7
    • FireplaceY
    • AppliancesDryer, Range Hood, Refrigerator, Stove, Washer
    • Appliances IncludedCarbon Monoxide Detector,Dryer,Range Hood,Refrigerator,Smoke...View More

    Utilities

    • WaterMunicipal
    • CoolingCentral Air
    • Heating TypeForced Air, Natural Gas

    Building

    • Size0 feet²
    • Architecture StyleBacksplit
    • RoofAsphalt Shing
    • ConstructionBrick Veneer, Vinyl Siding
    • Foundation TypePoured Concrete
    • Building Age1969

    Parking

    • Drive WayOutside/Surface/Open
    • Garage TypeMutual/Shared
    • Garage

    Listings In the Same Street at LOWER - 67 Kimberly Crescent, Kitchener

    Houses For Sale

    View

    Houses For Rent

    View

    Recently Sold

    View

    Homes listed below the last sold prices in Kitchener

    Loading..

    Similar Leased
    Similar Properties

    Loading..

    Loading..

    Rooms

    Bedroom Primary (10.24 X 11.42 feet)
    Level: Lower
    Bedroom (11.15 X 11.52 feet)
    Level: Lower
    Bathroom (7.35 X 5.25 feet)
    Level: Basement
    Eat-in Kitchen (11.91 X 11.15 feet)
    Level: Basement
    Living Room (13.42 X 11.15 feet)
    Level: Basement
    Laundry (10.5 X 5.68 feet)
    Level: Basement
    Utility Room (6.59 X 8.17 feet)
    Level: Basement

    Open House

    View all upcoming open houses in Kitchener

    No open houses are currently scheduled for this property.

    join-our-teamjoin-our-team

    Loading..

    Data is provided courtesy of ITSO © 2021 ITSO ( https://www.itsosystems.ca ) The information provided herein must only be used by consumers that have a bona fide interest in the purchase, sale, or lease of real estate and may not be used for any commercial purpose or any other purpose. Information deemed reliable but not guaranteed.

    Copyright:© The Canadian Home Realty Inc. All rights reserved. The Canadian Home Realty Inc is a registered real estate brokerage.

    About LOWER - 67 Kimberly Crescent, Kitchener

    It is a 0 + 2 bedroom, 1 bathroom, Single Family Residence property located at 333 - Laurentian Hills/Country Hills W. It is a Backsplit building, facing West. 67 Kimberly Crescent, Kitchener lies on 27.70 x 110.4 feet lot. This Single Family Residence house in Kitchener has Bedroom,Eat-in Kitchen,Bedroom Primary,Laundry,Utility Room,Bathroom,Living Room in main level. Forced Air, Natural Gas heating systems are used in heating/cooling systems for 67 Kimberly Crescent, Kitchener. This property which is located in Kimberly Crescent does not have a pool. This property located in 3 - Kitchener West have a fire place. This Residential Lease property in Kitchener also has None.

    FAQs About LOWER - 67 Kimberly Crescent, Kitchener

    How many bathrooms does this property have?

    This property features 1 bathroom(s) and 0 bedroom(s).

    Does this 0 bedroom property have additional bedrooms or a den?

    This Detached property includes 2 additional bedrooms.

    What is the square footage (sqft) of this Detached property?

    The square footage for this property has not been provided.

    How many parking spaces are available with this property?

    67 Kimberly Crescent boasts 1 convenient parking spaces.

    How many cars can be parked in the garage of 67 Kimberly Crescent?

    This property does not feature a garage.

    What type of garage does this property have?

    This property includes an Mutual/Shared garage with space for 0 cars.

    Does this property have a basement?

    Yes, this property has a basement.

    What type of basement is it?

    This property features Full, Finished basement.

    Does this property have a swimming pool?

    It is not specified whether this property has a swimming pool.

    Does this property have a fireplace?

    A fireplace is available in this property.

    How many kitchens does this property have?

    There are no kitchens in this property.

    Is there a maintenance fee associated with this property?

    Information about the maintenance fee is not available.

    Is this property furnished?

    No, this property is not furnished.

    What type of heating system is in place?

    The heating system in place is a Forced Air, Natural Gas.

    What utilities are available for this property?

    Information about utilities is not available.

    Listing History

    See more recently sold homes in Kitchener

    Real Estate Board require you toSign Into see the full details of this property

    School Rating for LOWER - 67 Kimberly Crescent, Kitchener

    XXXView All Schools

    Properties near top rated schools in Kitchener

    Sign Into see near by schools

    0
  • Parking Places1
  • Total Parking Places1
  • Land

    • Frontage27.70
    • Depth110.4
    • ZoningR2C
    • Lot Size27.70 x 110.4 feet
    • Acreage< 0.5
    • Cross StreetCartier Dr

    Features

    • NoneY
    Banner Image

    Similar Properties

    See More
    33-ruskview-road-kitchener-ontario-40866145
    33 Ruskview Road
    1
    Date: 23 Sep 2026
    For Rent
    0 + 2 Bedrooms
    33 Ruskview Road
    • $1,700
    • Detached
    LOWER - 33 Ruskview Road, Kitchener, 325 - Forest Hill
  • 1.09 KM
  • 22-roberts-crescent-kitchener-ontario-40873256
    22 Roberts Crescent
    2
    Date: 09 Nov 2026
    For Rent
    10-doll-court-kitchener-ontario-40875390
    10 Doll Court
    3
    Date: 31 Oct 2026
    For Rent
    56-siebert-avenue-kitchener-ontario-40863293
    56 Siebert Avenue
    4
    Date: 14 Sep 2026
    For Rent
    50-jackson-avenue-kitchener-ontario-x14089384
    Jackson Avenue
    5
    Date: 16 Oct 2026
    For Rent
    48-harber-avenue-kitchener-ontario-40876682
    48 Harber Avenue
    6
    Date: 05 Nov 2026
    For Rent
    218-woodhaven-road-kitchener-ontario-40871327
    218 Woodhaven Road
    7
    Date: 15 Oct 2026
    For Rent
    35-second-avenue-kitchener-ontario-40871272
    35 Second Avenue
    8
    Date: 15 Oct 2026
    For Rent
    1 Bathrooms
    0 Garage
    0 + 2 Bedrooms
    1 Bathrooms
    22 Roberts Crescent
    • $1,695
    • Detached
    22 Roberts Crescent, Kitchener, 331 - Alpine Village/Country Hills
  • 1.37 KM
  • 0 + 1 Bedrooms
    1 Bathrooms
    10 Doll Court
    • $1,750
    • Detached
    10 Doll Court, Kitchener, 333 - Laurentian Hills/Country Hills W
  • 2.21 KM
  • 0 + 2 Bedrooms
    2 Bathrooms (+1)
    56 Siebert Avenue
    • $1,900
    • Detached
    2 - 56 Siebert Avenue, Kitchener, 327 - Fairview/Kingsdale
  • 3.54 KM
  • 0 + 2 Bedrooms
    1 Bathrooms
    FreeJust your email10 seconds
    Required under TRREB & ITSO MLS® rules
    Jackson Avenue
    • $ $1,600
    • Detached
    Basement - 50 Jackson Avenue, Kitchener
  • 3.70 KM
  • 0 + 3 Bedrooms
    1 Bathrooms
    48 Harber Avenue
    • $1,890
    • Detached
    Lower - 48 Harber Avenue, Kitchener, 327 - Fairview/Kingsdale
  • 3.75 KM
  • 1 Bedrooms (+1)
    1 Bathrooms
    218 Woodhaven Road
    • $1,600
    • Detached
    3 - 218 Woodhaven Road, Kitchener, 327 - Fairview/Kingsdale
  • 3.77 KM
  • 0 + 1 Bedrooms
    1 Bathrooms
    35 Second Avenue
    • $1,900
    • Detached
    B - 35 Second Avenue, Kitchener, 327 - Fairview/Kingsdale
  • 3.97 KM
  • 0 Garage
    0 Garage
    0 Garage
    2 Garage (+2)
    0 Garage
    0 Garage
    0 Garage

    Loading....