- SoldSold in Jan 2026
- Condo Townhouse
106 - 67 Donald Fleming Way
- 3 Bedrooms
- 3 Bathrooms
| Floor | Bedrooms | Bathrooms |
|---|---|---|
| Second | * | 1 |
| Third | 3 |
Real Estate Board require you toSign Into see the full details of this property
Real Estate Board require you toSign Into see the full details of this property



Welcome to 67 Donald Fleming Way in Whitby's Pringle Creek community! Families will love the convenience of being close to top-rated schools for every age group, including Fallingbrook Public School, Julie Payette Public School, St. Theresa Catholic School, Sinclair Secondary School, Henry Street High School, and Father Leo J. Austin Catholic Secondary School. Recreation and daily amenities are right at your doorstep with Kelloryn Park, Fallingbrook Park, playgrounds, and the Whitby Civic Recreation Complex nearby. Everyday essentials like shop
Real Estate Board require you toSign Into see the full details of this property
Real Estate Board require you toSign Into see the full details of this property
Loading..
Loading..
Loading..
Real Estate Board require you toSign Into see the full details of this property
30 Year , 3.99% interest
No open houses are currently scheduled for this property.


Loading..
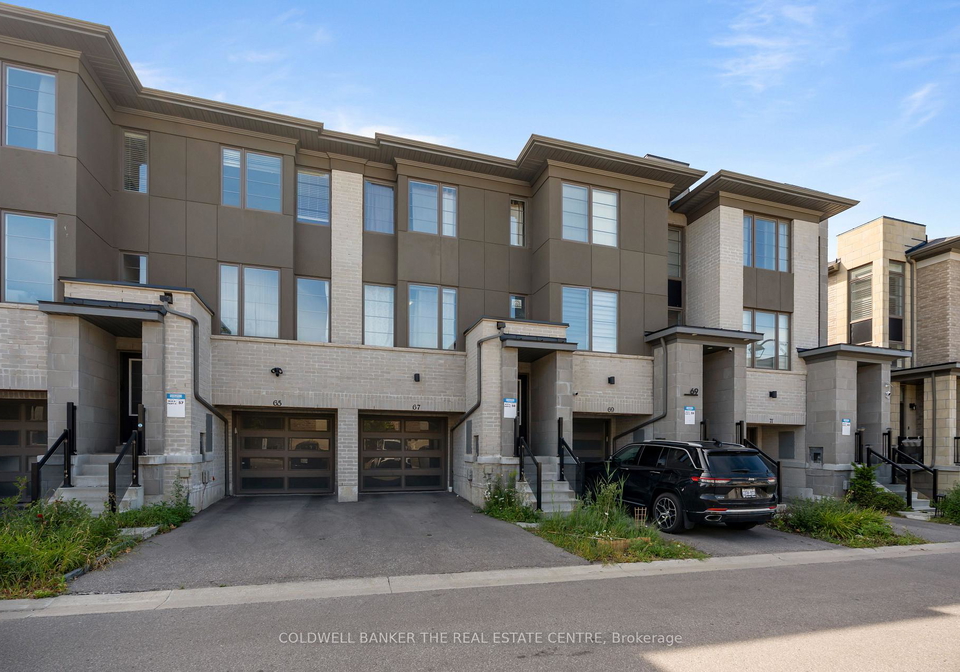
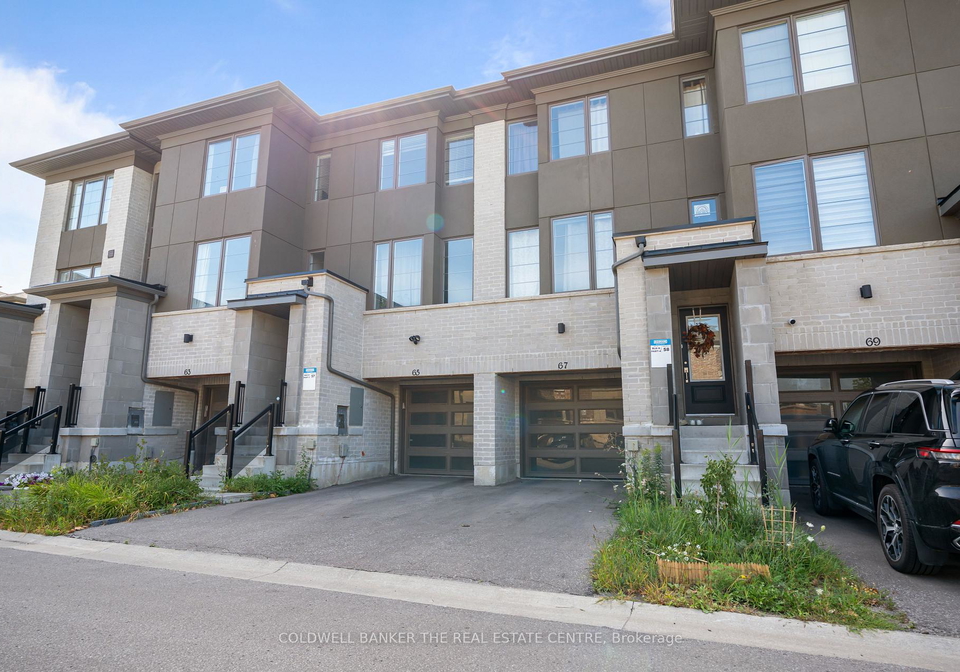
Welcome to the delightful townhouse for sale in Whitby , located at 67 Donald Fleming Way, Whitby, in the charming Pringle Creek community. This splendid three-storey condo townhouse is perfect for families looking for a modern living space combined with the convenience of nearby amenities. With its prime location, this property is an ideal choice for those who appreciate both comfort and accessibility.
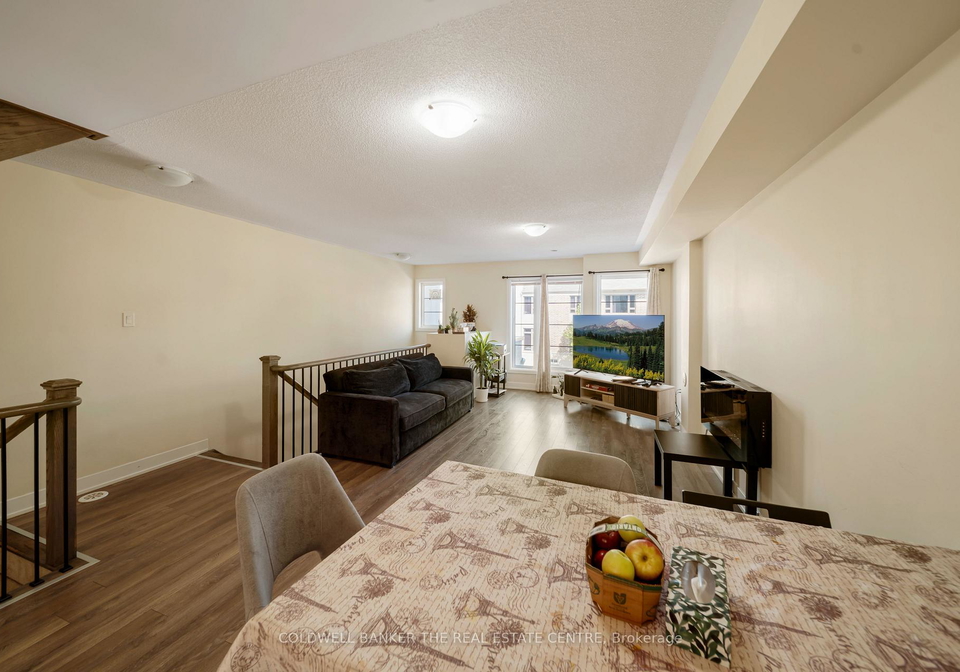
As you step inside this inviting abode, you'll discover a bright and airy open-concept living area that spans a generous 1,670 square feet. The main floor is adorned with laminate flooring throughout, creating a seamless flow that enhances the sense of space. The heart of the home is undoubtedly the spacious kitchen, which boasts a breakfast bar and an island, perfect for casual dining or entertaining guests. The living and dining areas effortlessly connect, making it an ideal setting for family gatherings or cosy evenings in.
The townhouse for sale in Whitby features three well-proportioned bedrooms, ensuring that everyone in the family has their own personal space. The primary bedroom is a true retreat, complete with an ensuite bathroom that adds a touch of luxury to your daily routine. With a total of three bathrooms in the house, morning rush hours are sure to be a breeze, catering to the needs of a busy family.
At 67 Donald Fleming Way, Whitby, you'll find that convenience is at your fingertips. Families will appreciate the proximity to top-rated schools, including Fallingbrook Public School, Julie Payette Public School, St. Theresa Catholic School, Sinclair Secondary School, Henry Street High School, and Father Leo J. Austin Catholic Secondary School. Education is a top priority, and this location ensures that your children have access to quality learning institutions.
For those who enjoy the outdoors, this townhouse for sale in Whitby is surrounded by a plethora of recreational options. Kelloryn Park and Fallingbrook Park are just a stone's throw away, offering playgrounds and green spaces for children to play and families to enjoy picnics. The Whitby Civic Recreation Complex is also nearby, providing additional facilities for sports and leisure activities.
When it comes to everyday essentials, you won't have to venture far. Shopping centres, restaurants, and the Pringle Creek Centre are all just minutes away, making it easy to run errands or grab a bite to eat. For those who commute, the Whitby GO Station is conveniently close, and quick access to Highway 401 and 407 ensures that your travels are hassle-free, whether you're heading to work or planning a weekend getaway.
While this townhouse for sale in Whitby is unfurnished, it offers a blank canvas for you to personalise and make your own. The property is equipped with central air conditioning to keep you cool during the warmer months, and the forced air heating system will keep you cosy in the winter. Additionally, the family room provides a welcoming space for relaxation and entertainment.
Although there is no pool or fireplace, the home offers a private driveway and an attached garage, providing ample parking space for you and your guests. The unfinished basement presents an exciting opportunity for future expansion or additional storage, allowing you to tailor the space to your needs.
In summary, 67 Donald Fleming Way, Whitby, is a fantastic townhouse for sale in Whitby that combines modern living with a family-friendly environment. With its spacious layout, proximity to schools and parks, and convenient access to amenities, this property truly has it all. Don’t miss out on the chance to make this wonderful house your home! Welcome home!
Pringle Creek is a charming residential neighbourhood nestled within the city of Whitby, Ontario, offering a delightful blend of suburban tranquillity and modern convenience. This picturesque area is characterised by its tree-lined streets, well-maintained parks, and family-friendly atmosphere, making it an ideal place for those seeking a peaceful yet vibrant environment. With easy access to local amenities, including shops, schools, and recreational facilities, residents can enjoy a balanced lifestyle. The community is also well-connected to major transport routes, ensuring that the bustling city of Toronto is just a short drive away, while still providing a serene retreat to call home.
This property is conveniently located near several reputable schools, making it an ideal choice for families. Within a short distance, you'll find Glen Dhu Public School (1.1 km), an elementary school offering English instruction for grades JK to 8, and St. Matthew the Evangelist Catholic School (0.8 km), which boasts an impressive school rating of 4.9 and provides English education for the same grade levels. For secondary education, Donald A. Wilson Secondary School is just 1.6 km away, catering to grades 9 to 12 in both English and French, while All Saints Catholic Secondary School (1.5 km) offers a strong Catholic education with a notable rating of 7.4. Additionally, St. John the Evangelist Catholic School (2.5 km) and Father Leo J. Austin Catholic Secondary School (1.6 km) further enhance the educational options available, with French language programs and solid ratings. With a mix of public and Catholic institutions, parents will appreciate the diverse educational landscape available to their children, ensuring quality learning opportunities close to home.
The area surrounding the property has a population of 1,347 residents, with an average household size of 2.5 individuals. The demographic profile reveals a relatively young community, with an average age of 35.2 years. Economic indicators show a robust average household income of $102,800, although 10% of the population falls into the low-income category. The average property price in the area is $634,000, indicating a competitive real estate market. The community is characterized by a significant portion of single individuals, comprising 50.46% of the population, while 41.03% of households include children. Immigrants make up 32.13% of the population, contributing to the area's diversity. Additionally, 28.57% of residents are renters, with a notable prevalence of condominiums, which account for 57.14% of housing options. The educational attainment is high, with 63.13% of residents holding a college or university degree. However, a notable 21.72% of the population is not in the labor force, which may reflect various socioeconomic factors. Overall, this area presents a vibrant community with a blend of young families, professionals, and a diverse cultural background.
Real Estate Board require you toSign Into see the full details of this property
Sign Into see near by schools
This property features 3 bathroom(s) and 3 bedroom(s).
This Condo Townhouse property does not have an additional bedroom or a den.
The total square footage of this Condo Townhouse 3 bed property in Whitby is 1600 - 1799.
67 Donald Fleming Way boasts 1 convenient parking spaces.
This property features a garage with space for 1 cars.
This property includes an Attached garage with space for 1 cars.
Yes, this property has a basement.
This property features Unfinished basement.
It is not specified whether this property has a swimming pool.
There is no fireplace in this property.
This property includes 1 kitchen(s).
Yes, it has an annual maintenance fee of $232.00.
Information about whether this property is furnished is not available.
The heating system in place is a Forced Air.
Information about utilities is not available.

Loading....