• Map Search
    • Houses For Sale
    • Apartments For Sale
    • Precon & Assignment For Sale
    • Townhouse For Sale
    • Open Houses
    • Houses For Rent
    • Apartments For Rent
    • Townhouse For Rent
    • Estimate Your House Value
  • Blog
  • Market Trends
  • Ontario
Address
THE CANADIAN HOME REALTY INC2810 Matheson Blvd E unit 801, MississaugaOntario
Quick links
  • About Us
  • Career
  • Blog
  • Zero Down Payment Program*
  • Our Team
  • FAQ
  • Terms & Conditions
  • Privacy Policy
  • Contact Us
  • Disclaimer
  • Sitemap
get the app
play storeApp Store
download qr code

Copyright © 2026 The Canadian Home Realty Inc.
  • Ontario
  • Hamilton
  • 152 - Buchanan
  • 67 Briarwood Crescent
67-briarwood-crescent-hamilton-ontario-40840158
Login/Sign UpTo see all photos

Sign in Required

Real estate boards require you to be signed in to see the full details of this property

to see all images.
  • Leased Leased 5 days ago
  • Residential Lease

67 Briarwood Crescent

Hamilton, 152 - Buchanan
  • 2 + 1 Bedrooms
  • 2 Bathrooms
  • 1.5 Garage
  • Share
Leased Price: $ 3,300
Listed Price: $ 3,300
Discuss with partner/expertView on Map

Real Estate Board require you toSign Into see the full details of this property

Contact an Experienced Real Estate Agent

Upon submitting this form, you acknowledge your agreement to receive marketing phone calls, text messages and emails from The Canadian Home. See more
join-the-canadian-home
JOIN OUR TEAM

Latest listing in Hamilton

  • 2A - 67 Ontario Avenue, Hamilton
  • 713 - 75 James Street S, Hamilton
  • 402 - 47 Caroline Street N, Hamilton
  • Basement - 82 Centennial Parkway S, Hamilton
  • 2912 - 75 James Street S, Hamilton
  • 2005 - 150 Charlton Avenue E, Hamilton
  • 16 Royal Avenue, Hamilton
  • 11 - 356 N Hunter Street E, Hamilton
  • LOWER - 15 Wexford Avenue N, Hamilton
  • 423 - 470 DUNDAS Street E, Hamilton
  • Bsmt - 61 Eagleglen Way, Hamilton

Near By Cities

  • Glanbrook
  • Ancaster
  • Hannon
  • Aldershot
  • Greensville
  • Waterdown
  • Millgrove
  • Burlington
  • Copetown
  • Binbrook
  • Flamborough

Popular Searches in Hamilton

  • House for sale in Hamilton
  • Condo Apartment for sale in Hamilton
  • Townhouse for sale in Hamilton
  • Open House in Hamilton
  • Price dropped properties in Hamilton
  • Investment properties in Hamilton
  • Not sold for 30 days in Hamilton
  • House for rent in Hamilton
  • Condos for rent in Hamilton
  • Townhouse for rent in Hamilton
  • Detached properties in Hamilton

Room Details of 67 Briarwood Crescent, Hamilton

FloorBedroomsBathrooms
Basement 1 1
Ground 2 1

Real Estate Board require you toSign Into see the full details of this property

Loading...

Open House

View all upcoming open houses in Hamilton

No open houses are currently scheduled for this property.

Key Facts About 67 Briarwood Crescent, Hamilton

  • Property Type Residential Lease
  • Building Type Single Family Residence
  • Property Attached Detached
  • Size 1044 feet²
  • Lot Size 40.49 x 100 feet
  • Parking 1.5 garage, 2 parking
  • Basement Full, Finished
  • Listing # 40840158
  • Data Source ITSO
  • Days on Market 15
  • Listed On 16/06/2026
  • Updated On 03/07/2026
  • Market Demand
    the canadian homethe canadian home

Description

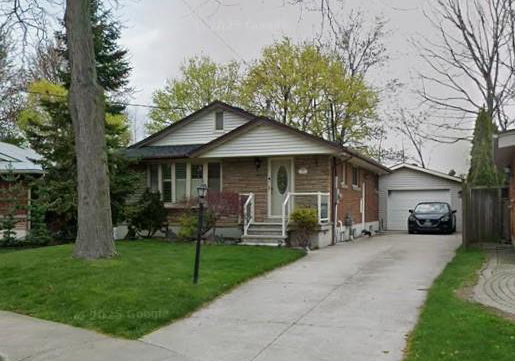
Pride of ownership shines throughout this beautifully maintained 2+1 bedroom, 2 full bathroom West Mountain brick bungalow. Extensively updated with quality finishes, including hickory hardwood floors, renovated bathrooms, and a stunning kitchen featuring stone countertops, Fisher & Paykel appliances, and a custom island. Additional features include a gas fireplace, heated detached garage with hydro, backup generator, separate side entrance with in-law suite potential, and an impressive cold cellar. Backing onto the grounds of Hillfield Stratha

Real Estate Board require you toSign Into see the full details of this property

Property Details of 67 Briarwood Crescent, Hamilton

Property

  • Property Type Residential Lease, Detached
  • Fronting On North
  • Community 152 - Buchanan
  • Municipality Hamilton

Inside

  • Bedrooms 2
  • Bathrooms 2
  • Basement Full, Finished
  • Kitchen 1
  • Rooms 11
  • Fireplace Y
  • Appliances Dishwasher, Dryer, Stove, Washer
  • Appliances Included Carbon Monoxide Detector,Dishwasher,Dryer,Smoke Detector,Sto...View More

Utilities

  • Water Municipal
  • Cooling Central Air
  • Heating Type Forced Air, Natural Gas

Building

  • Size 1044 feet²
  • Exterior Feature Private Entrance
  • Roof Asphalt Shing
  • Construction Aluminum Siding, Brick, Metal/Steel Siding, Stone, Vinyl Sid...View More
  • Foundation Type Stone

Parking

  • Drive Way Private Drive Double Wide
  • Garage Type Detached Garage, Asphalt, Other
  • Garage 1.5
  • Parking Places 2
  • Total Parking Places 3.5

Land

  • Frontage 40.49
  • Depth 100
  • Zoning R1
  • Lot Size 40.49 x 100 feet
  • Acreage < 0.5
  • Cross Street Bendamere

Features

  • None Y

Real Estate Board require you toSign Into see the full details of this property

Listings In the Same Street at 67 Briarwood Crescent, Hamilton

Houses For Sale

View

Houses For Rent

View

Recently Sold

View

Homes listed below the last sold prices in Hamilton

Loading..

Similar Leased
Similar Properties

Loading..

Loading..

Rooms

Laundry
Level: Basement
Bedroom (2.97X2.59 metre)
Level: Basement
Family Room (3.78X2.62 metre)
Level: Basement
Storage
Level: Basement
Bathroom
Level: Basement
Bathroom
Level: Main
Eat-in Kitchen (4.88X4.27 metre)
Level: Main
Dining Room (3.05X2.74 metre)
Level: Main
Bedroom (3.66X2.74 metre)
Level: Main
Bedroom Primary (3.96X3.25 metre)
Level: Main
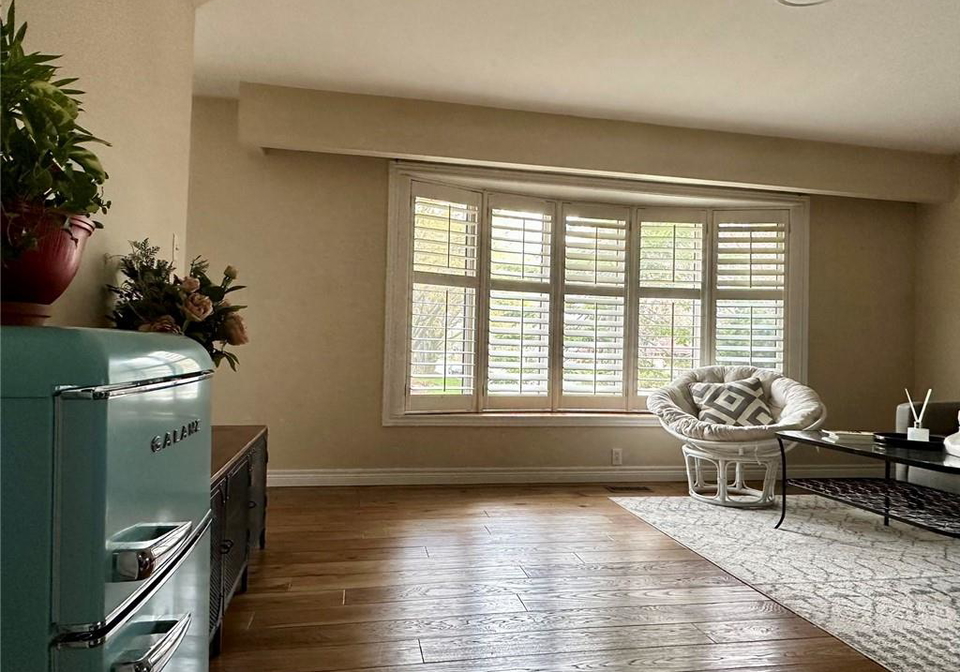
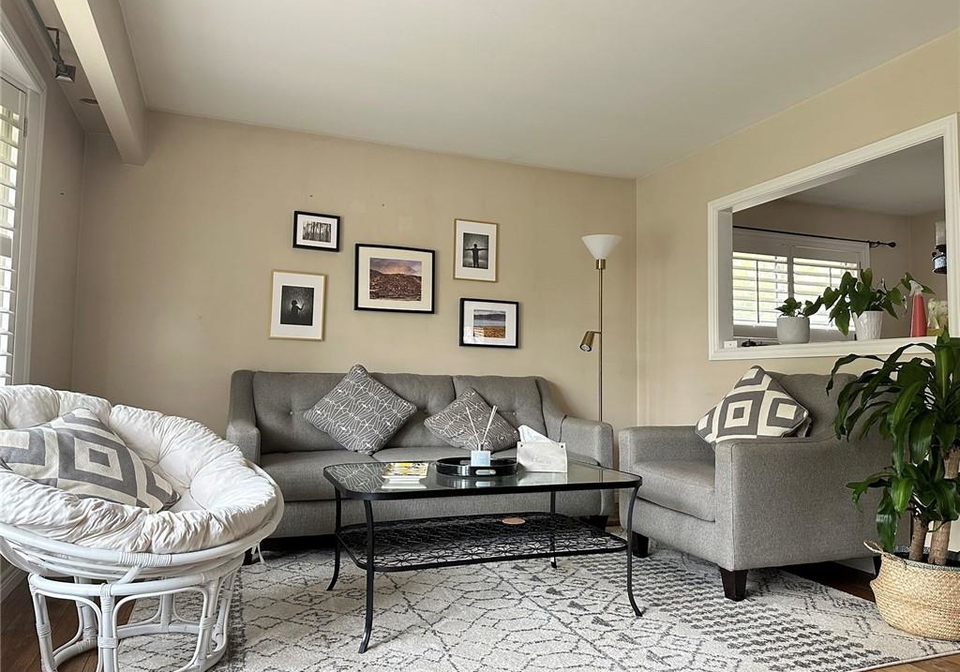
Living Room (5X3.66 metre)
Level: Main

Real Estate Board require you toSign Into see the full details of this property

join-our-teamjoin-our-team

Loading..

Data is provided courtesy of ITSO © 2021 ITSO ( https://www.itsosystems.ca ) The information provided herein must only be used by consumers that have a bona fide interest in the purchase, sale, or lease of real estate and may not be used for any commercial purpose or any other purpose. Information deemed reliable but not guaranteed.

Copyright:© The Canadian Home Realty Inc. All rights reserved. The Canadian Home Realty Inc is a registered real estate brokerage.

About 67 Briarwood Crescent, Hamilton

It is a 2 + 1 bedroom, 2 bathroom, Single Family Residence property located at 152 - Buchanan. 67 Briarwood Crescent, Hamilton lies on 40.49 x 100 feet lot. This Single Family Residence house in Hamilton has Laundry,Bedroom,Family Room,Storage,Bathroom,Bathroom,Eat-in Kitchen,Dining Room,Bedroom,Bedroom Primary,Living Room in main level. Forced Air, Natural Gas heating systems are used in heating/cooling systems for 67 Briarwood Crescent, Hamilton. This property which is located in Briarwood Crescent does not have a pool. This property located in 15 - Hamilton Mountain have a fire place. This Residential Lease property in Hamilton also has None.

FAQs About 67 Briarwood Crescent, Hamilton

How many bathrooms does this property have?

This property features 2 bathroom(s) and 2 bedroom(s).

Does this 2 bedroom property have additional bedrooms or a den?

This Residential Lease property includes 1 additional bedrooms.

What is the square footage (sqft) of this Residential Lease property?

The total square footage of this Residential Lease 2 bed property in Hamilton is 1044.

How many parking spaces are available with this property?

67 Briarwood Crescent boasts 2 convenient parking spaces.

How many cars can be parked in the garage of 67 Briarwood Crescent?

This property features a garage with space for 1.5 cars.

What type of garage does this property have?

This property includes an Detached Garage, Asphalt, Other garage with space for 1.5 cars.

Does this property have a basement?

Yes, this property has a basement.

What type of basement is it?

This property features Full, Finished basement.

Does this property have a swimming pool?

It is not specified whether this property has a swimming pool.

Does this property have a fireplace?

A fireplace is available in this property.

How many kitchens does this property have?

This property includes 1 kitchen(s).

Is there a maintenance fee associated with this property?

Information about the maintenance fee is not available.

Is this property furnished?

No, this property is not furnished.

What type of heating system is in place?

The heating system in place is a Forced Air, Natural Gas.

What utilities are available for this property?

Information about utilities is not available.

School Rating for 67 Briarwood Crescent, Hamilton

XXX

Properties near top rated schools in Hamilton

Sign Into see near by schools

Listing History

See more recently sold homes in Hamilton

Real Estate Board require you toSign Into see the full details of this property

Banner Image

Similar Properties

See More
742-garth-street-hamilton-ontario-40840157
742 Garth Street
1
Date: 16 Jun 2026
For Rent
3 Bedrooms (+1)
2 Bathrooms
0 Garage (-1.5)
742 Garth Street
  • $2,600
  • Residential Lease
742 Garth Street, Hamilton, 151 - Westcliffe
  • 0.45 KM
  • 97-caledon-avenue-hamilton-ontario-40837429
    97 Caledon Avenue
    2
    Date: 06 Jun 2026
    For Rent
    3 Bedrooms (+1)
    2 Bathrooms
    1 Garage (-0.5)
    97 Caledon Avenue
    • $2,700
    • Residential Lease
    97 Caledon Avenue, Hamilton, 162 - Rolston/Yeoville
  • 1.49 KM
  • 131-markland-street-hamilton-ontario-40843086
    131 Markland Street
    3
    Date: 26 Jun 2026
    For Rent
    3 Bedrooms (+1)
    3 Bathrooms (+1)
    0 Garage (-1.5)
    131 Markland Street
    • $3,950
    • Residential Lease
    131 Markland Street, Hamilton, 124 - Durand South
  • 1.90 KM
  • 596-southridge-drive-hamilton-ontario-40842146
    596 Southridge Drive
    4
    Date: 30 Jun 2026
    For Rent
    3 Bedrooms (+1)
    3 Bathrooms (+1)
    1.5 Garage
    596 Southridge Drive
    • $2,850
    • Residential Lease
    596 Southridge Drive, Hamilton, 150 - Mountview
  • 2.15 KM
  • 115-chesley-street-hamilton-ontario-40844221
    115 Chesley Street
    5
    Date: 30 Jun 2026
    For Rent
    2 Bedrooms
    2 Bathrooms
    1 Garage (-0.5)
    115 Chesley Street
    • $3,700
    • Residential Lease
    Main - 115 Chesley Street, Hamilton, 165 - Gourley/Kernighan
  • 2.18 KM
  • 108-greenshire-drive-hamilton-ontario-40844620
    108 Greenshire Drive
    6
    Date: 02 Jul 2026
    For Rent
    3 + 1 Bedrooms (+1)
    4 Bathrooms (+2)
    1 Garage (-0.5)
    108 Greenshire Drive
    • $5,500
    • Residential Lease
    108 Greenshire Drive, Hamilton, 164 - Gilkson
  • 2.19 KM
  • 196-appleblossom-drive-hamilton-ontario-x13524754
    196 Appleblossom Drive
    7
    Date: 05 Jul 2026
    For Rent
    2 + 1 Bedrooms
    1 Bathrooms (-1)
    0 Garage (-1.5)
    196 Appleblossom Drive
    • $1,600
    • Lower Level
    LOWER - 196 Appleblossom Drive, Hamilton, Gourley
  • 2.37 KM
  • 130-caroline-street-s-hamilton-ontario-40820091
    130 Caroline Street S
    8
    Date: 13 Apr 2026
    For Rent
    2 Bedrooms
    1 Bathrooms (-1)
    0 Garage (-1.5)
    130 Caroline Street S
    • $2,300
    • Residential Lease
    2 - 130 Caroline Street S, Hamilton, 122 - Durand North
  • 2.44 KM
  • Loading....