• Map Search
    • Houses For Sale
    • Apartments For Sale
    • Precon & Assignment For Sale
    • Townhouse For Sale
    • Open Houses
    • Houses For Rent
    • Apartments For Rent
    • Townhouse For Rent
    • Estimate Your House Value
  • Blog
  • Market Trends
  • Ontario
Address
THE CANADIAN HOME REALTY INC2810 Matheson Blvd E unit 801, MississaugaOntario
Quick links
  • About Us
  • Career
  • Blog
  • Zero Down Payment Program*
  • Our Team
  • FAQ
  • Terms & Conditions
  • Privacy Policy
  • Contact Us
  • Disclaimer
  • Sitemap
get the app
play storeApp Store
download qr code

Copyright © 2026 The Canadian Home Realty Inc.
  • Ontario
  • Etobicoke
  • Willowridge-Martingrove-Richview
  • 67 Breadner Drive
    • SoldSold in Dec 2025
    • Detached

    67 Breadner Drive

    Etobicoke, Willowridge-Martingrove-Richview
    • 3 Bedrooms
    • 1 Bathrooms

    Contact an Experienced Real Estate Agent

    Upon submitting this form, you acknowledge your agreement to receive marketing phone calls, text messages and emails from The Canadian Home. See more
    join-the-canadian-home
    JOIN OUR TEAM

    Latest listing in Etobicoke

    • 195 Islington Avenue Toronto, Etobicoke
    • 41 Algoma Street Toronto, Etobicoke
    • 8 Lockheed Boulevard Toronto, Etobicoke
    • 189 Kingsview Boulevard Toronto, Etobicoke
    • 18 - 81 Irwin Road Toronto, Etobicoke
    • 2623 - 700 Humberwood Boulevard Toronto, Etobicoke
    • 1017 - 1185 The Queensway Avenue Toronto, Etobicoke
    • 809 - 215 Sherway Gardens Road Toronto, Etobicoke
    • 35 Fifteenth Street Toronto, Etobicoke
    • 8 Tilden Crescent Toronto, Etobicoke
    • WL08 - 80 Marine Parade Drive Toronto, Etobicoke
    67-breadner-drive-etobicoke-ontario-w12503462
    67-breadner-drive-etobicoke-ontario-w12503462
    67-breadner-drive-etobicoke-ontario-w12503462

    Buyers negotiated 9.91% off asking

    Unlock all 3 photos + exact price

    FreeJust your email10 seconds

    Required under TRREB & ITSO MLS® rules

    Room Details of 67 Breadner Drive, Etobicoke

    FloorBedroomsBathrooms
    Ground 3 1

    Real Estate Board require you toSign Into see the full details of this property

    sell-with-the-canadian-homesell-with-the-canadian-home

    Near By Cities

    • York
    • Caledonia
    • Woodbridge
    • Oakwood
    • Brockton
    • Bramalea
    • Mississauga
    • Fisherville
    • Vaughan
    • Toronto
    • North York

    Popular Searches in Etobicoke

    • House for sale in Etobicoke
    • Condo Apartment for sale in Etobicoke
    • Townhouse for sale in Etobicoke
    • Open House in Etobicoke
    • Price dropped properties in Etobicoke
    • Investment properties in Etobicoke
    • Not sold for 30 days in Etobicoke
    • House for rent in Etobicoke
    • Condos for rent in Etobicoke
    • Townhouse for rent in Etobicoke
    • Detached properties in Etobicoke
    1 Garage
    • Share
    Sold Price: $ 855,000
    Buyers negotiated 9.91% off asking
    Listed Price: $ 949,000
    Discuss with partner/expertView on Map

    Real Estate Board require you toSign Into see the full details of this property

    Loading...

    Key Facts About 67 Breadner Drive, Etobicoke

    • Tax $4,894 / 2025
    • Property Type Residential
    • Building Type Detached
    • Building Style Bungalow
    • Maintenance Fees N/A
    • Square Feet 1100 - 1500 feet²
    • Lot Front 51
    • Lot Size 51 x 108 feet
    • Parking 1 garage, 2 parking
    • Basement Finished, Full
    • Postal Code M9R3M5
    • Listing # W12503462
    • Data Source PROPTX
    • Days on Market 34
    • Listed On 03/11/2025
    • Updated On 09/12/2025
    • Market Demand
      the canadian homethe canadian home

    Description

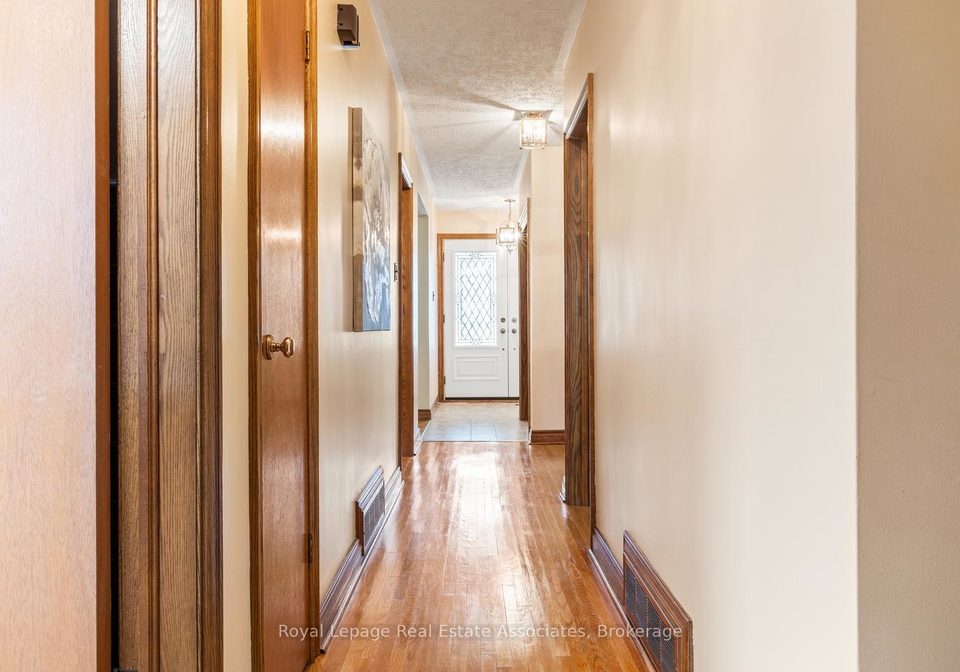
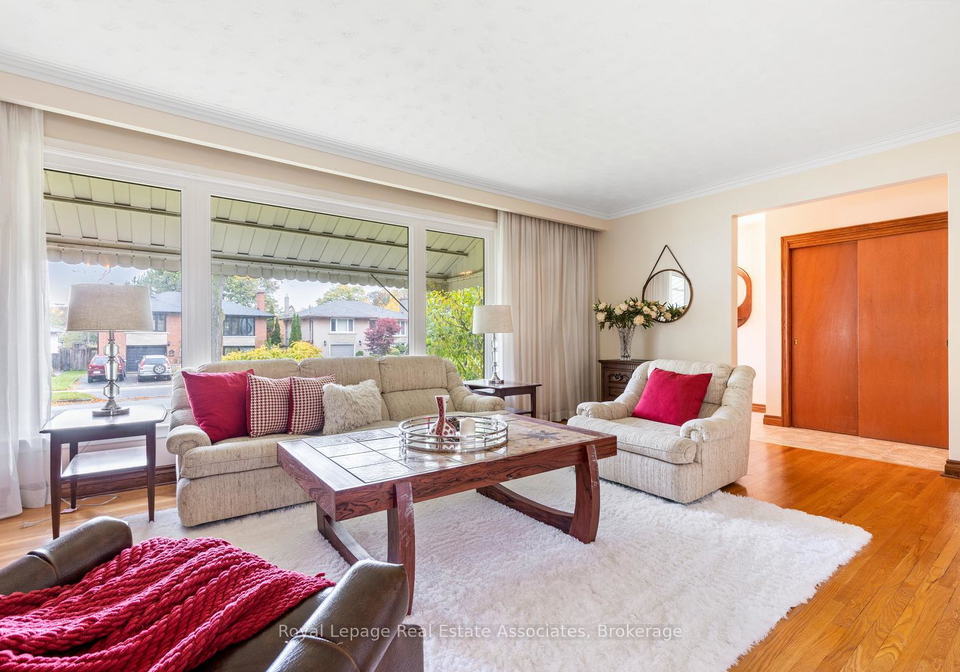
    This 3 bedroom bungalow has been lovingly maintained by the same owners for 60 years! Nestled on quiet street in Martingove Gardens just south of the 401. Original hardwood floors. The main floor dining room features a walkout to the backyard. Expand your options in the finished lower level. A bright recreation room with above grade windows as well as a spacious games room. Plenty of room for storage and a workshop. Fenced yard. Separate side entrance. Garage has automatic door opener with remote. Private double driveway. A great opportunity an

    Real Estate Board require you toSign Into see the full details of this property

    Property Details of 67 Breadner Drive, Etobicoke

    Property

    • Property Type Detached
    • Style Bungalow
    • Fronting On N
    • Community Willowridge-Martingrove-Richview
    • Municipality Etobicoke

    Inside

    • Bedrooms 3
    • Bathrooms 1
    • Basement Finished, Full
    • Kitchen 1
    • Rooms 6
    • Family Rooms N
    • Central Vac N
    • Fireplace N

    Utilities

    • Water Municipal
    • Cooling Central Air
    • Heating Type Forced Air
    • Heating Fuel Gas

    Building

    • Size 1100 - 1500 feet²
    • Architecture Style Bungalow
    • Exterior Feature Brick Front

    Parking

    • Drive Way Private
    • Garage Type Built-In
    • Garage 1
    • Parking Places 2
    • Total Parking Places 3

    Land

    Real Estate Board require you toSign Into see the full details of this property

    Our Estimate

    See Real Estate Market Trends in Etobicoke

    Estimated Rent

    $ 3,574

    Rental Yield

    3.85%

    School Score

    6.2/10

    Rental Score

    4/5

    Listings In the Same Street at 67 Breadner Drive, Etobicoke

    Houses For Sale

    View

    Houses For Rent

    View

    Recently Sold

    View

    Homes listed below the last sold prices in Etobicoke

    Loading..

    Similar Sold
    Similar Properties

    Loading..

    Loading..

    Rooms

    Primary Bedroom (14.53 X 10.73 feet)
    Level: Main
    Bedroom 2 (13.32 X 9.81 feet)
    Level: Main
    Bedroom 3 (10.79 X 10.37 feet)
    Level: Main
    Bathroom (4 pcs)
    Level: Main
    Kitchen (11.75 X 10.47 feet)
    Level: Main
    Dining Room (11.12 X 9.25 feet)
    Level: Main
    Living Room (21.49 X 11.91 feet)
    Level: Main
    Family Room (26.48 X 9.84 feet)
    Level: Basement
    Recreation (27.13 X 12.63 feet)
    Level: Basement

    Real Estate Board require you toSign Into see the full details of this property

    Expense Breakdown

    Monthly Mortgage Payment

    $0/monthly

    30 Year , 3.99% interest

    Cash Expenditure for Home Purchase

    $1,000

    • Downpayment
      $0
    • PST on Mortgage Insurance
      $0
    • Land Transfer Tax
      $0
    • Lawyer Fees
      $1,000
    • Title Insurance
      $0

    Monthly Expenses After Home Purchase

    $569

    • Mortgage Payment
      $0
    • Property Insurance
      $50
    • Property Tax
      $250
    • Phone
      $40
    • Monthly debt payments
      $0
    • Cable
      $60
    • Utilities
      $124
    • Internet
      $45

    Open House

    View all upcoming open houses in Etobicoke

    No open houses are currently scheduled for this property.

    join-our-teamjoin-our-team

    Loading..

    MLS® Trusted listing from Toronto Real Estate Board The trademarks MLS®, Multiple Listing Service® and the associated logos identify professional services rendered by REALTOR® members of CREA to effect the purchase, sale and lease of real estate as part of a cooperative selling system.

    Copyright:© The Canadian Home Realty Inc. All rights reserved. The Canadian Home Realty Inc is a registered real estate brokerage.

    About 67 Breadner Drive, Etobicoke

    Welcome to your dream home! This charming house for sale in Etobicoke is located at 67 Breadner Drive, a lovely bungalow that has been cherished by the same family for an impressive 60 years. Nestled on a quiet street in the desirable Willowridge-Martingrove-Richview community, this property is just south of the 401, making it a perfect spot for both tranquillity and convenience.

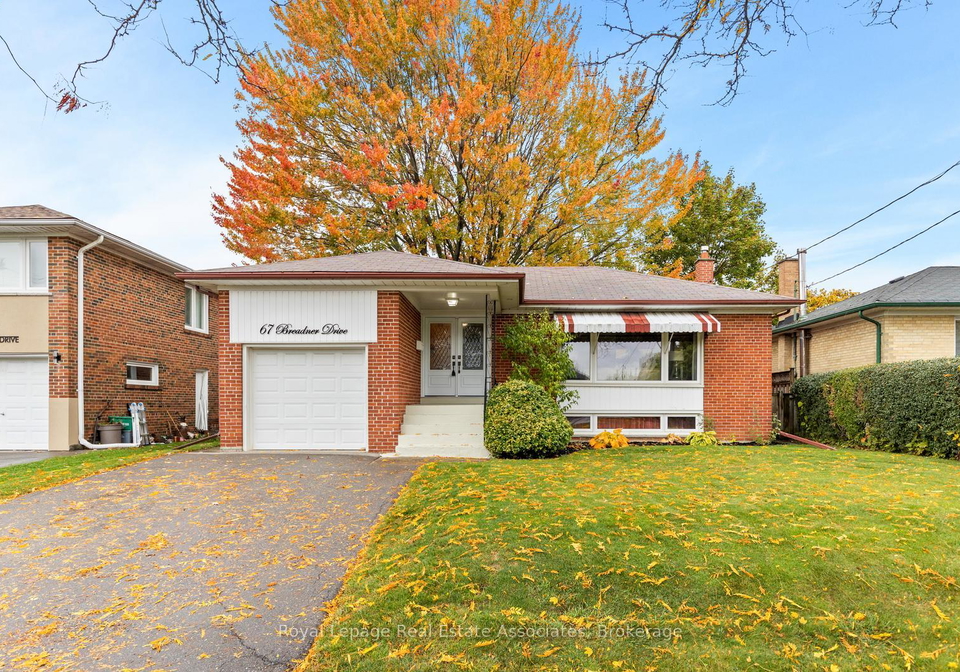
    As you approach 67 Breadner Drive, Etobicoke, you'll be greeted by its inviting brick front exterior. The home boasts three spacious bedrooms, providing ample room for a growing family or those who simply enjoy having extra space. The layout is thoughtfully designed with a total of six rooms, including a main floor dining room that features a delightful walkout to the backyard. This is the ideal spot for summer barbecues or simply enjoying a morning coffee in the fresh air.

    One of the standout features of this house for sale in Etobicoke is the finished full basement. This area expands your living options significantly, with a bright recreation room that benefits from above-grade windows, allowing natural light to flood in. Additionally, there's a spacious games room, perfect for entertaining guests or enjoying family game nights. With plenty of room for storage and even a workshop, this basement truly adds value to the home.

    The property sits on a generous lot measuring 51 by 108 feet, offering a fenced yard that provides privacy and a safe space for children or pets to play. Although there is no pool, the expansive outdoor area is perfect for gardening or simply enjoying the sunshine. The house is also equipped with central air conditioning, ensuring comfort during those hot summer months.

    Parking is a breeze with the built-in garage at 67 Breadner Drive, Etobicoke, which comes with an automatic door opener and remote for added convenience. The private double driveway allows for additional parking space, making it easy for guests to visit.

    While this house for sale in Etobicoke is currently unfurnished, it presents a fantastic opportunity for you to add your personal touch and make it your own. The home is heated by a forced air system, and the sewer and municipal water connections are already in place, making it move-in ready.

    Location is key, and this property does not disappoint. It’s just a stone's throw away from schools, parks, and public transit, making it an ideal spot for families. For golf enthusiasts, the Weston Golf & Country Club and Royal Woodbine Golf Club are nearby, offering excellent facilities for a round of golf. If you’re a fan of dining out, you’ll be pleased to know that a variety of restaurants are just around the corner, catering to all tastes. Plus, with the Toronto Congress Centre and Toronto International Airport within easy reach, you’ll have everything you need right at your fingertips.

    For those who need quick access to major roadways, the house for sale in Etobicoke is conveniently located near highways 401, 427, 27, and 409, making your daily commute a breeze.

    In summary, 67 Breadner Drive, Etobicoke, is a wonderful opportunity to own a well-maintained bungalow in a fantastic community. With its spacious layout, finished basement, and prime location, this house is just waiting for you to add your personal flair. Don’t miss out on this gem – it’s a perfect place to call home!

    Willowridge-Martingrove-Richview is a vibrant and diverse neighbourhood located in the heart of Etobicoke, known for its tranquil suburban atmosphere and well-established residential areas. This community boasts a harmonious blend of parks, schools, and local amenities, making it an ideal place for families and individuals alike. With its tree-lined streets and spacious homes, residents enjoy a peaceful environment while being conveniently close to major transport routes, shopping centres, and recreational facilities. The area is also characterised by its strong sense of community spirit, with various local events and activities that foster connections among residents, making it a welcoming place to call home.

    Schools in the Neighbourhood

    This property is conveniently located near several educational institutions, making it an excellent choice for families. Just 0.9 km away, Dixon Grove Junior Middle School offers a highly-rated public education for grades JK to 8, boasting an impressive rating of 4.9. For secondary education, Kipling Collegiate Institute is only 0.8 km from the property, providing public schooling for grades 9 to 12. Additionally, the Transfiguration of Our Lord Catholic School, located a mere 0.2 km away, serves grades JK to 8 and has a solid rating of 6.6. For those seeking a Catholic secondary education, Monsignor Percy Johnson Catholic Secondary School is situated 3.3 km from the property, rated at 4.3. Furthermore, St. Eugene Catholic School, which offers French-language education for grades JK to 5, is located 1.9 km away and also holds a rating of 6.6. With a variety of schooling options nearby, including both public and Catholic institutions, this property is ideally positioned to meet the educational needs of your family.

    Listing History

    See more recently sold homes in Etobicoke

    Real Estate Board require you toSign Into see the full details of this property

    School Rating for 67 Breadner Drive, Etobicoke

    XXXView All Schools

    Properties near top rated schools in Etobicoke

    Sign Into see near by schools

    Sewer
    Sewer
  • Frontage 51
  • Depth 108
  • Lot Size 51 x 108 feet
  • Lot Size Code Feet
  • Cross Street Dixon Rd. & Kipling Ave.
  • FAQs About 67 Breadner Drive, Etobicoke

    How many bathrooms does this property have?

    This property features 1 bathroom(s) and 3 bedroom(s).

    Does this 3 bedroom property have additional bedrooms or a den?

    This Detached property does not have an additional bedroom or a den.

    What is the square footage (sqft) of this Detached property?

    The total square footage of this Detached 3 bed property in Etobicoke is 1100 - 1500.

    How many parking spaces are available with this property?

    67 Breadner Drive boasts 2 convenient parking spaces.

    How many cars can be parked in the garage of 67 Breadner Drive?

    This property features a garage with space for 1 cars.

    What type of garage does this property have?

    This property includes an Built-In garage with space for 1 cars.

    Does this property have a basement?

    Yes, this property has a basement.

    What type of basement is it?

    This property features Finished, Full basement.

    Does this property have a swimming pool?

    It is not specified whether this property has a swimming pool.

    Does this property have a fireplace?

    There is no fireplace in this property.

    How many kitchens does this property have?

    This property includes 1 kitchen(s).

    Is there a maintenance fee associated with this property?

    Information about the maintenance fee is not available.

    Is this property furnished?

    Information about whether this property is furnished is not available.

    What type of heating system is in place?

    The heating system in place is a Forced Air.

    What utilities are available for this property?

    Information about utilities is not available.

    Banner Image

    Similar Properties

    See More
    75-sabrina-drive-toronto-etobicoke-ontario-w14028106
    75 Sabrina Drive Toronto
    1
    Date: 13 Oct 2026
    For Sale
    4 Bedrooms (+1)
    75 Sabrina Drive Toronto
    • $1,149,000
    • Detached
    75 Sabrina Drive Toronto, Etobicoke, Willowridge-Martingrove-Richview
  • 0.17 KM
  • 39-ludstone-drive-toronto-etobicoke-ontario-w14135488
    39 Ludstone Drive Toronto
    2
    Date: 31 Oct 2026
    Sold Conditional
    189-kingsview-boulevard-toronto-etobicoke-ontario-w13679866
    189 Kingsview Boulevard Toronto
    3
    Date: 15 Aug 2026
    For Sale
    16-warbeck-place-toronto-etobicoke-ontario-w13879012
    16 Warbeck Place Toronto
    4
    Date: 08 Oct 2026
    For Sale
    6-evernby-boulevard-toronto-etobicoke-ontario-w13531402
    6 Evernby Boulevard Toronto
    5
    Date: 07 Jul 2026
    For Sale
    73-st-andrews-boulevard-toronto-etobicoke-ontario-w14179256
    73 St Andrews Boulevard Toronto
    6
    Date: 13 Nov 2026
    For Sale
    17-windsor-road-toronto-etobicoke-ontario-w14126330
    17 Windsor Road Toronto
    7
    Date: 28 Oct 2026
    For Sale
    1-byworth-boulevard-toronto-etobicoke-ontario-w14083570
    1 Byworth Boulevard Toronto
    8
    Date: 15 Oct 2026
    For Sale
    2 Bathrooms (+1)
    1 Garage
    3 + 1 Bedrooms
    2 Bathrooms (+1)
    39 Ludstone Drive Toronto
    • $899,000
    • Detached
    39 Ludstone Drive Toronto, Etobicoke, Willowridge-Martingrove-Richview
  • 0.32 KM
  • 3 Bedrooms
    4 Bathrooms (+3)
    189 Kingsview Boulevard Toronto
    • $1,199,000
    • Detached
    189 Kingsview Boulevard Toronto, Etobicoke, Kingsview Village-The Westway
  • 0.37 KM
  • 3 + 2 Bedrooms
    2 Bathrooms (+1)
    16 Warbeck Place Toronto
    • $1,249,000
    • Detached
    16 Warbeck Place Toronto, Etobicoke, Kingsview Village-The Westway
  • 0.52 KM
  • 3 + 2 Bedrooms
    3 Bathrooms (+2)
    6 Evernby Boulevard Toronto
    • $1,349,900
    • Detached
    6 Evernby Boulevard Toronto, Etobicoke, Kingsview Village-The Westway
  • 0.79 KM
  • 3 + 1 Bedrooms
    3 Bathrooms (+2)
    73 St Andrews Boulevard Toronto
    • $1,699,900
    • Detached
    73 St Andrews Boulevard Toronto, Etobicoke, Kingsview Village-The Westway
  • 0.82 KM
  • 4 + 3 Bedrooms (+1)
    6 Bathrooms (+5)
    17 Windsor Road Toronto
    • $1
    • Detached
    17 Windsor Road Toronto, Etobicoke, Kingsview Village-The Westway
  • 0.83 KM
  • 4 Bedrooms (+1)
    3 Bathrooms (+2)
    1 Byworth Boulevard Toronto
    • $1,100,000
    • Detached
    1 Byworth Boulevard Toronto, Etobicoke, Kingsview Village-The Westway
  • 0.84 KM
  • 1 Garage
    1 Garage
    1 Garage
    1 Garage
    1.5 Garage (+0.5)
    1 Garage
    2 Garage (+1)

    Loading....