Real estate boards require you to be signed in to see the full details of this property
Real Estate Board require you toSign Into see the full details of this property
| Floor | Bedrooms | Bathrooms |
|---|---|---|
| Ground | * | 1 |
| Second | 3 | 1 |
Real Estate Board require you toSign Into see the full details of this property

No open houses are currently scheduled for this property.
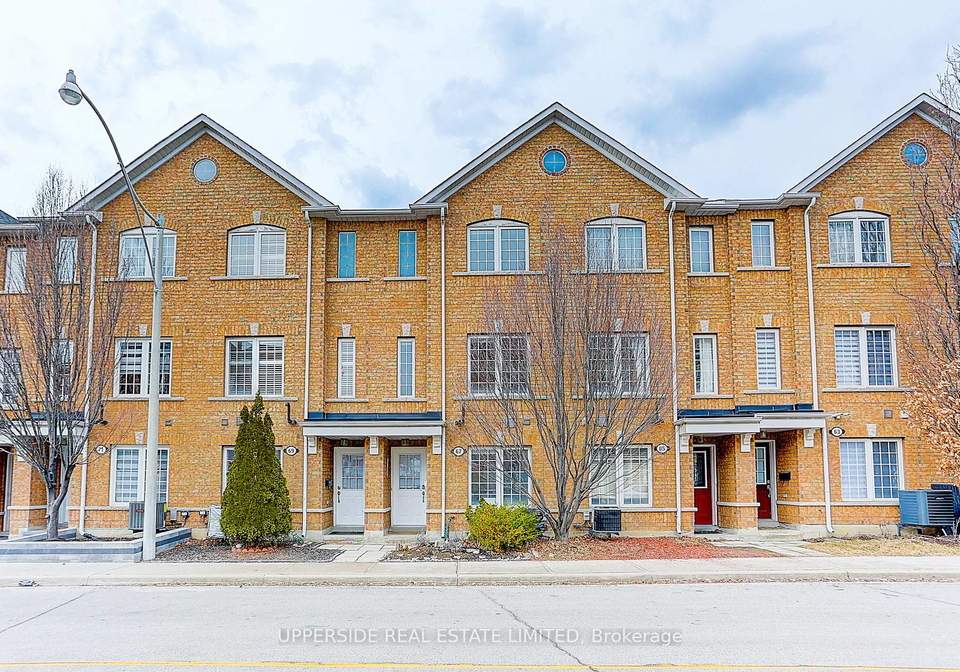
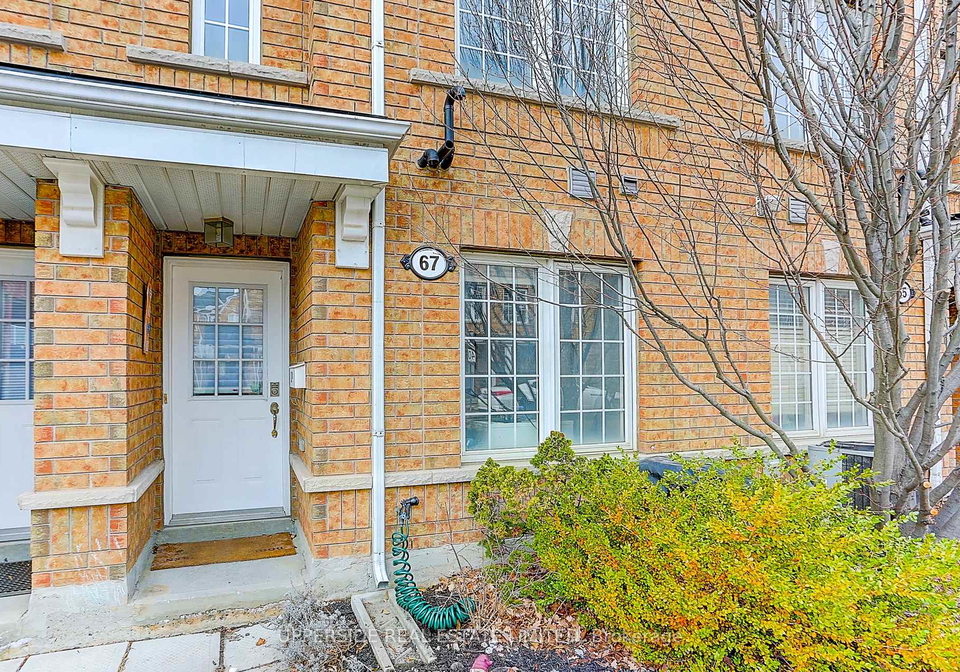
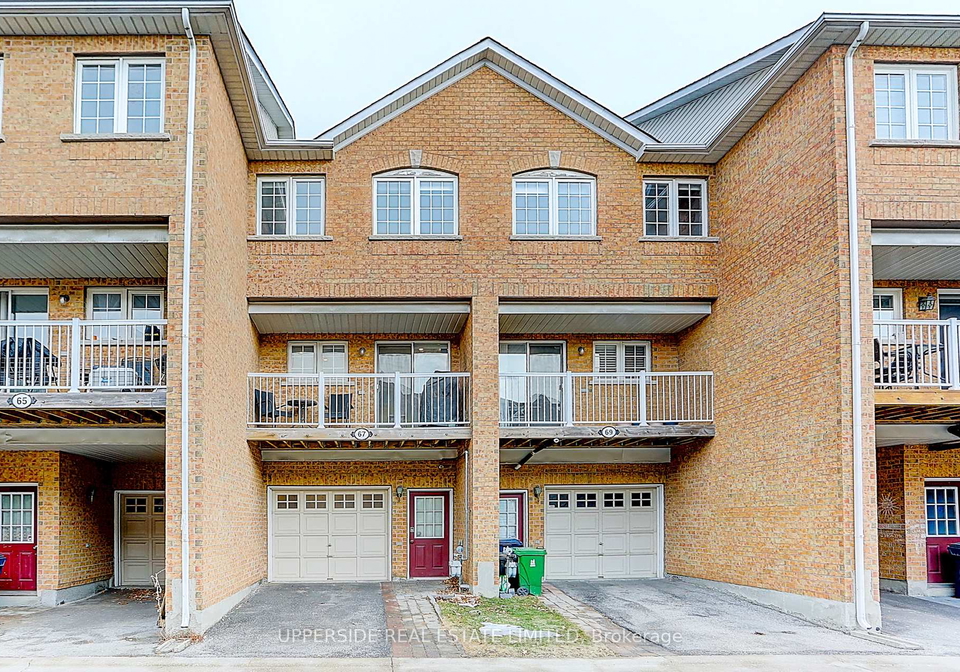
Welcome to a modern, sleek 3 storey townhome for Lease in the Heart of the vibrant Junction Area. Nestled on a quiet residential Street This bright sun filled home offers amazing size, layout and upgrades: newer laminate flooring throughout, pot lights, newer paint, shades and blinds. Fully renovated main bathroom, new s/s fridge and dishwasher(2023) in the kitchen with a nice breakfast area and a walk out to the balcony/BBQ. Newer hot water tank , & automated garage door in a one car garage with direct access to the house. Prime Location Steps
Real Estate Board require you toSign Into see the full details of this property
Loading..
Loading..
Loading..
Real Estate Board require you toSign Into see the full details of this property


Loading..
This property features 2 bathroom(s) and 3 bedroom(s).
This Condo Townhouse property does not have an additional bedroom or a den.
The total square footage of this Condo Townhouse 3 bed property in Toronto is 1000 - 1199.
67 Birdstone Crescent Toronto boasts 1 convenient parking spaces.
This property features a garage with space for 1 cars.
This property includes an Built-In garage with space for 1 cars.
There is no basement in this property.
Information about basement type is not available.
It is not specified whether this property has a swimming pool.
There is no fireplace in this property.
This property includes 1 kitchen(s).
Information about the maintenance fee is not available.
No, this property is not furnished.
The heating system in place is a Forced Air.
Information about utilities is not available.
Sign Into see near by schools
Real Estate Board require you toSign Into see the full details of this property
Loading....